
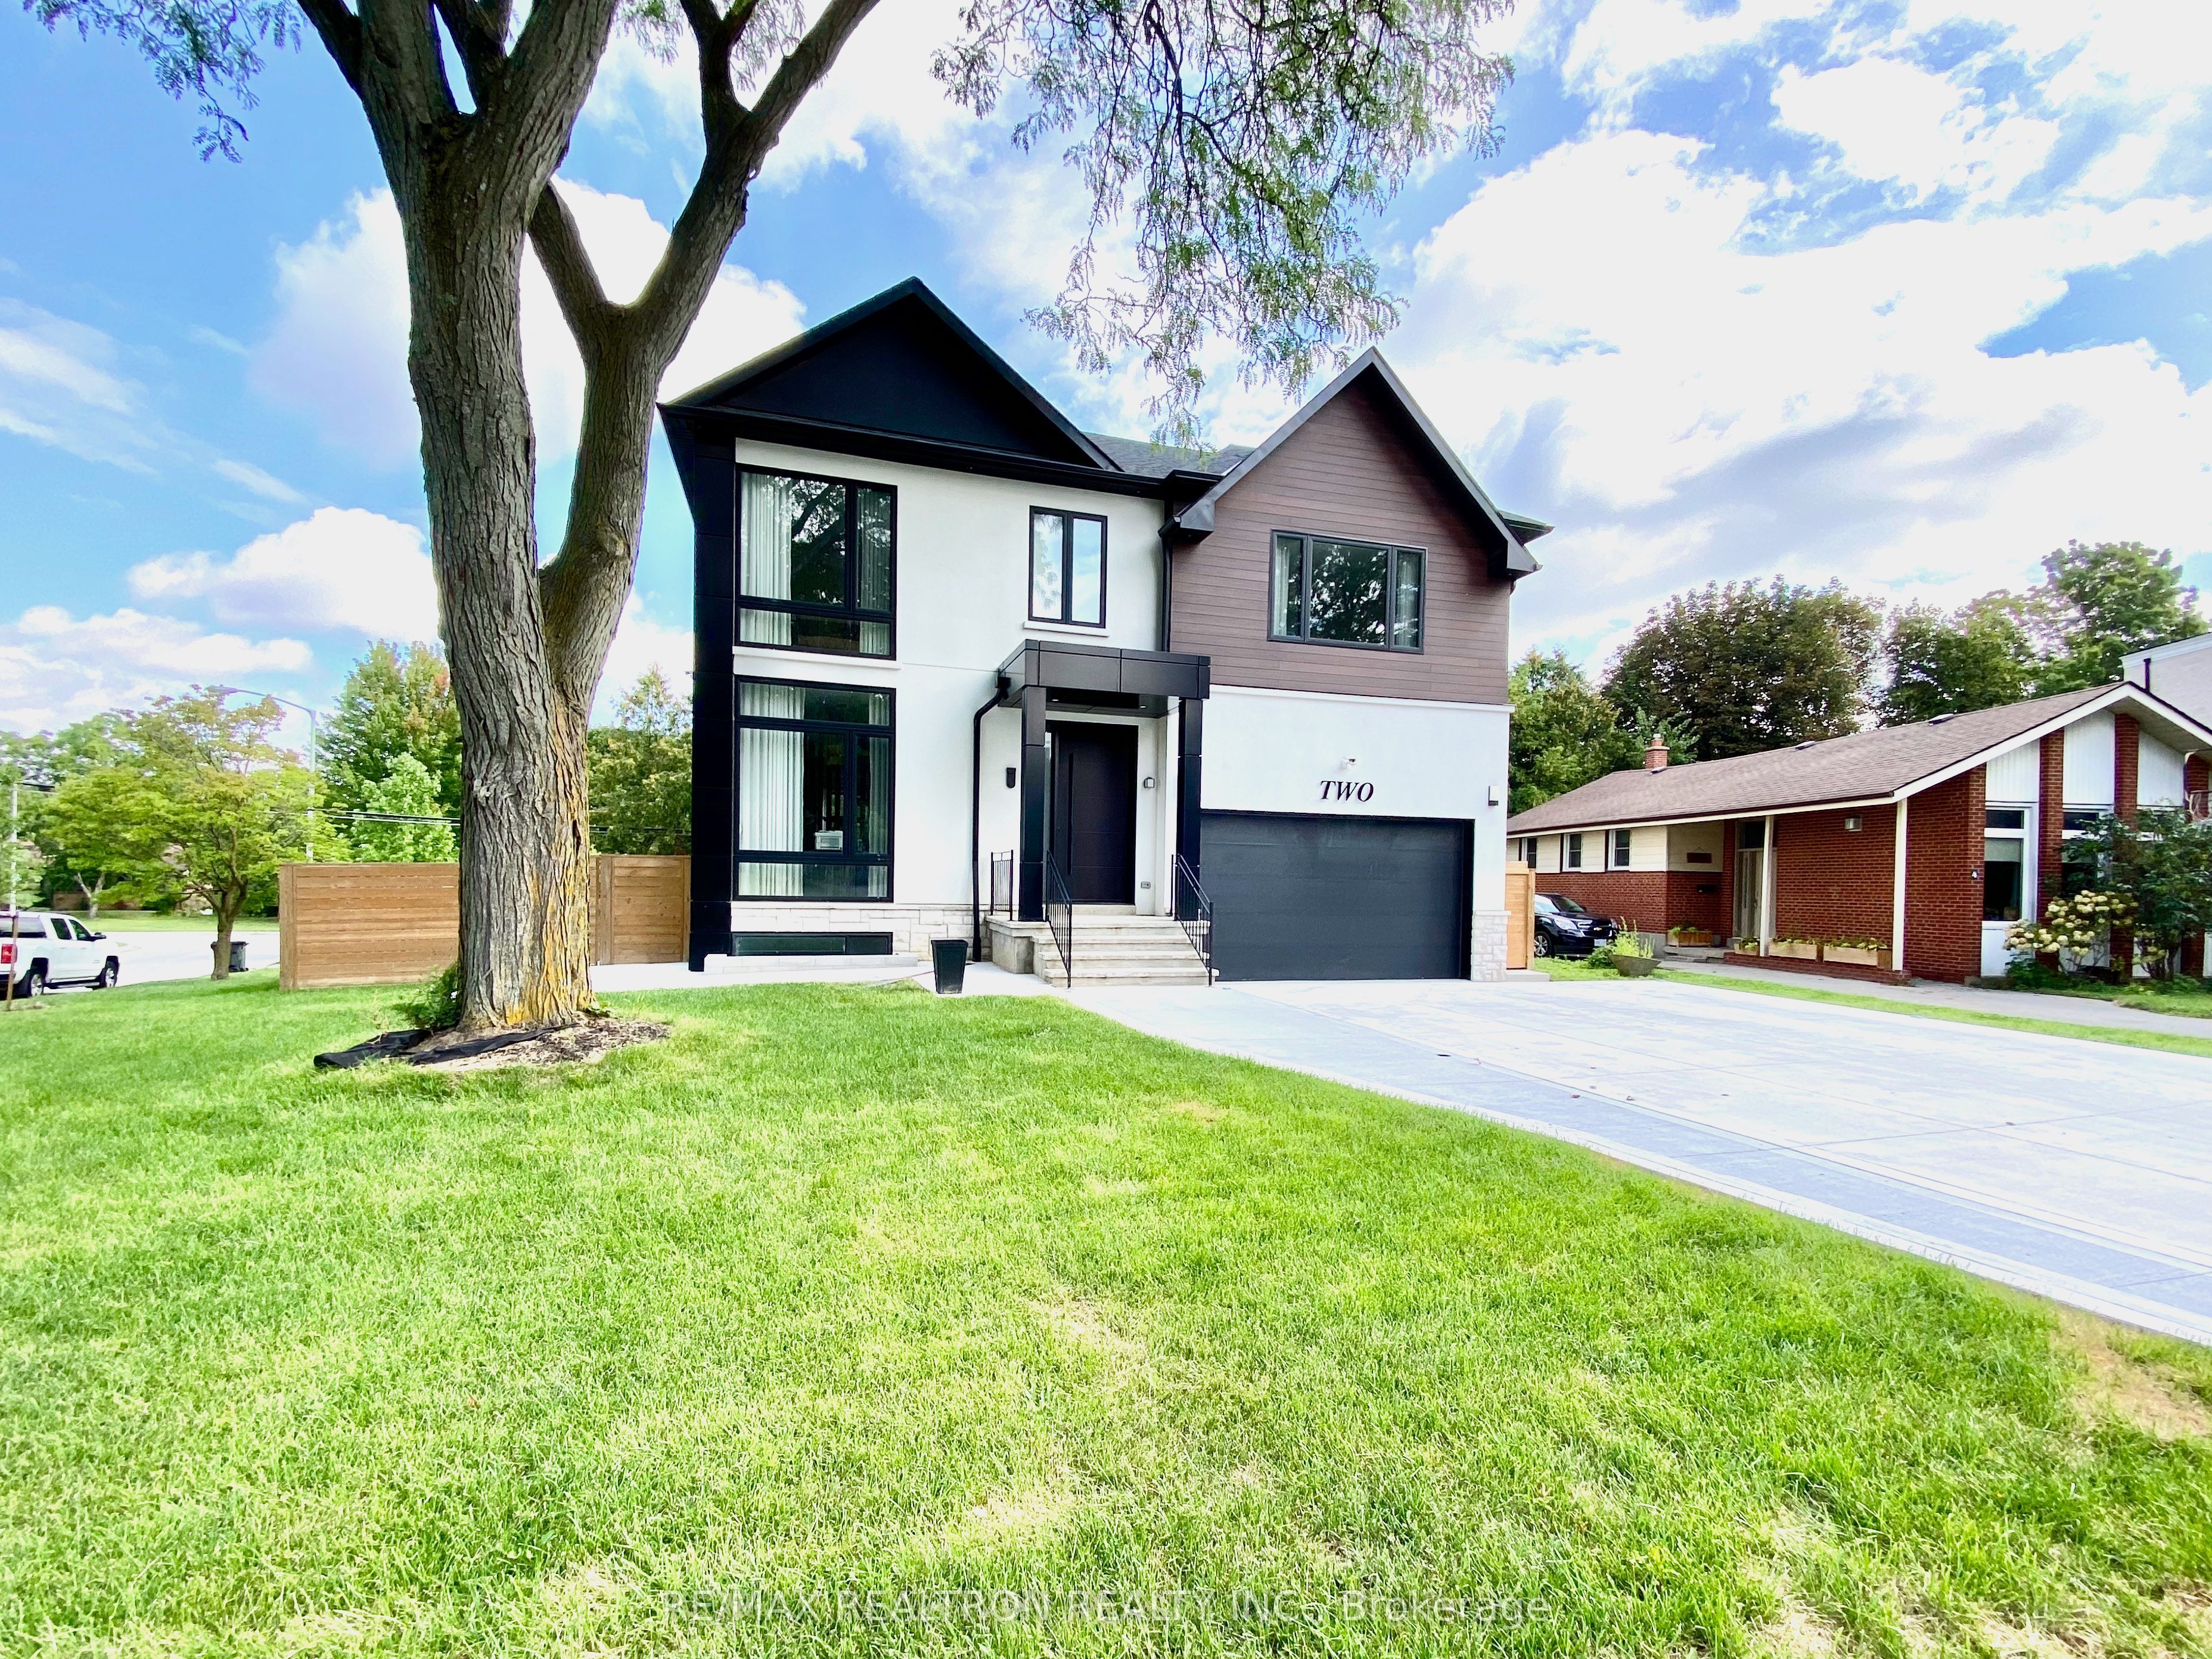
2 North Hills Terrace,Toronto C13, ON M3C 1M6
Toronto C13, ON M3C 1M6

Description
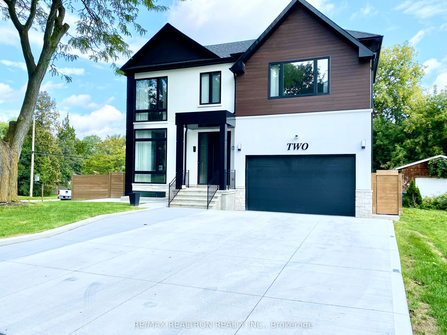
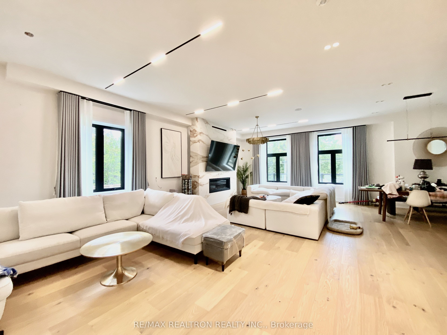
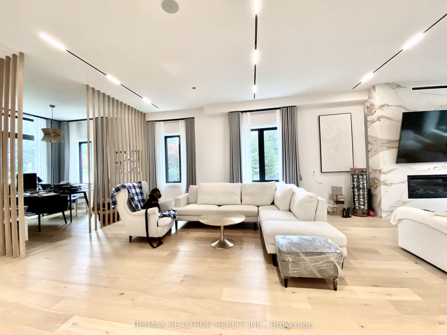
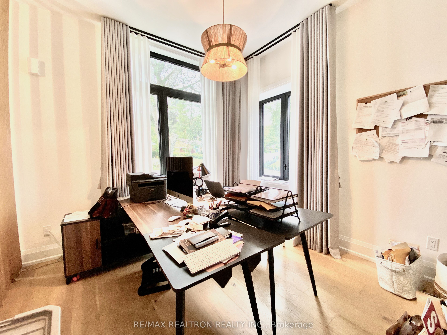
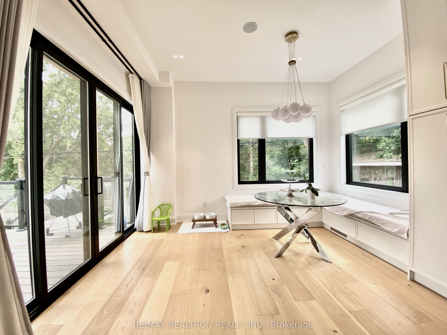
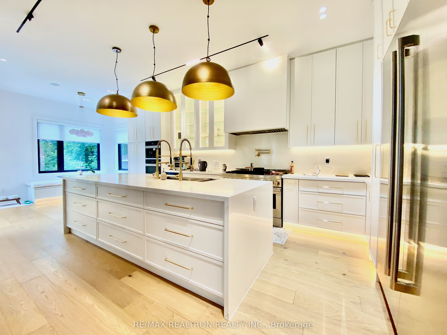
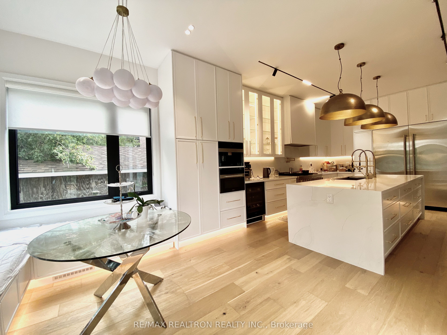
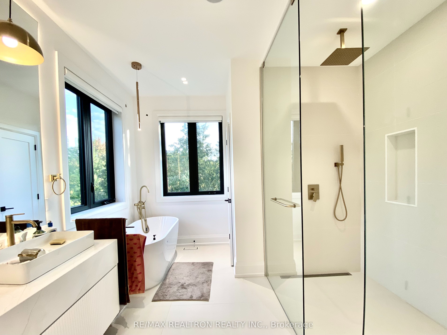
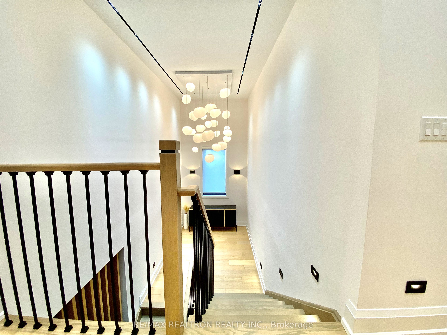
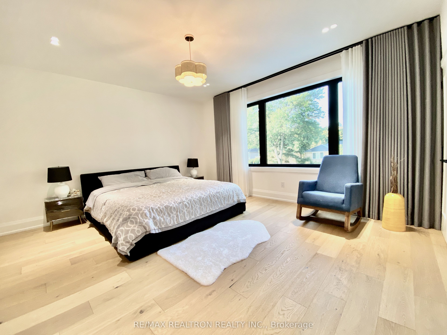
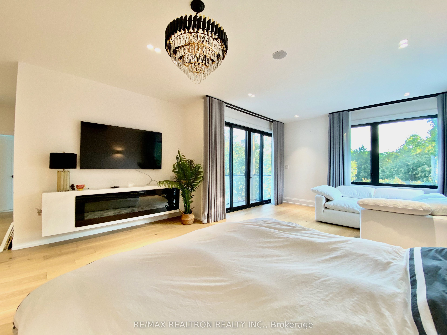
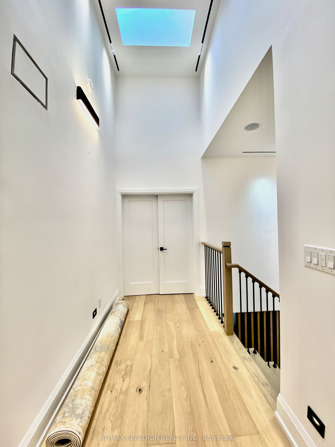
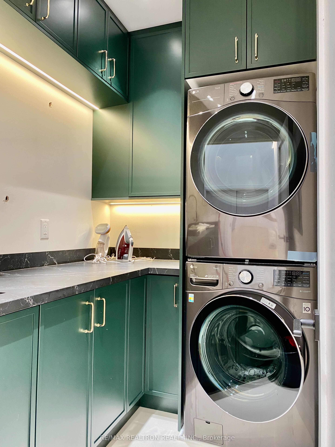
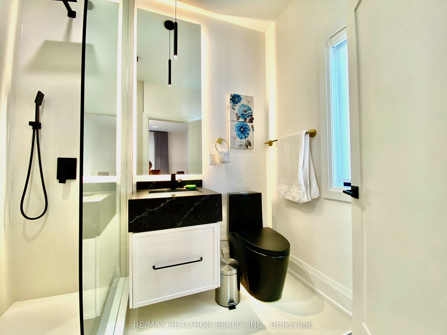
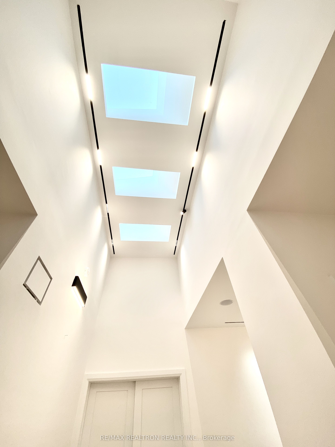
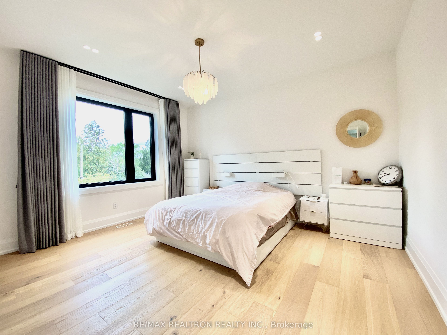
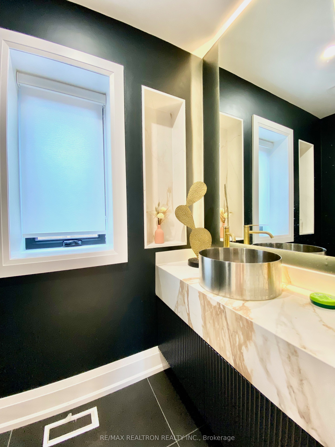
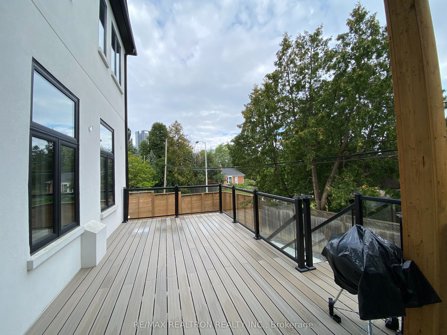
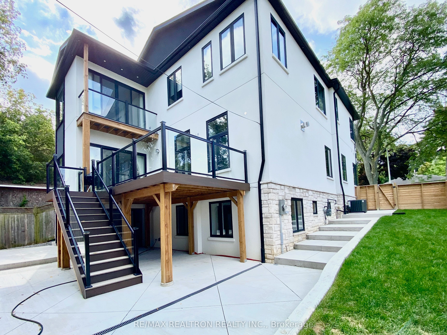
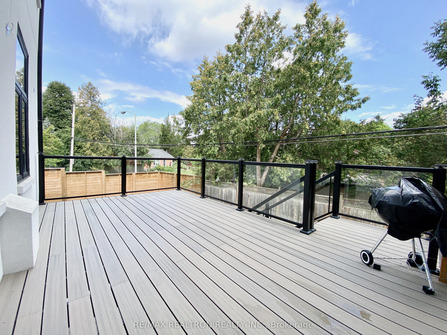
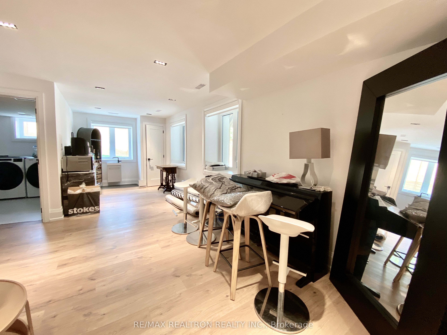
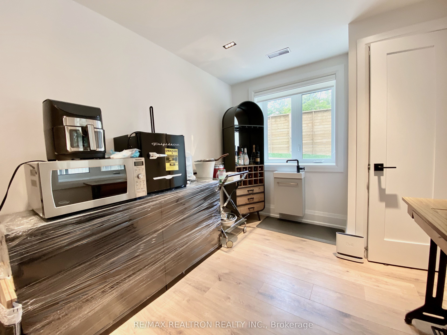
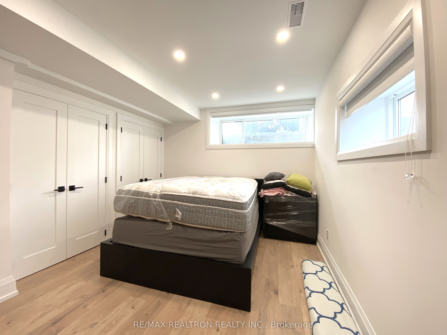
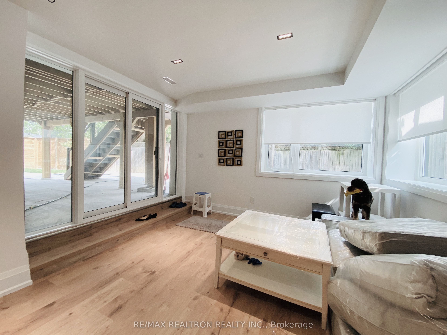
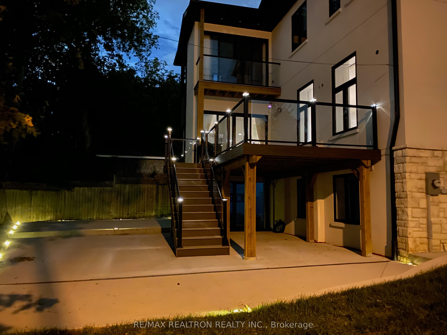
A custom built, Luxury Residence in Banbury-Don Mills, Nestled on an exclusive, low-traffic a quiet cul-de-sac, this home, offers the perfect blend of luxury, comfort and family-friendly living in Toronto's prestigious Banbury-Don Mills enclave. Built in 2023 and offering over 3500 sq. ft. of finished living space, this exceptional home showcases transitional elegance, a stately modern exterior and impressive ceiling height , including 10-foot ceilings on the main floor, 9-foot ceilings on the second level and 8-foot ceilings in the walk-up basement. Bright ,lot of natural light. Skylights through the grand central opening, illuminating both floors and creating a warm, inviting atmosphere throughout. A dramatic 14-foot landing area with a tall window. wide foyer opens to an elegant living room and family room with a gas fireplace and oversized windows. The beautifully appointed dining area over looking gourmet chef's grand custom-made kitchen. true showpiece, equipped with top-of-the-line JennAir Built-in Appliances (double door industrial standard Ss Fridge, 8 Burner gas stove with new grill, Miele coffee machine/Microwave/Wine cooler. an oversized granite-topped island with long sinks and double falsest. The kitchen flows seamlessly into the spacious family room, providing an exceptional space for both everyday living and entertaining. Walk out to the elevated rear deck, offering an effortless connection to the outdoors living. The main level also features a private home office overlooking the front yard, complete with peaceful workspace for working from home. A custom-designed mudroom with direct garage access provides year-round convenience. Upstairs, the spacious primary suite offers a tranquil retreat with hotel-inspired, walk/out to large balcony, walk-in closets and a luxurious ensuite With Heated floor, Ele fireplace, auto blends, all 4 bdr feature ensuite washrooms,2nd laundry on 2nd floor add ease to daily living.
Details
| MLS # | C13727890 |
|---|---|
| Listing Type | For Lease |
| Style | House |
| Status | New |
| Year | 0 |
| Days On Site | 47 |
| Listing Provided By | RE/MAX REALTRON REALTY INC. | C13727890 498500 |
Features
| Bed(s) | 5 |
|---|---|
| Bath(s) | 6 |
| Garage | 2 |
| Basement | Y |
| Story(s) | 2 |
| Acreage | 0.12 |
| Water Front | None |
Interior
| Interior Features | Air Exchanger, Guest Accommodations, Auto Garage Door Remote, Carpet Free, Countertop Range, ERV/HRV, In-Law Suite, Storage, Sump Pump, Upgraded Insulation, Ventilation System, Water Heater Owned |
|---|---|
| Heating Yes / No | Yes |
| Cooling Yes / No | Yes |
| Cooling | Central Air |
| Heat Source | Electric |
| Fireplace Features | Family Room |
| Fireplace Yes / No | Yes |
| Laundry Features | Ensuite, Sink, Laundry Room, Multiple Locations |
| Furnished | Unfurnished |
| Rooms Total | 7 |
Exterior
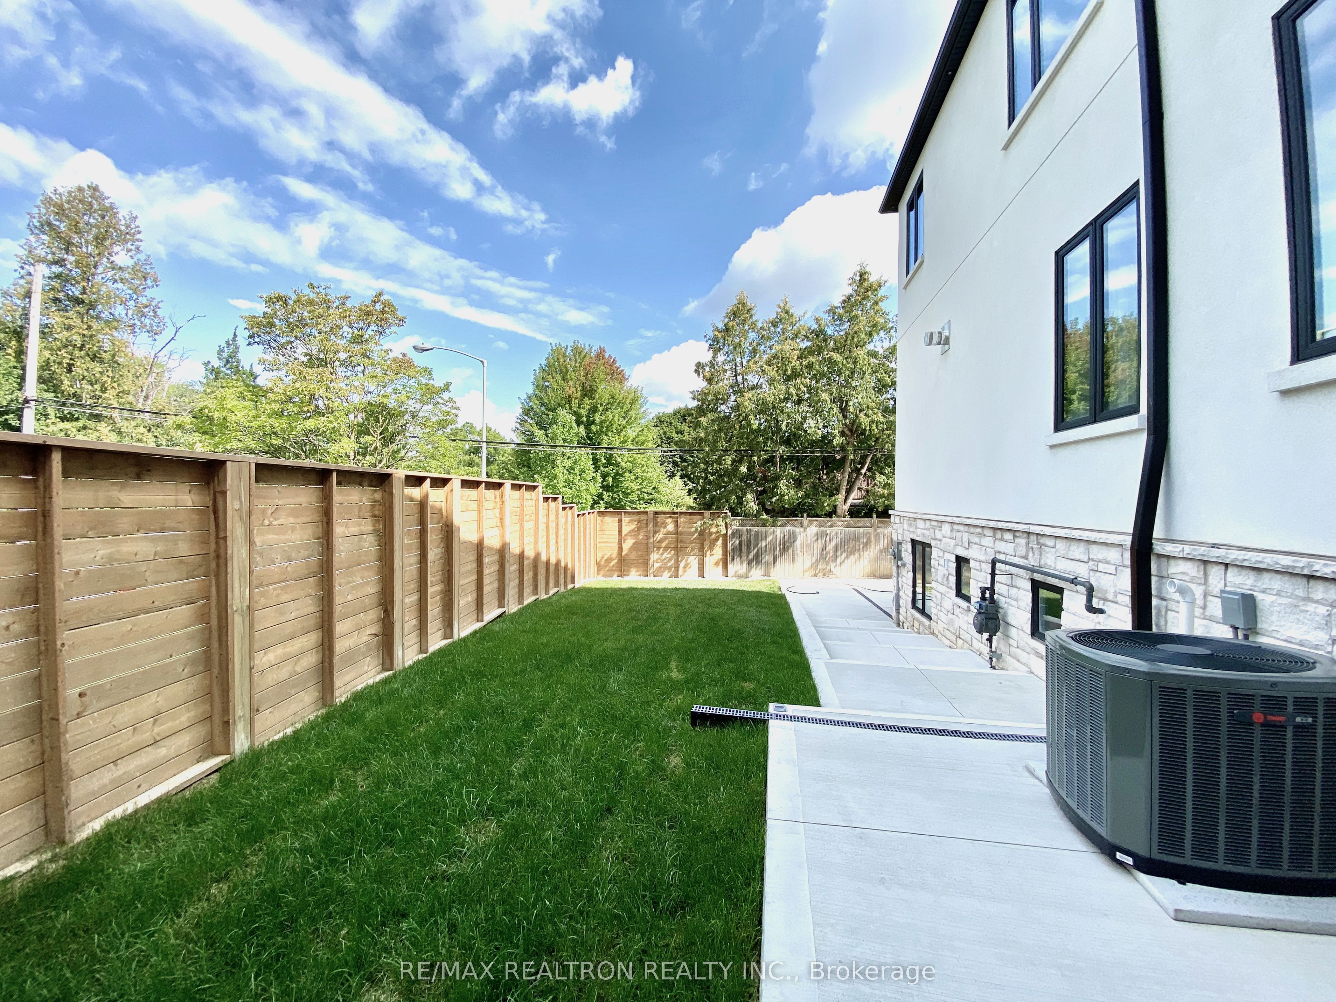
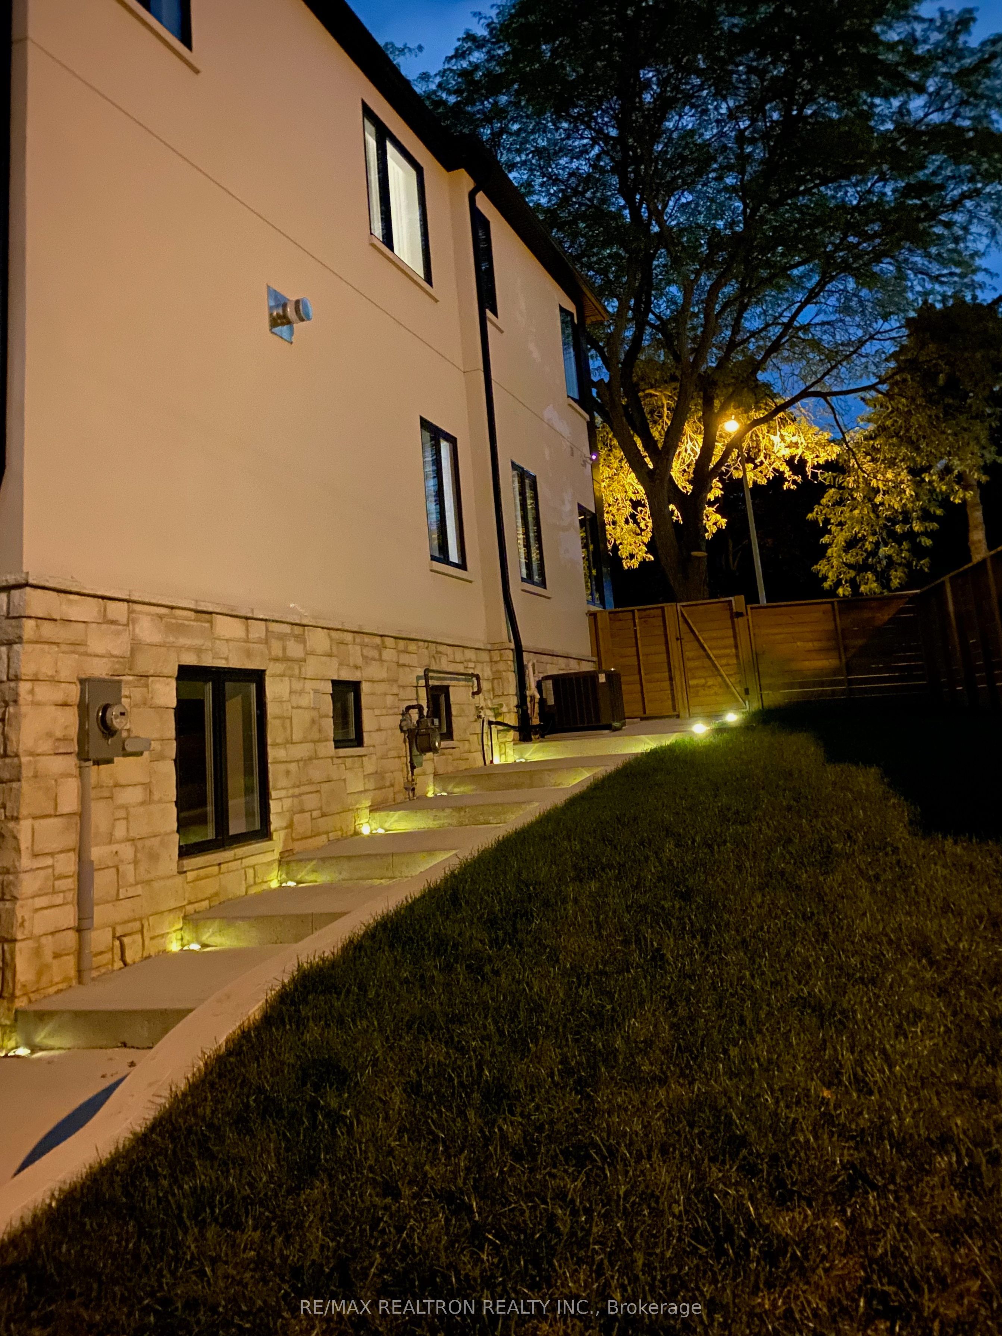
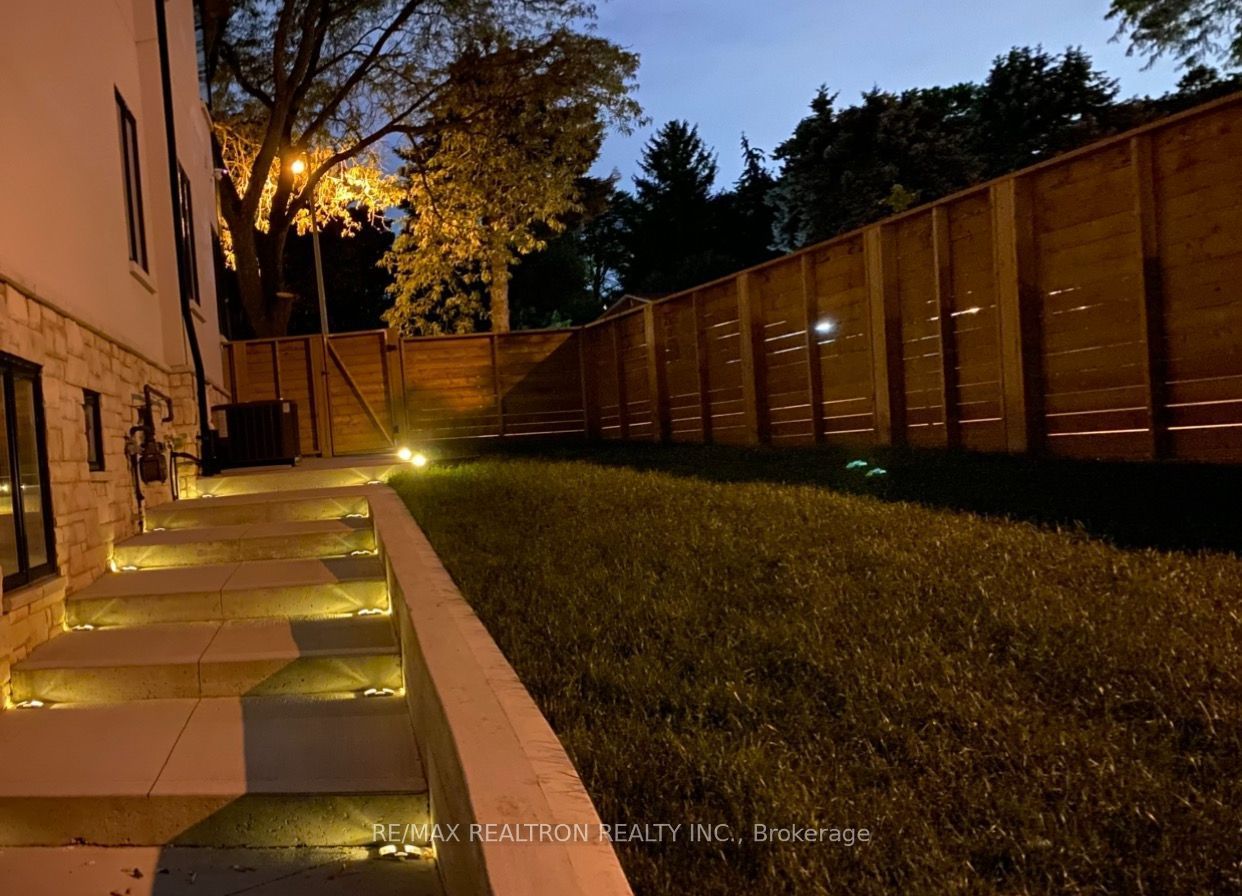
| Exterior Features | Landscape Lighting, Landscaped, Lighting, Patio, Paved Yard, Lawn Sprinkler System, Deck |
|---|---|
| Roof | Shingles |
| Foundation Details | Concrete |
| Construction Materials | Stucco (Plaster), Brick Front |
| Security Features | Alarm System, Carbon Monoxide Detectors, Security System, Smoke Detector |
Parking
| Attached Garage Yes / No | No |
|---|---|
| Garage Yes / No | Yes |
| Parking Features | Private Double |
Utilities
| Sewer | Sewer |
|---|
Area Information
| Province | ON |
|---|---|
| Region | Toronto |
| City | Toronto C13 |
| Postal Code | M3C 1M6 |
| Area | Banbury Don Mills |
| Listing VS Median (in M3C 1M6) | |
Price: $13,900 low | high Med: $0 On site: 47 low | high Med: | |
Request a showing
Request a showing
Contact
Learn More About This Property

| Province | ON |
|---|---|
| Region | Toronto |
| City | Toronto C13 |
| Postal Code | M3C 1M6 |
| Area | Banbury Don Mills |
| Listing VS Median (in M3C 1M6) | |
Price: $13,900 low | high Med: $0 On site: 47 low | high Med: | |
