
274 Grey Fox Drive,Kitchener, ON N2E 3P2
Kitchener, ON N2E 3P2

Description
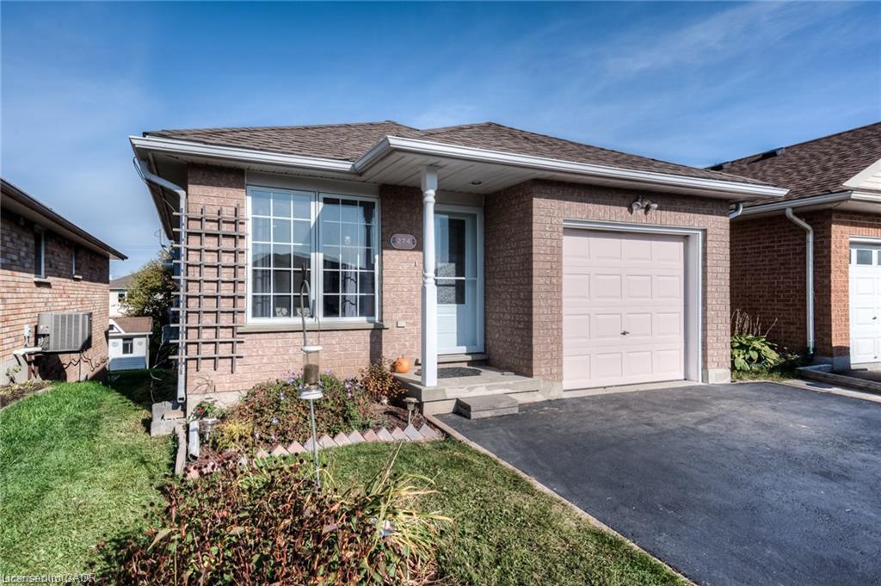
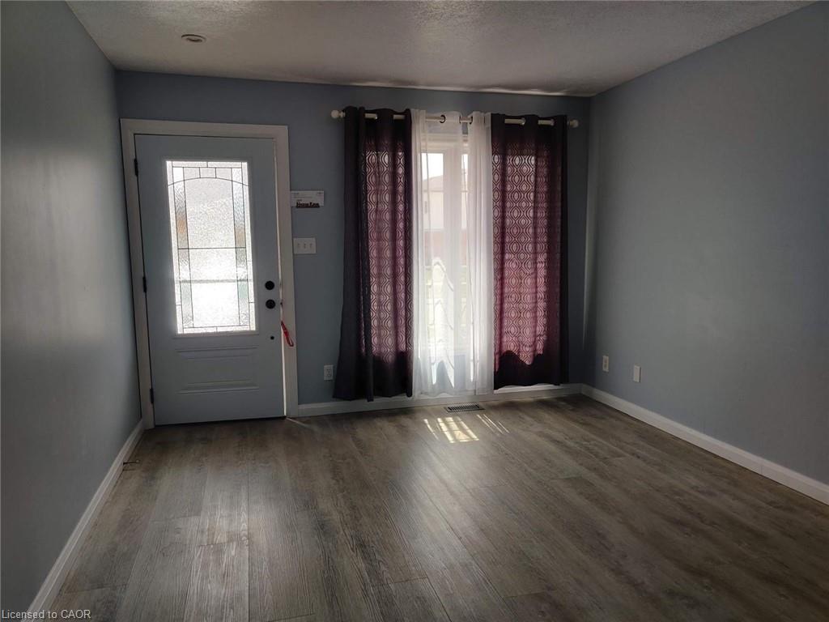
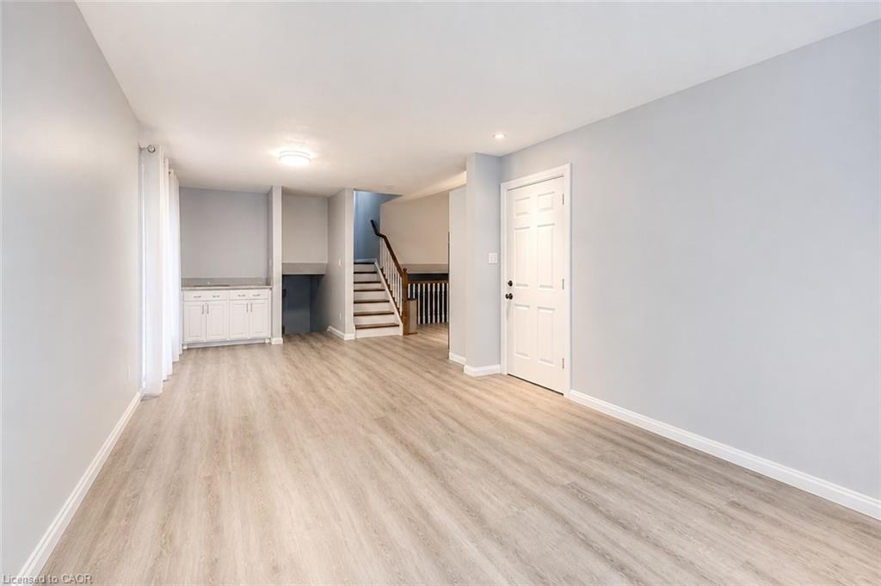
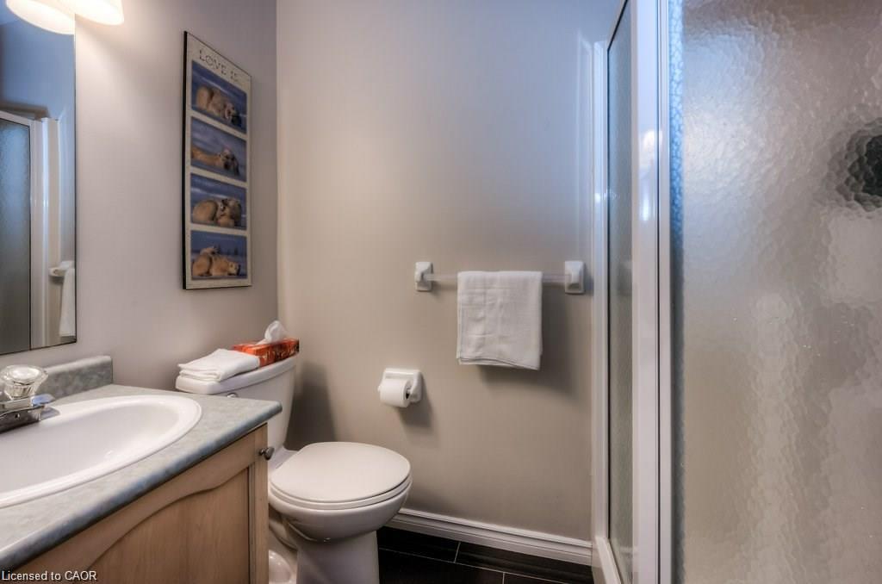
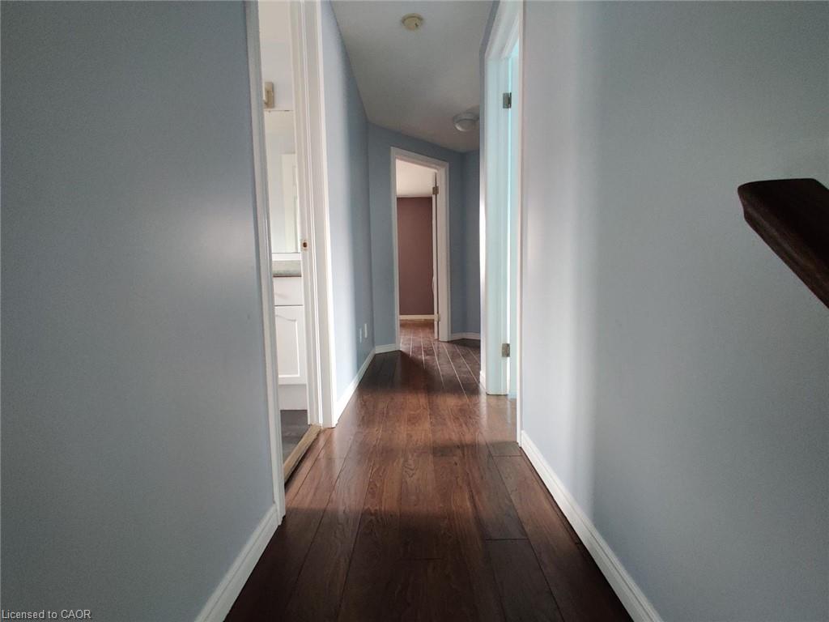
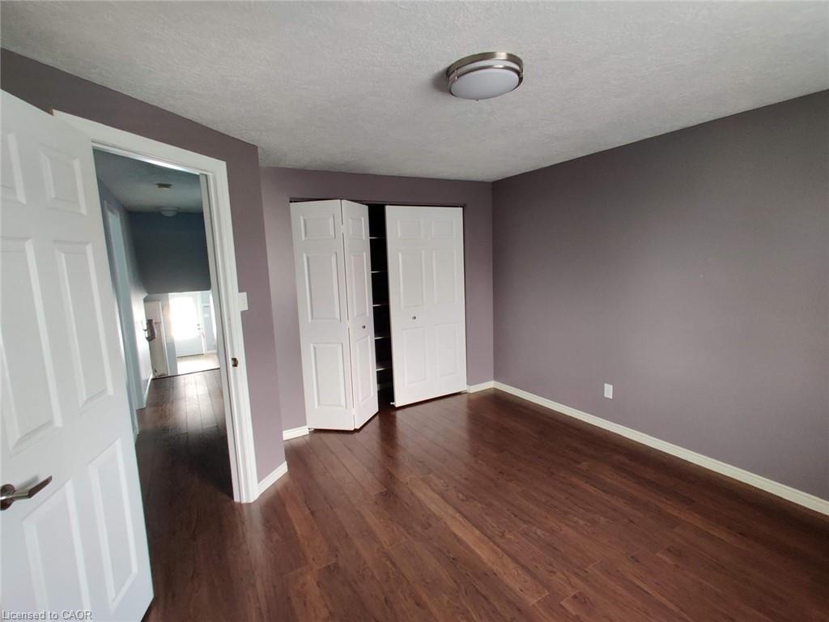
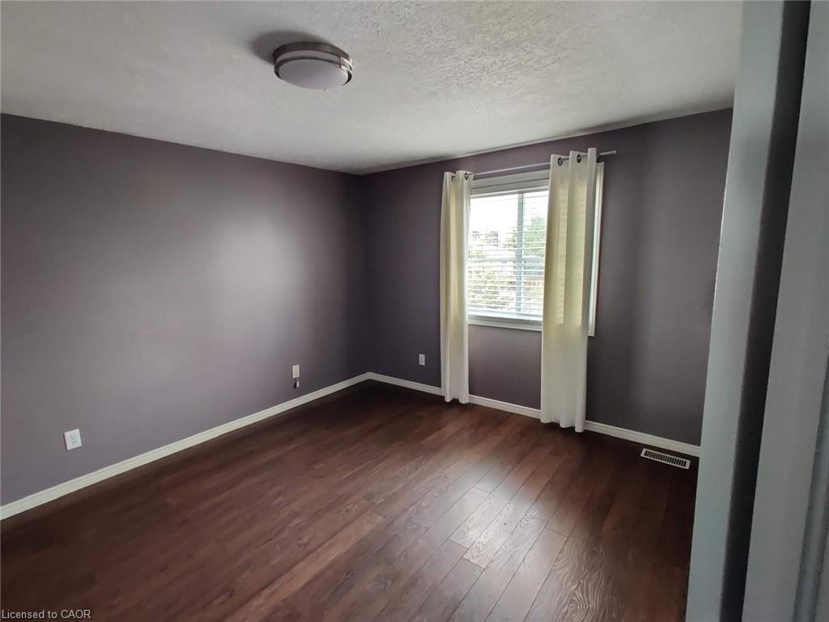
Welcome to 274 Grey Fox Dr, Kitchener! This fabulous family home is situated in a sought-after neighborhood, conveniently located close to all amenities and offering easy highway access. This beautifully updated 2-level backsplit features a renovated kitchen with updated cabinetry, tile backsplash, new stainless-steel appliances, and a vaulted ceiling. The main floor offers a spacious living room, a well-appointed kitchen, and a convenient 3-piece bathroom. Solid oak stairs lead to the upper level, offering a spacious 4-piece bathroom and three generously sized bedrooms. Additional upgrades include fresh flooring throughout the main and lower levels and a reverse osmosis system. The basement is currently tenant-occupied, while the upper unit is available for lease from October 1st. The upper-unit tenant is responsible for 70% of the utilities. Don't miss this wonderful leasing opportunity-book your showing today!
Details
| MLS # | 40857628 |
|---|---|
| Listing Type | For Lease |
| Style | House |
| Status | Active |
| Year | 1997 |
| Days On Site | 36 |
| Listing Provided By | RE/MAX Real Estate Centre Inc. | Bhupinder Singh |
Features
| Bed(s) | 3 |
|---|---|
| Bath(s) | 2 Total |
| SQ Feet | 1,052 |
| Garage | 1 |
| Basement | Y |
| Story(s) | 2 |
| Zoning | RES-4 |
| Acreage | 0.09 |
Interior
| Appliances | Built-in Microwave, Dishwasher, Dryer, Range Hood, Refrigerator, Washer |
|---|---|
| Rooms Total | 8 |
| Interior Features | Built-In Appliances |
| Cooling | Central Air |
| Cooling Yes / No | No |
| Heating | Forced Air, Natural Gas |
| Heating Yes / No | Yes |
| Window Features | Window Coverings |
| Furnished | Unfurnished |
| Laundry Features | In-Suite |
Exterior
| Lot Features | Urban, Rectangular, Place of Worship, Public Transit, Quiet Area, Ravine, Schools |
|---|---|
| Construction Materials | Brick |
| Roof | Asphalt Shing |
| Foundation Details | Poured Concrete |
| Security Features | Smoke Detector |
Parking
| Garage Spaces | 1 |
|---|---|
| Parking Features | Attached Garage, Asphalt |
| Open Parking Yes / No | Yes |
| Attached Garage Yes / No | Yes |
Utilities
| Sewer | Sewer (Municipal) |
|---|
Taxes
| Tax Annual Amount | 4667 |
|---|
Area Information
| Province | ON |
|---|---|
| Region | Waterloo |
| City | Kitchener |
| Postal Code | N2E 3P2 |
| Area | 3 Kitchener West |
| Subarea | 333 Laurentian Hills | Country Hills W |
| Community Name | 333 Laurentian Hills/Country Hills W |
| Listing VS Median (in 333 Laurentian Hills/Country Hills W) | |
Price: $2,300 low | high Med: $455,900 sqft: 1,052 low | high Med: 1,222 $ / sqft: $2 low | high Med: $373 On site: 36 low | high Med: 129 | |
Market Activity N2E 3P2
Request a showing
Request a showing
Contact
Learn More About This Property

| Province | ON |
|---|---|
| Region | Waterloo |
| City | Kitchener |
| Postal Code | N2E 3P2 |
| Area | 3 Kitchener West |
| Subarea | 333 Laurentian Hills | Country Hills W |
| Community Name | 333 Laurentian Hills/Country Hills W |
| Listing VS Median (in 333 Laurentian Hills/Country Hills W) | |
Price: $2,300 low | high Med: $455,900 sqft: 1,052 low | high Med: 1,222 $ / sqft: $2 low | high Med: $373 On site: 36 low | high Med: 129 | |
