
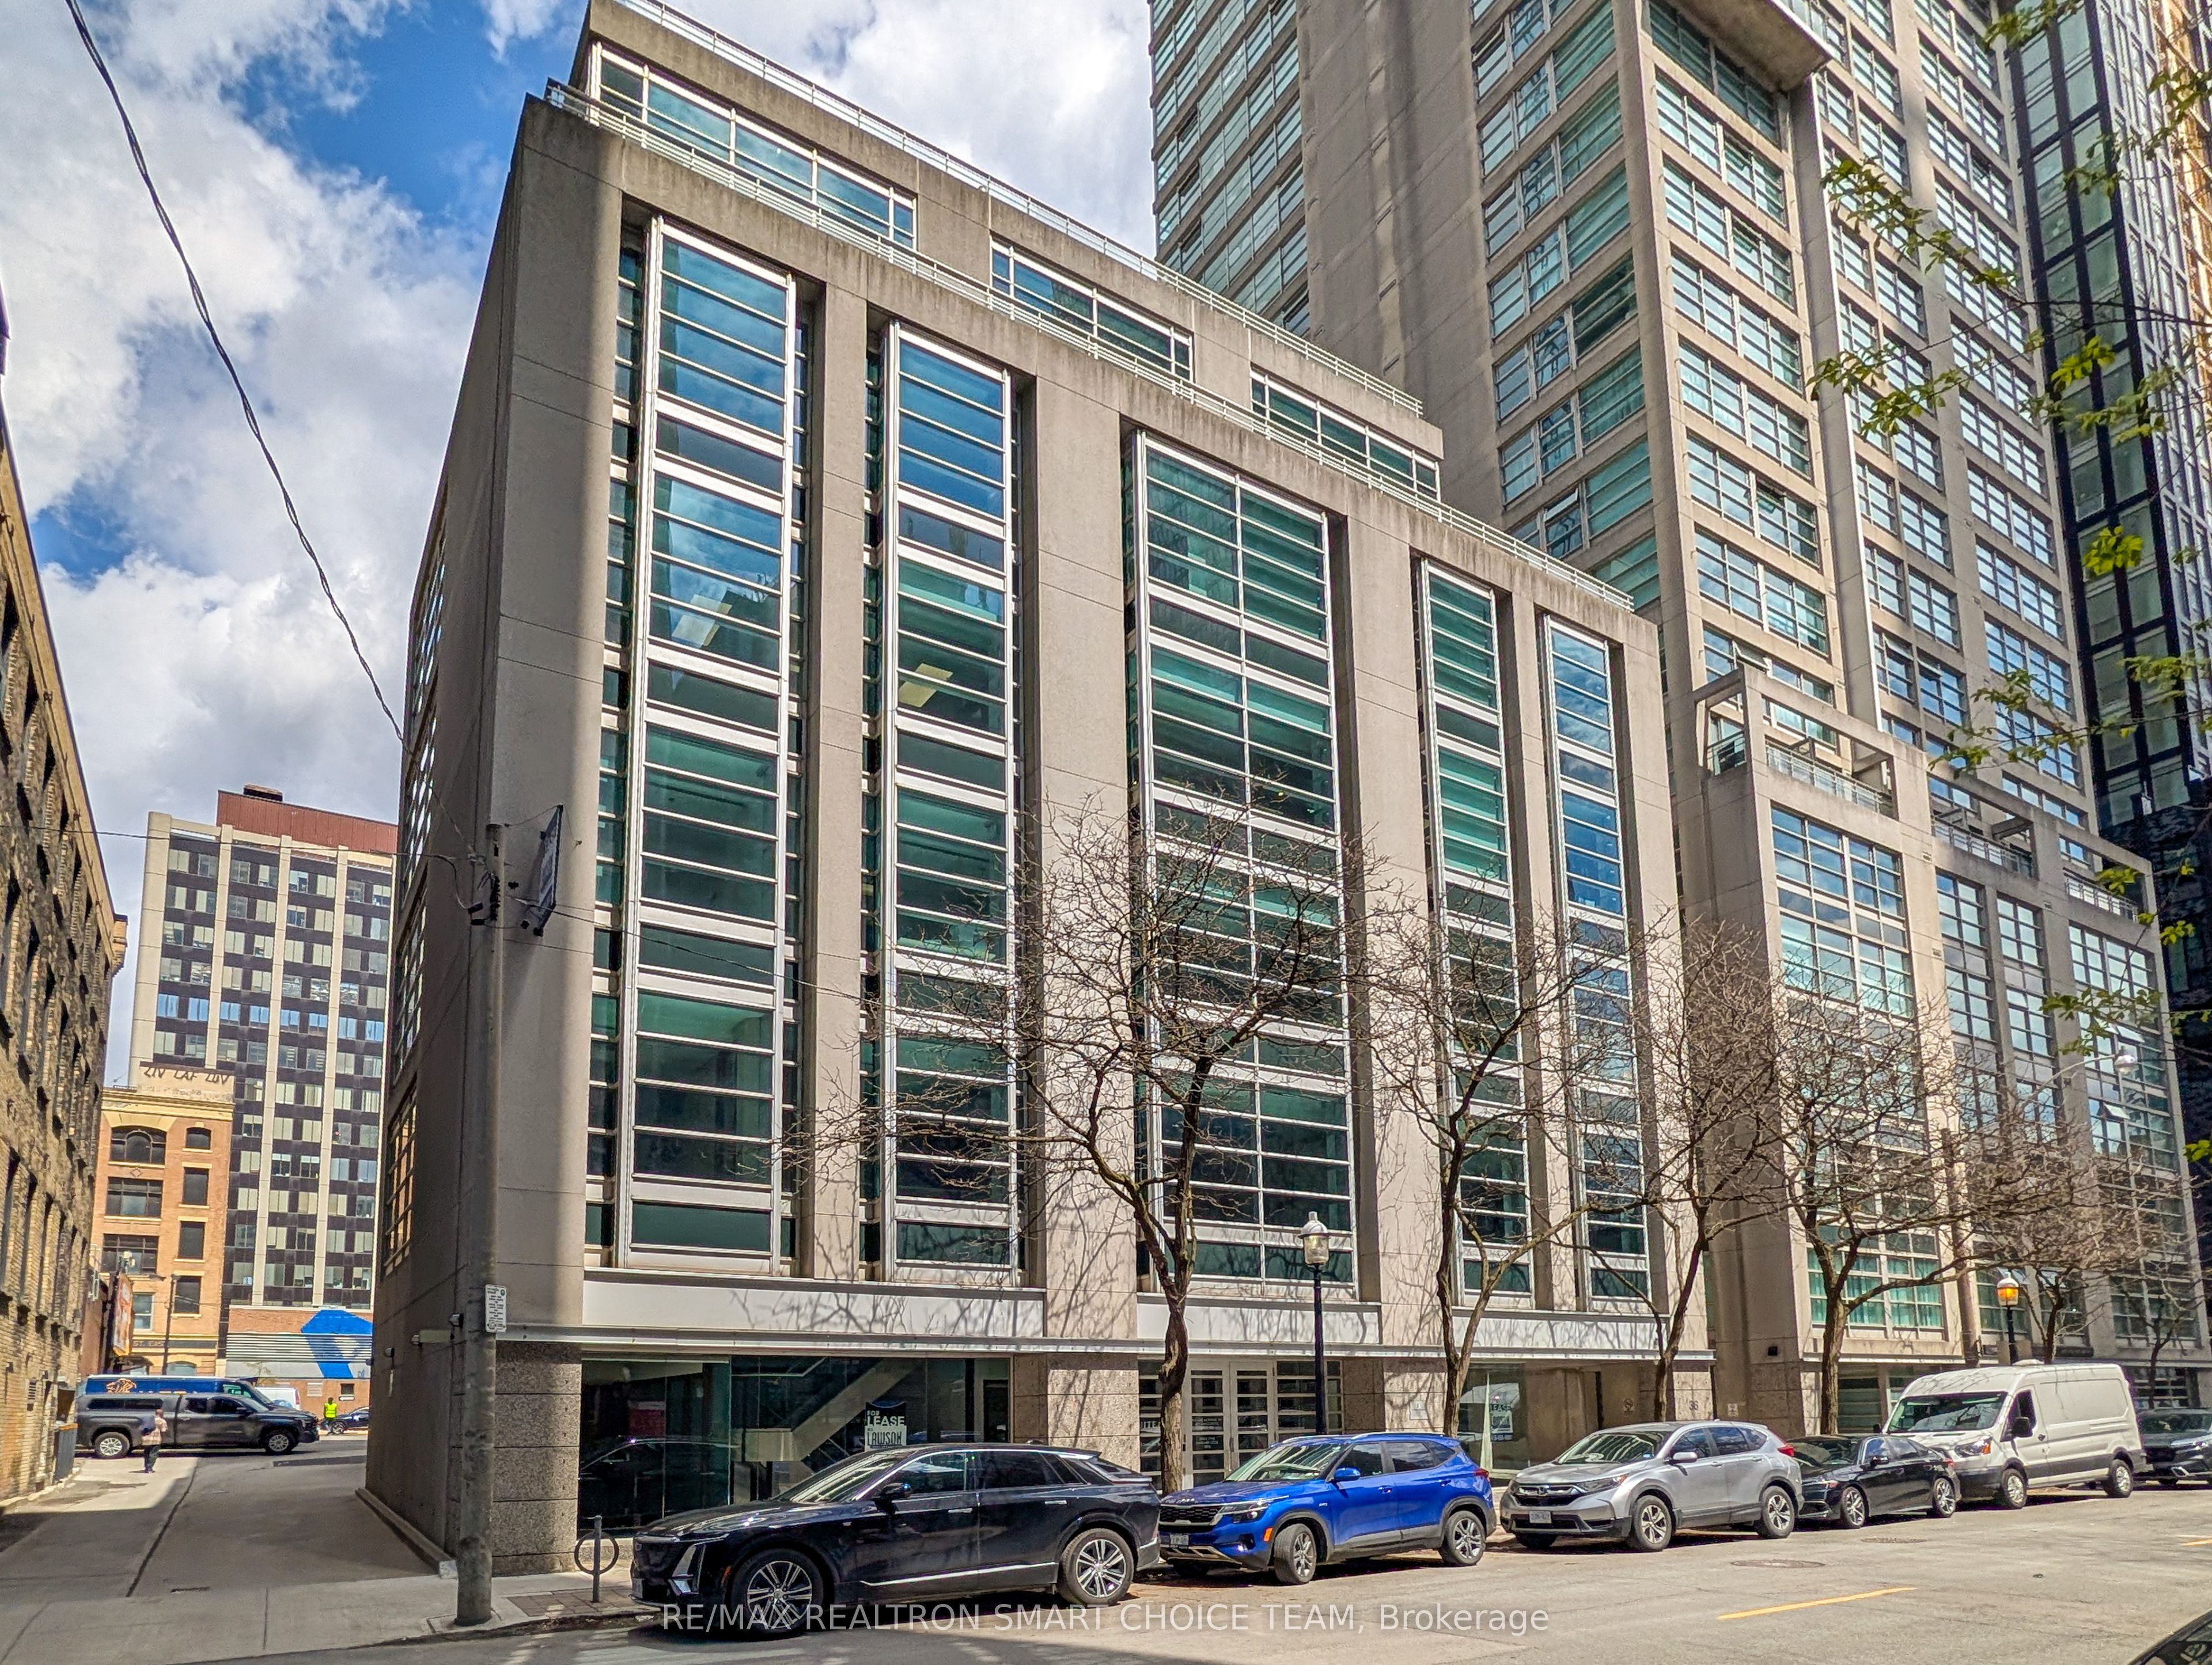
36 Lombard Street 501-b,Toronto C08, ON M5C 1M1
Toronto C08, ON M5C 1M1

Description
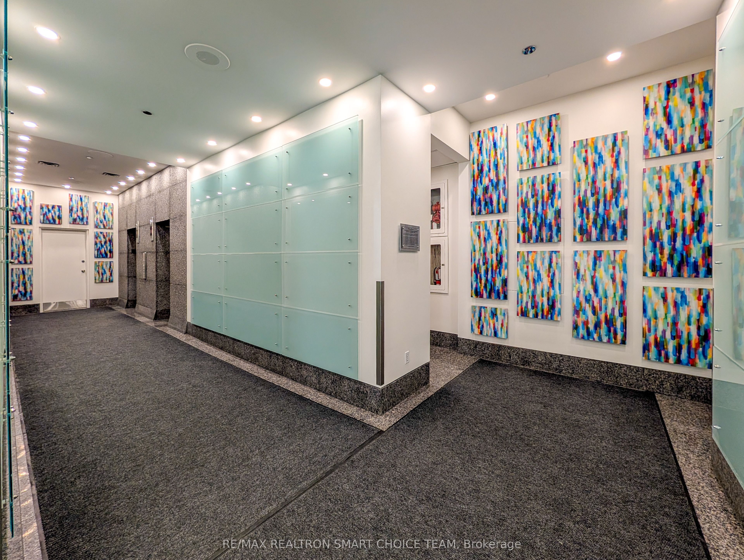
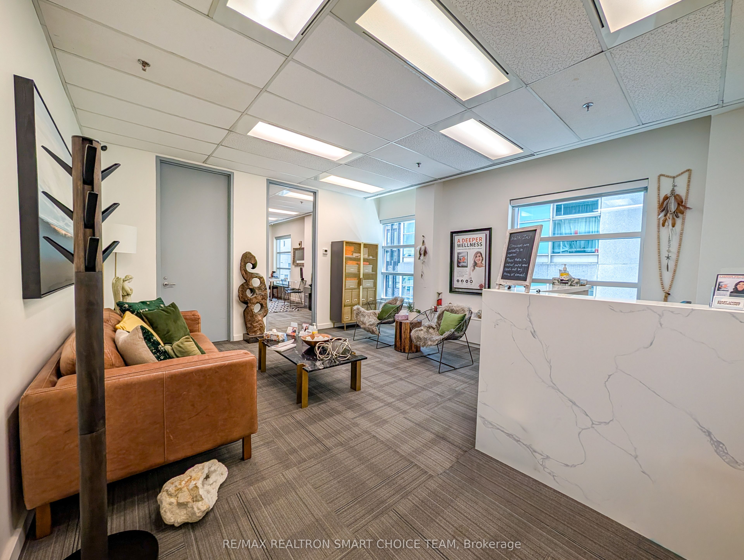
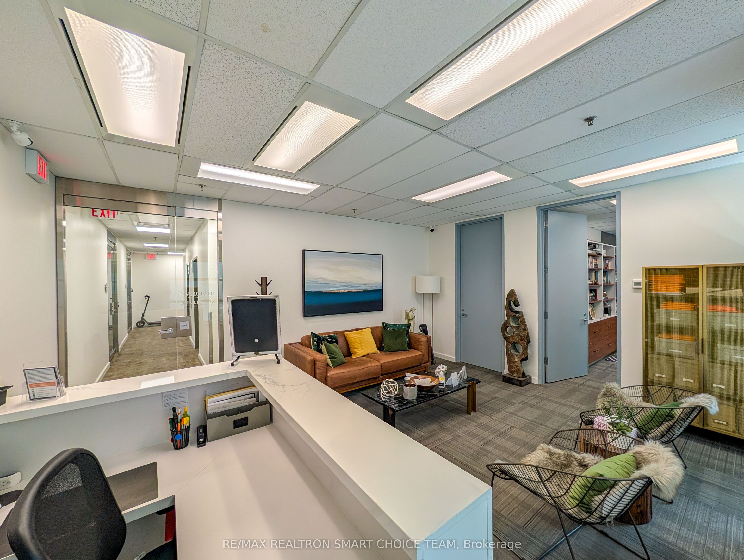
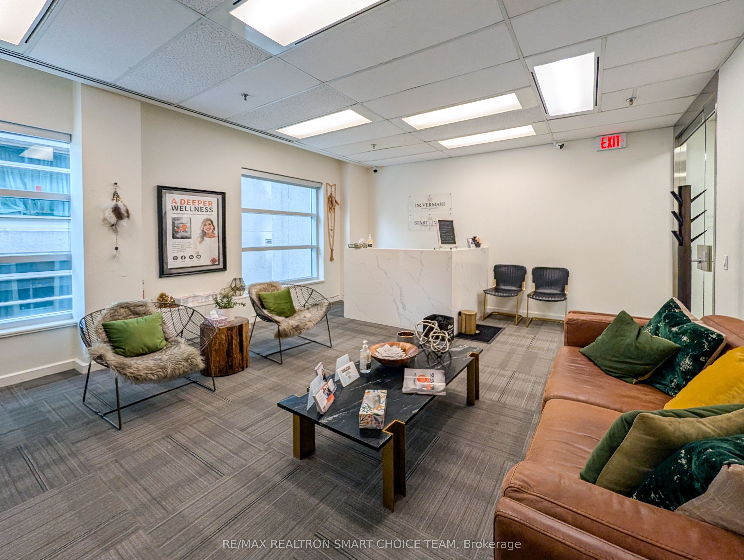
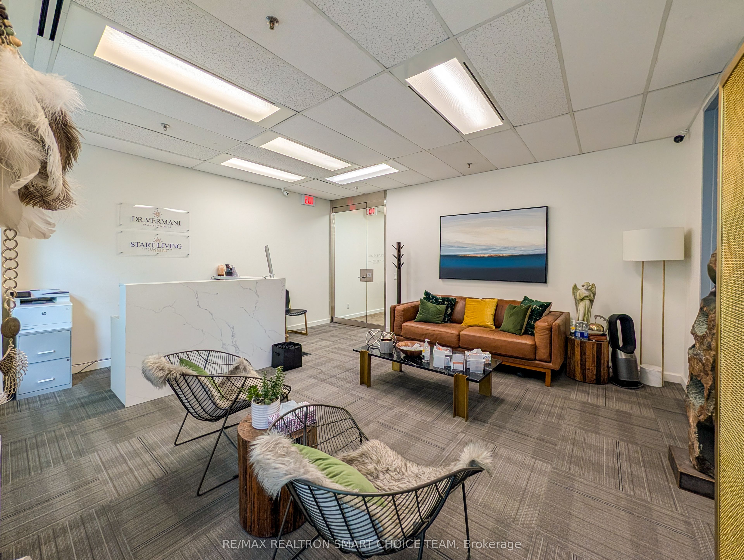
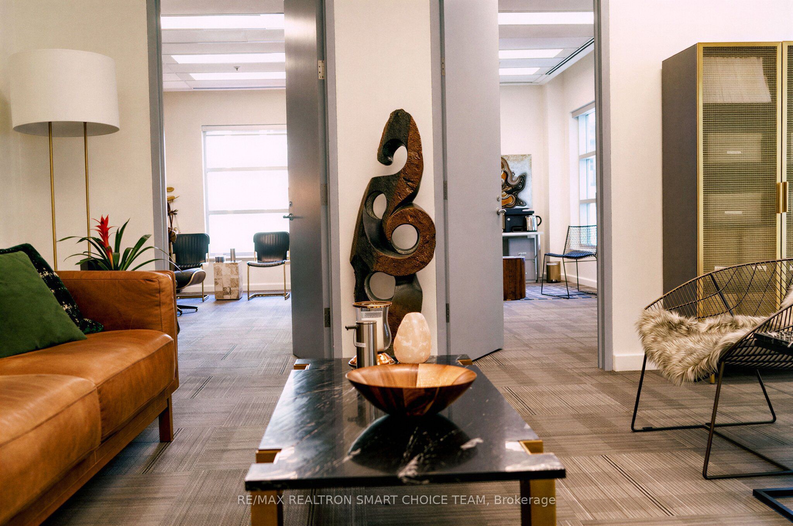
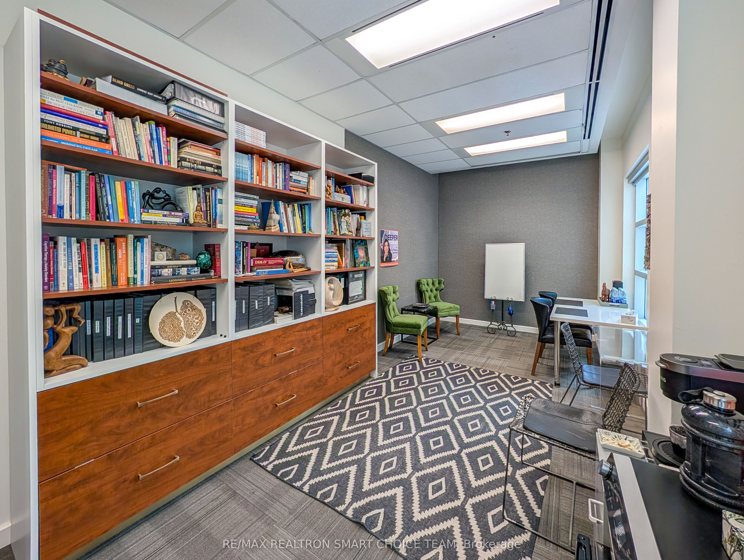
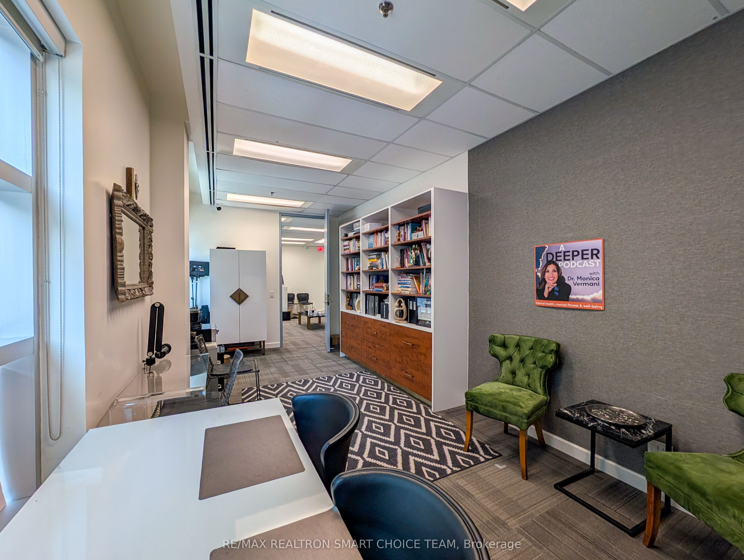
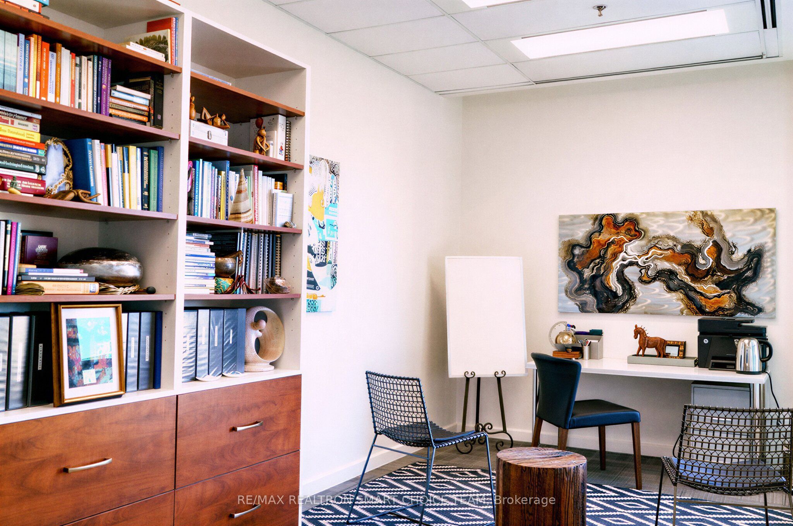
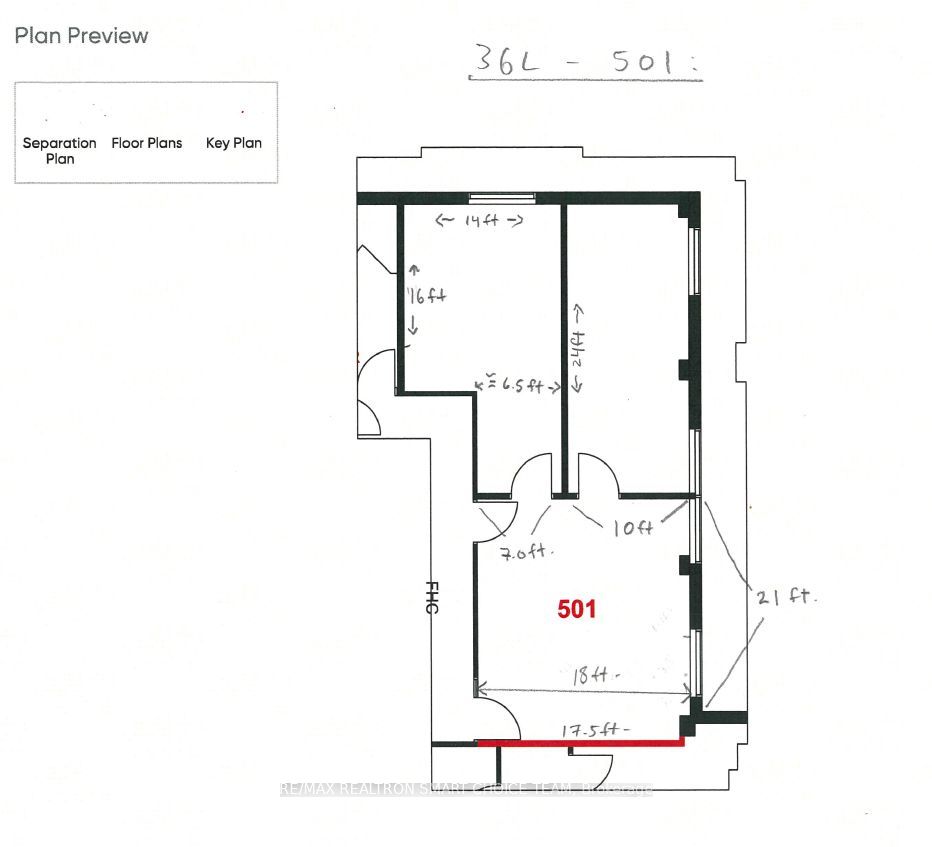
Prime Boutique Office Suite in the Heart of the City. Elevate your professional presence with this rare, turnkey boutique office situated just steps from Toronto's Financial Core. Occupying a prime corner position within a sophisticated, mid-rise professional building, offering one office and shared reception are use of impeccably renovated space designed for firms that value both style and functionality. The Sun-Drenched Interiors: Near Floor-to-ceiling perimeter windows flood the suite with natural light, showcasing panoramic downtown views. Designer Reception & Lobby: Make a lasting first impression with a spacious, marble-accented reception area and a curated lounge that radiates warmth and professionalism. One Private Executive Office: Large, dedicated office provides the perfect environment for focused work or confidential client meetings. Versatile Layout: A functional floor plan that balances private executive enclaves with an open-concept collaborative area. Modern Finishes: Contemporary lighting, high-end millwork, and custom built-ins throughout provide an "A-Class" feel in a boutique setting. Unbeatable Access: Located in a prestigious pocket of the downtown core, offering immediate proximity to the TTC, fine dining, and major court houses. Rare Parking: This offering includes a dedicated underground parking spot, a highly coveted asset in the downtown grid. Sublease Flexibility: Tailor the space to your needs-available for sublease with or without the existing high-end, contemporary furniture. Whether you are a boutique law firm, a creative agency, or a private wealth group, this suite offers a polished, "plug-and-play" opportunity to establish your brand in one of the city's most vibrant professional hubs. Experience the perfect blend of modern luxury and downtown convenience.
Details
| MLS # | C13135534 |
|---|---|
| Listing Type | For Lease |
| Status | New |
| Year | 0 |
| Days On Site | 154 |
| Listing Provided By | RE/MAX REALTRON SMART CHOICE TEAM | C13135534 279100 |
Features
| SQ Feet | 670 |
|---|---|
| Acreage | 0.02 |
Interior
| Heating Yes / No | Yes |
|---|---|
| Cooling Yes / No | Yes |
| Cooling | Yes |
| Rooms Total | 0 |
Exterior
| Community Features | Public Transit, Subways |
|---|---|
| Security Features | Yes |
Parking
| Attached Garage Yes / No | Yes |
|---|
Utilities
| Utilities | Yes |
|---|
Taxes
| Tax Annual Amount | 0 |
|---|---|
| Tax Type | N/A |
| Tax Year | 2026 |
Area Information
| Province | ON |
|---|---|
| Region | Toronto |
| City | Toronto C08 |
| Postal Code | M5C 1M1 |
| Area | Church Yonge Corridor |
| Listing VS Median (in M5C 1M1) | |
Price: $3,200 low | high Med: $4,800 sqft: 670 low | high Med: 813 $ / sqft: $5 low | high Med: $6 On site: 154 low | high Med: 154 | |
Request a showing
Request a showing
Contact
Learn More About This Property

| Province | ON |
|---|---|
| Region | Toronto |
| City | Toronto C08 |
| Postal Code | M5C 1M1 |
| Area | Church Yonge Corridor |
| Listing VS Median (in M5C 1M1) | |
Price: $3,200 low | high Med: $4,800 sqft: 670 low | high Med: 813 $ / sqft: $5 low | high Med: $6 On site: 154 low | high Med: 154 | |
