
Description
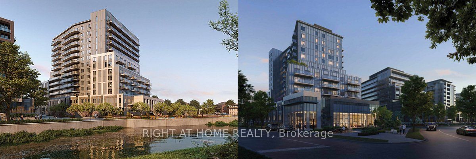
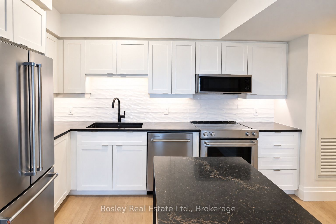
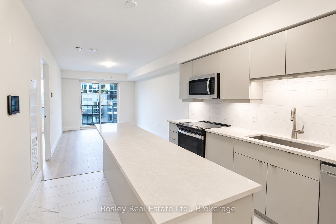
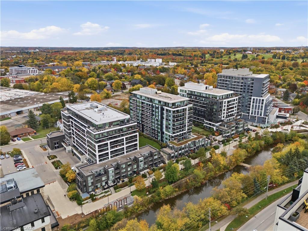
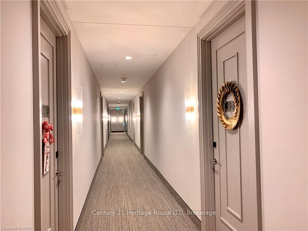
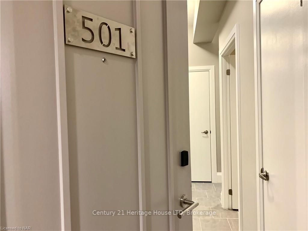
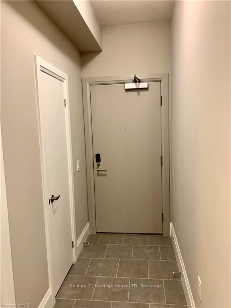
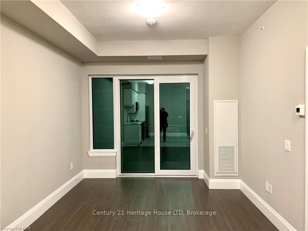
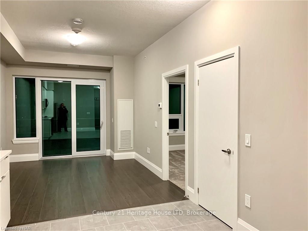
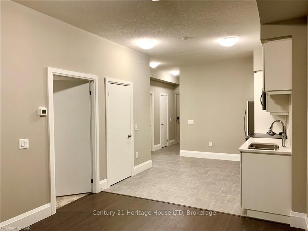
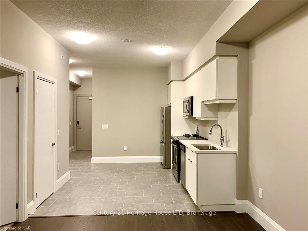
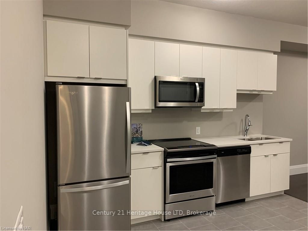
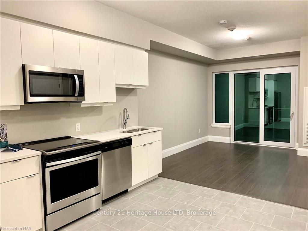
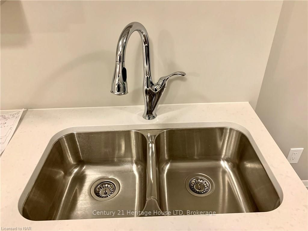
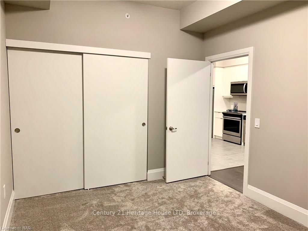
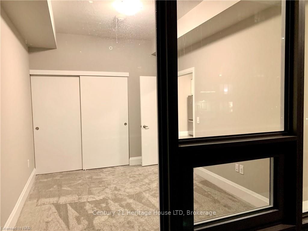
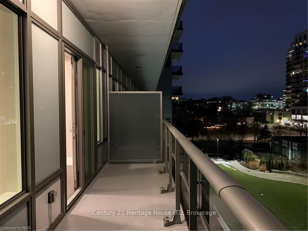
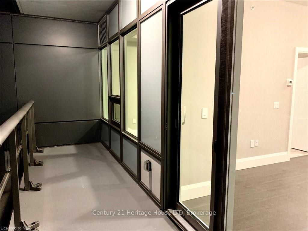
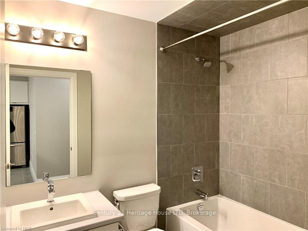
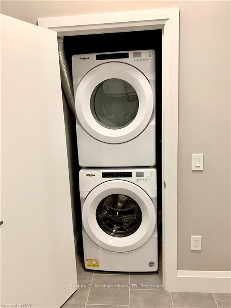
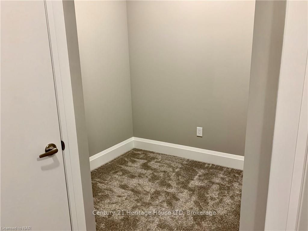
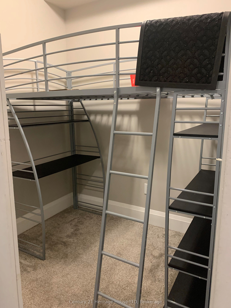
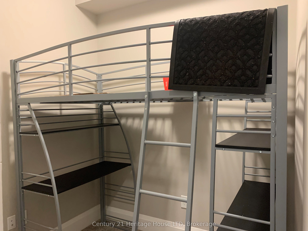
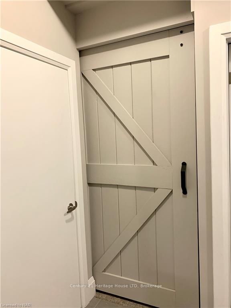
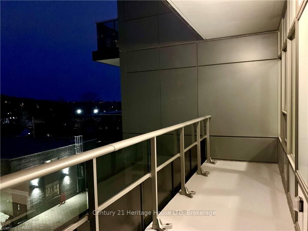
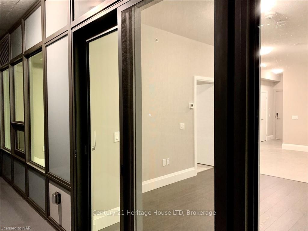
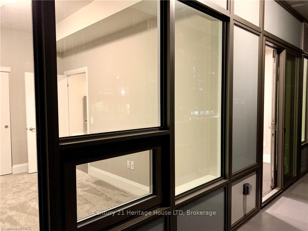
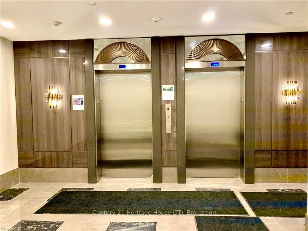
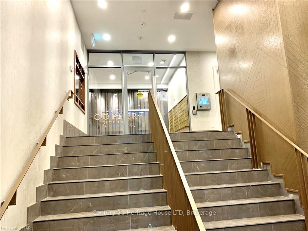
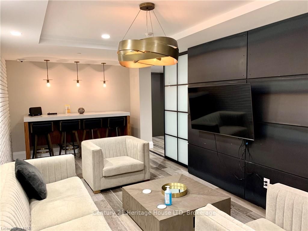
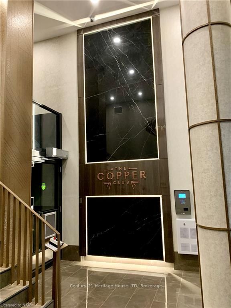
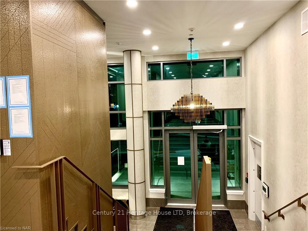
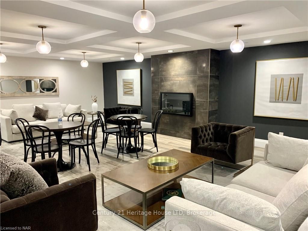
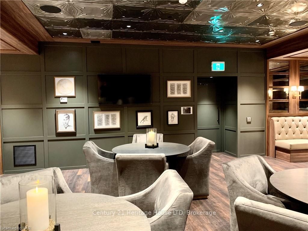
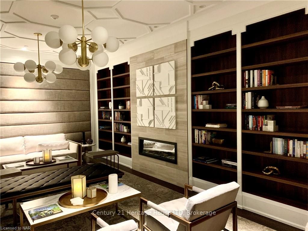
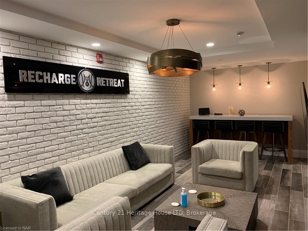
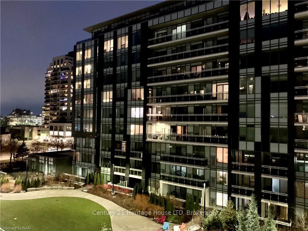
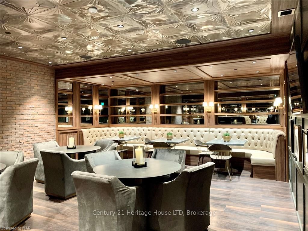
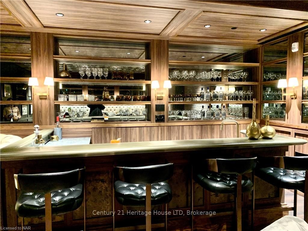
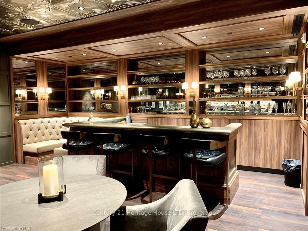
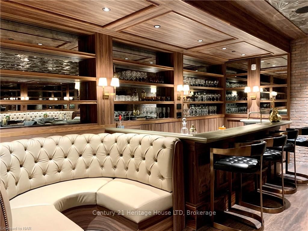
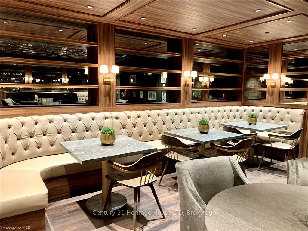
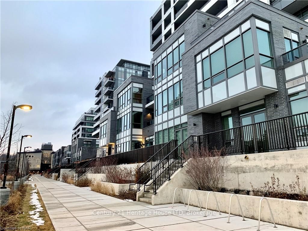
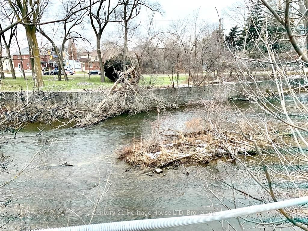
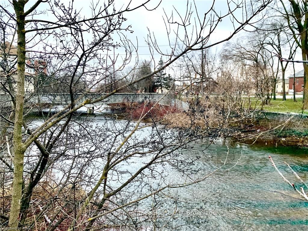
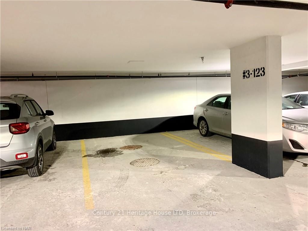
The Metal Works! "Known as The Copper Club" You will be Impressed with the Quality & Design of this Amazing High End Building. This 5th Floor Private Suite Features 9 FT Ceilings Open Concept Large Kitchen to Spacious Family Rm with 8 ft Patio Doors to Huge Private Covered Balcony with Amazing River Views. This 1 BR, Plus Den or (2nd BR size is 6.10 X 6.4 inches) Barn door added to this Extra BR & 1 Full BATH, Luxury Modern Kitchen with Quartz Counter-tops, under-mount sink, Stainless Steel Appliances which include Fridge with Ice Maker, Stove/Oven, Dishwasher, Built in Microwave/Exhaust, Tiled, Engineered Laminate & Luxury Carpet Floors. Tiled shower, In-Suite Washer & Dryer. Includes 1 Underground Heated Parking Spot & 1 Heated Indoor 3rd Floor Storage Locker. Amenities Include Luxury Private Exclusive Lounge, Chief's Kitchen, Private Family/Friends Eating Area, Library, Den, Study Station, Pet Spa, TV Room, Gym, Guest Suite, Barbecue Area, Out Door Play Area, Bocce Ball Court, Out Door Fire Pits & Lounge Seating, 24 Hr/Concierge. You will be Impressed! Enjoy Life in this High End Luxury Condo! Walking distance to downtown, fine restaurants, Pubs, Breweries, cafe's, shopping, Famer's Market, Entertainment Facilities, trails & Parks, Guelph University. Great Investment! Available ASAP for either six months, nine months or one year.
Details
| MLS # | X13683274 |
|---|---|
| Listing Type | For Lease |
| Style | Other |
| Sub-Type | New Construction |
| Status | New |
| Year | 0 |
| Days On Site | 62 |
| Listing Provided By | Century 21 Heritage House LTD | X13683274 461601 |
Features
| Bed(s) | 2 |
|---|---|
| Bath(s) | 1 |
| Garage | 1 |
| Water Front | Indirect |
| Property View | Skyline, Creek, Stream, Downtown, Ri |
Interior
| Interior Features | Ventilation System |
|---|---|
| Cooling | Central Air |
| Heat Source | Electric |
| Fireplace Yes / No | No |
| Laundry Features | Ensuite |
| Furnished | Furnished |
| Rooms Total | 6 |
Exterior
| Exterior Features | Lighting, Paved Yard, Privacy |
|---|---|
| Roof | Membrane, Asphalt Shingle |
| Water View | Partially Obstructive |
| Waterfront Features | River Front |
| View | Skyline, Creek/Stream, Downtown, River, City, Garden, Panoramic, Park/Greenbelt, Forest, Trees/Woods |
| Construction Materials | Stone, Brick |
| Security Features | Other, Alarm System, Security Guard, Concierge/Security, Smoke Detector |
Parking
| Garage Yes / No | Yes |
|---|---|
| Parking Features | Other |
Other
| Docking Type | None |
|---|
Area Information
| Province | ON |
|---|---|
| Region | Wellington |
| City | Guelph |
| Postal Code | N1E 0S6 |
| Area | St. Patrick's Ward |
| Listing VS Median (in N1E 0S6) | |
Price: $2,498 low | high Med: $0 On site: 62 low | high Med: | |
Request a showing
Request a showing
Contact
Learn More About This Property

| Province | ON |
|---|---|
| Region | Wellington |
| City | Guelph |
| Postal Code | N1E 0S6 |
| Area | St. Patrick's Ward |
| Listing VS Median (in N1E 0S6) | |
Price: $2,498 low | high Med: $0 On site: 62 low | high Med: | |