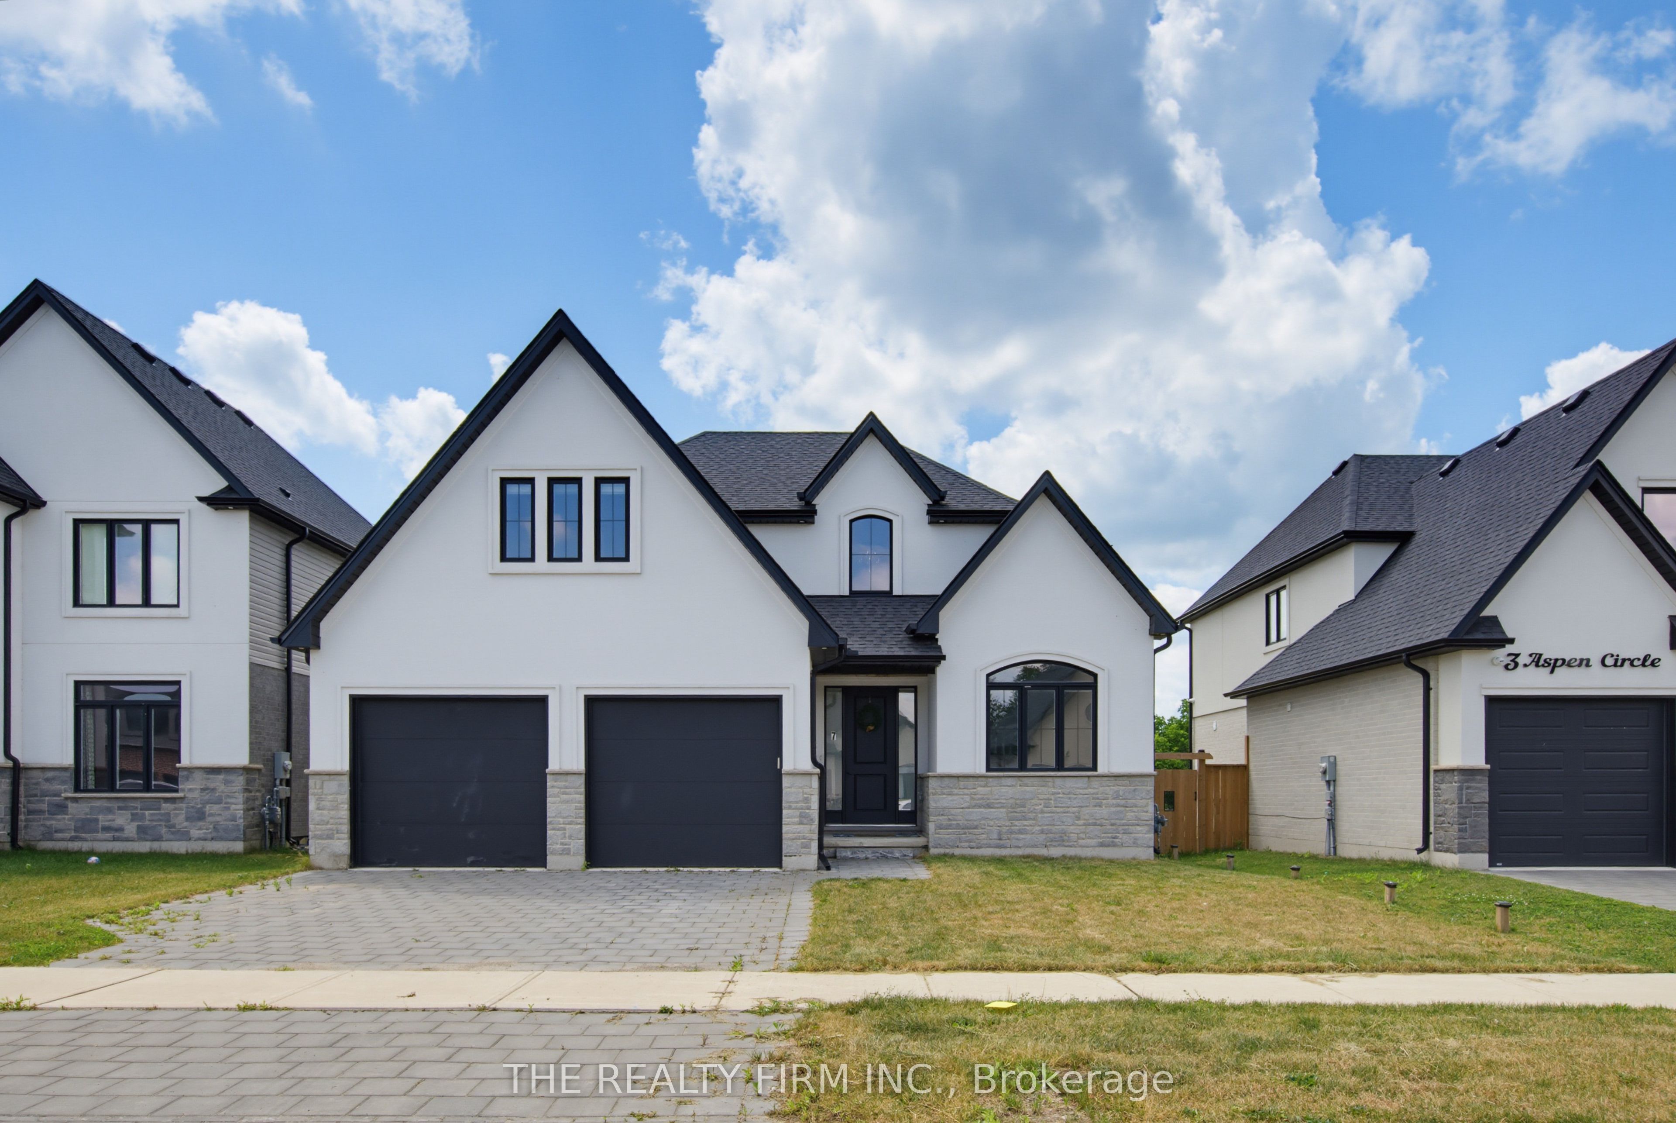
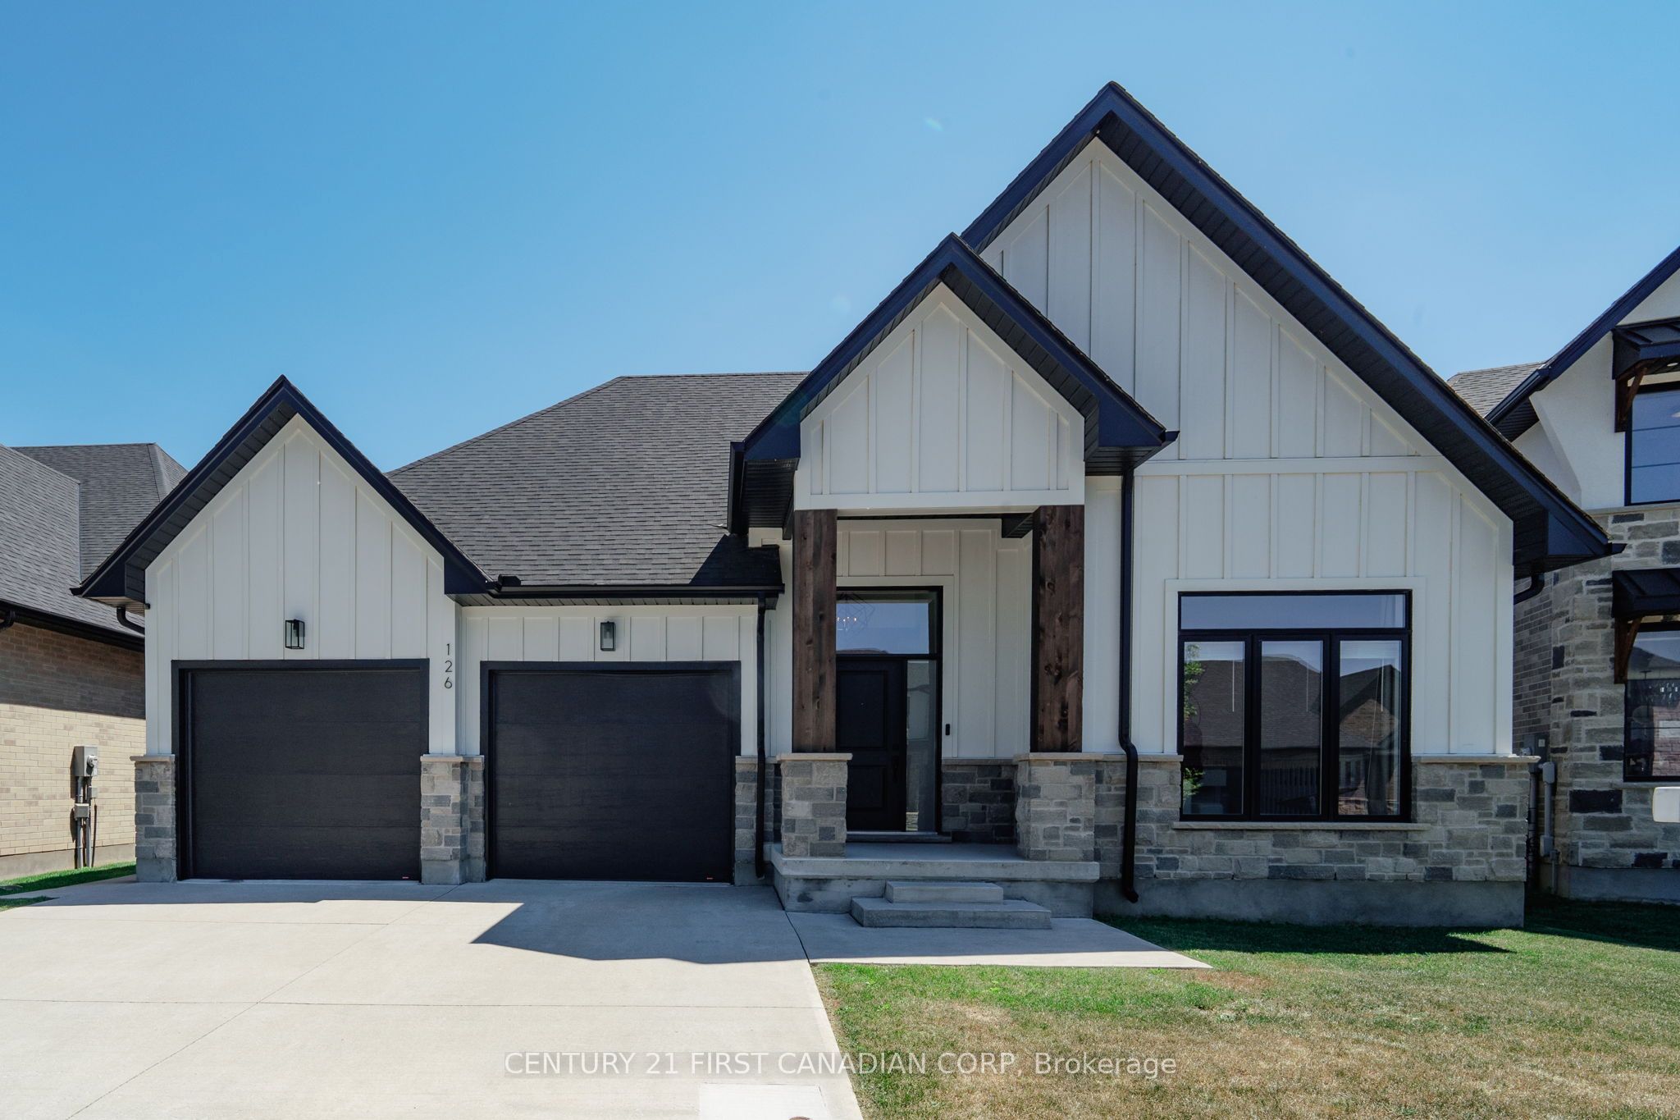
10 Aspen Circle,Thames Centre, ON N0M 2P0
Thames Centre, ON N0M 2P0
Description
Welcome to 2354 sq. ft. (+/-) of modern elegance in the growing Rosewood community of Thorndale! Built by Sifton Properties, this stunning brand new 4-bedroom, 2.5-bathroom home is designed for both comfort and style. The striking White Linen stucco exterior and custom double 8 walnut-stained front door create a grand first impression. Inside, you'll find 8 interior doors on the main floor, 4 pot lights throughout, and rough-ins for under-cabinet lighting, allowing for a seamless blend of sophistication and functionality. As an Express Quick Closing Home, this property offers the best of both worlds move in faster while still personalizing key finishes like flooring, cabinetry, and countertops to suit your style. Located in the charming town of Thorndale, Ontario, Rosewood is a vibrant new neighbourhood with spacious lots, fresh open air, and convenient access to schools, shopping, and recreation. Call this home today and experience the Sifton built difference. Pricing includes proposed 2026 Enhanced HST Rebate. Final rebate amount is subject to implementation of Provincial/Federal rebate program and homebuyer eligibility as per government guidelines. Rebate program offered on Agreements of Purchase and Sale signed between April 1, 2026 and March 31, 2027.
Details
| MLS # | X13009976 |
|---|---|
| Listing Type | For Sale |
| Style | House |
| Sub-Type | Resale |
| Status | Price Change |
| Year | 0 |
| Days On Site | 182 |
| Listing Provided By | THRIVE REALTY GROUP INC. | X13009976 396202 |
Features
| Bed(s) | 4 |
|---|---|
| Bath(s) | 3 |
| Garage | 2 |
| Basement | Y |
| Story(s) | 2 |
| Acreage | 0.14 |
Interior
| Interior Features | ERV/HRV, On Demand Water Heater, Storage, Floor Drain |
|---|---|
| Cooling | Central Air |
| Heat Source | Gas |
| Fireplace Yes / No | No |
Exterior
| Exterior Features | Deck, Privacy |
|---|---|
| Roof | Shingles |
| Foundation Details | Poured Concrete |
| Topography | Flat |
| Construction Materials | Vinyl Siding, Stucco (Plaster) |
| Security Features | Carbon Monoxide Detectors, Smoke Detector |
Parking
| Garage Yes / No | Yes |
|---|---|
| Parking Features | Private Double |
Utilities
| Sewer | Sewer |
|---|
Taxes
| Tax Annual Amount | 0 |
|---|---|
| Tax Legal Description | LOT 4, PLAN 33M791 SUBJECT TO AN EASEMENT AS IN ER1330881 MUNICIPALITY OF THAMES CENTRE |
| Tax Year | 2026 |
Area Information
| Province | ON |
|---|---|
| Region | Middlesex |
| City | Thames Centre |
| Postal Code | N0M 2P0 |
| Area | Rural Thames Centre |
| Listing VS Median (in N0M 2P0) | |
Price: $913,900 low | high Med: $2,400 On site: 182 low | high Med: 140 | |

Request a showing
Request a showing
Contact
Learn More About This Property

| Province | ON |
|---|---|
| Region | Middlesex |
| City | Thames Centre |
| Postal Code | N0M 2P0 |
| Area | Rural Thames Centre |
| Listing VS Median (in N0M 2P0) | |
Price: $913,900 low | high Med: $2,400 On site: 182 low | high Med: 140 | |