1012 Cowbell Lane,Gravenhurst, ON P0E 1N0
Gravenhurst, ON P0E 1N0














Description
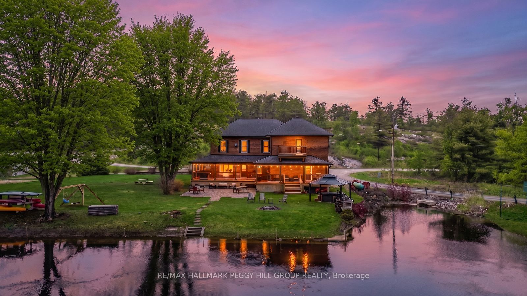
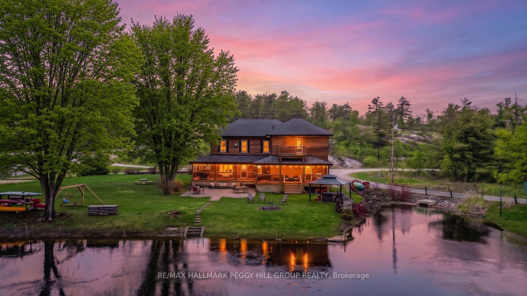
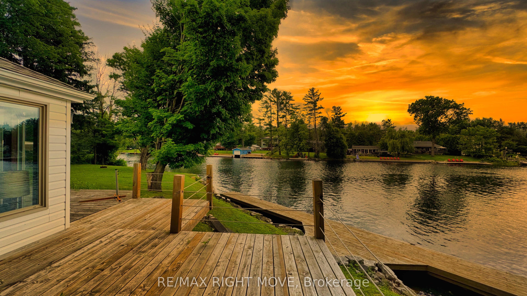
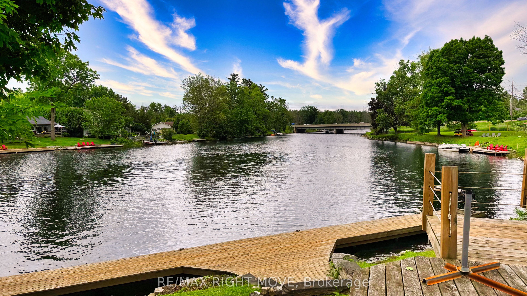
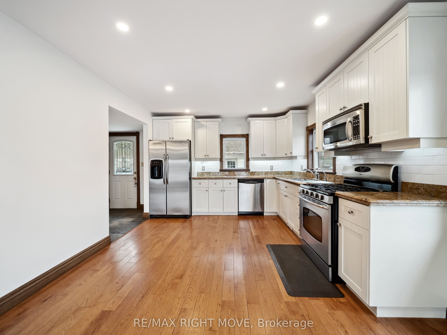
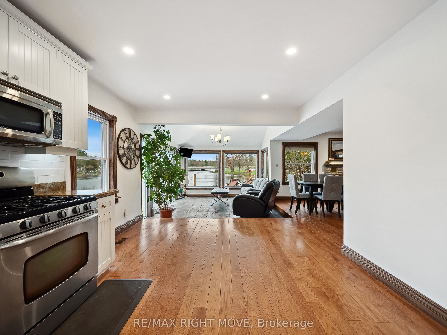
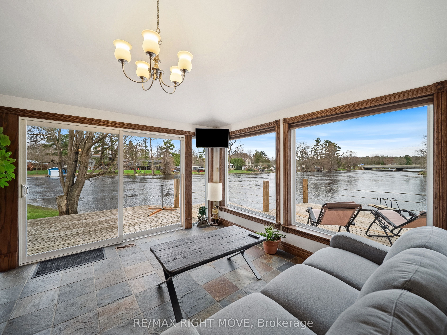
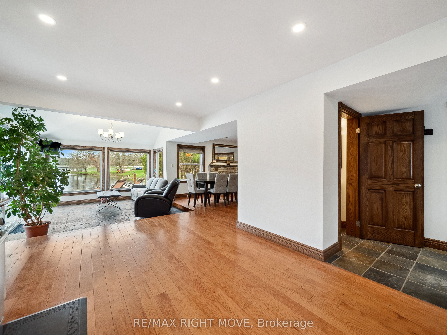
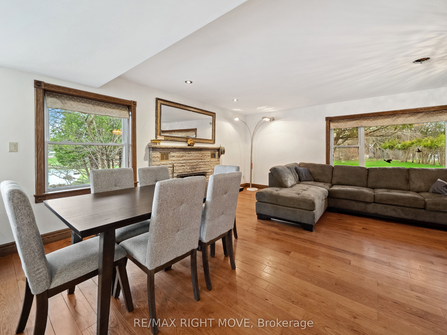
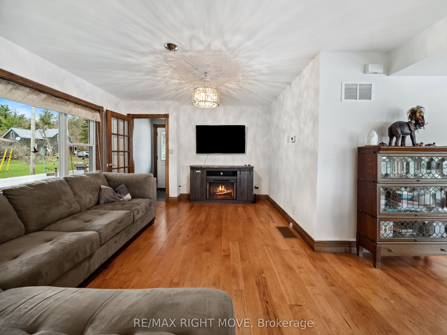
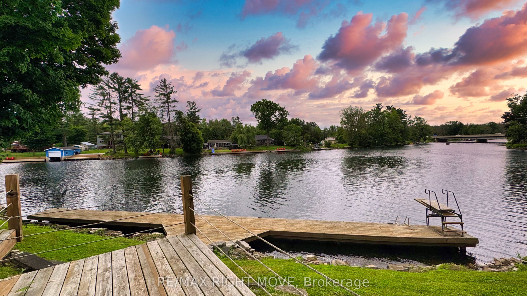
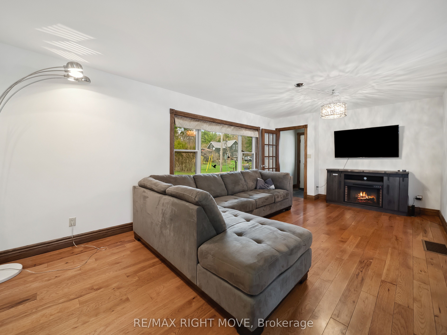
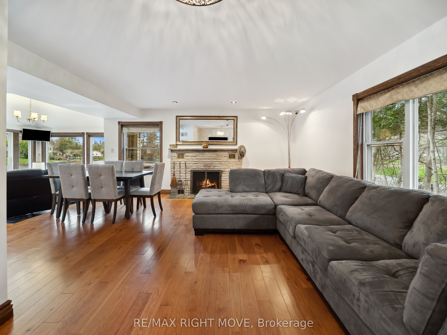
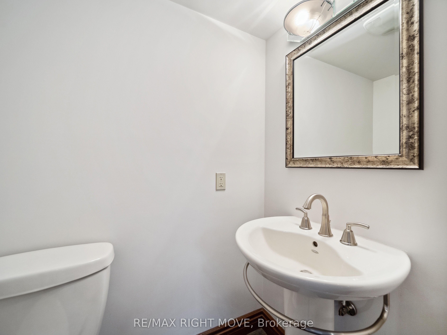
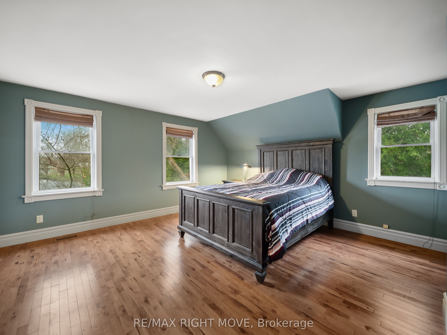
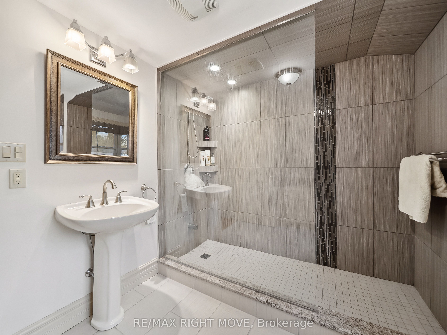
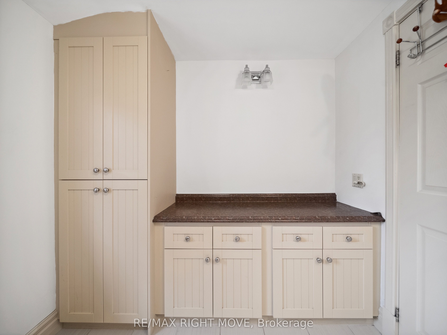
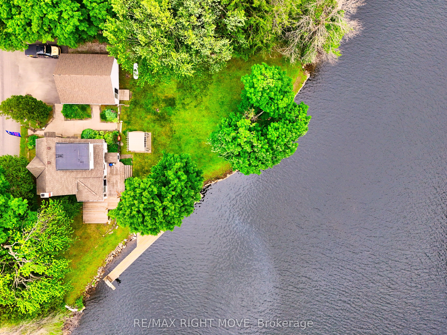
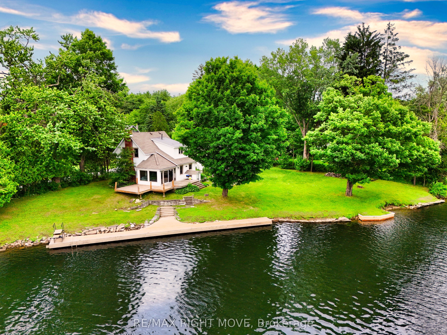
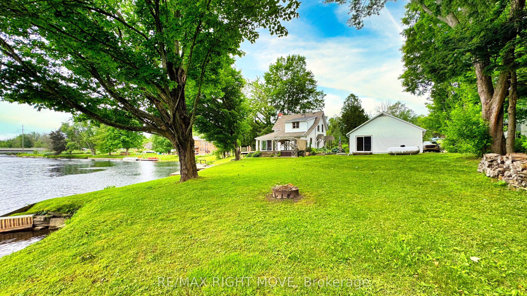
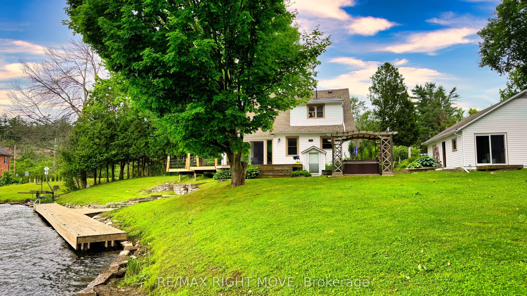
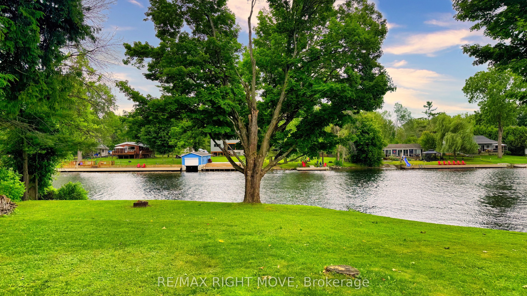
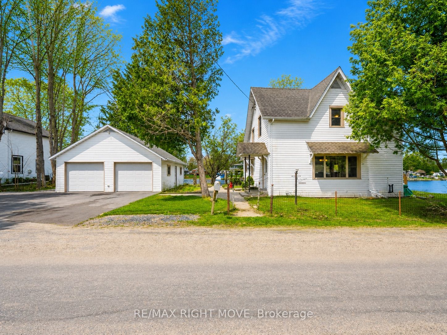
Endless possibilities await with rare CC-5 community commercial zoning live, work, or invest on the Severn River. Your Gateway to Muskoka Living on the Severn River with direct access to the Trent Severn Waterway. Welcome to 1012 Cowbell Lane, where comfort, charm, and breathtaking views come together to create the perfect riverside retreat. This lovingly maintained 2-storey home offers 1,456 sq/ft above grade and is thoughtfully designed for year-round enjoyment. Step inside to a gourmet kitchen featuring granite countertops, stainless appliances, and a gas stove perfect for creating memorable meals. The sunken living room is the heart of the home with a pull out couch for guests, framed by massive windows offering panoramic 180-degree views of the Severn River and walkout access to a sprawling 445 sq/ft deck. Hardwood hickory floors flow seamlessly through the living, dining, and bedroom spaces, while tile floors add a stylish touch to the sunken living area and baths. Upstairs, two bedrooms await, including a serene primary bedroom overlooking the water. A spa-like 3pc bath features an oversized glass shower with view of the river through the window, with a convenient half bath on the main level.The unfinished basement offers abundant storage, laundry, and a bonus shower. Outside, enjoy a 510 sq/ft dock with diving board, and a double detached garage (insulated & gas heated). Updates include house shingles (2021), garage shingles (2024), and new A/C (2020).Complete with full water filtration (UV, RO), paved drive, and sold furnished just unpack and enjoy.This is more than a home its a lifestyle. Your peaceful Muskoka escape awaits.
Details
| MLS # | X13582412 |
|---|---|
| Listing Type | For Sale |
| Style | House |
| Sub-Type | Resale |
| Status | New |
| Year | 0 |
| Days On Site | 34 |
| Listing Provided By | RE/MAX RIGHT MOVE | X13582412 330500 |
Features
| Bed(s) | 2 |
|---|---|
| Bath(s) | 2 |
| Garage | 2 |
| Basement | Y |
| Story(s) | 2 |
| Acreage | 0.19 |
| Water Front | Direct |
| Property View | River, Water |
Interior
| Interior Features | Water Heater Owned, Propane Tank |
|---|---|
| Cooling | Central Air |
| Heat Source | Propane |
| Fireplace Features | Electric |
| Fireplace Yes / No | No |
Exterior
| Exterior Features | Landscaped |
|---|---|
| Roof | Asphalt Shingle |
| Foundation Details | Block, Stone |
| Topography | Sloping |
| Water View | Direct |
| Waterfront Features | River Front |
| View | River, Water |
| Channel Name | severn river |
| Construction Materials | Vinyl Siding |
Parking
| Garage Yes / No | Yes |
|---|---|
| Parking Features | Private Triple |
Utilities
| Sewer | Septic |
|---|
Taxes
| Tax Annual Amount | 4217.31 |
|---|---|
| Tax Legal Description | PT LT 1 CON EMR MORRISON AS IN DM45676 TOWN OF GRAVENHURST |
| Tax Year | 2026 |
Other
| Docking Type | Private |
|---|
Area Information
| Province | ON |
|---|---|
| Region | Muskoka |
| City | Gravenhurst |
| Postal Code | P0E 1N0 |
| Area | Morrison |
| Listing VS Median (in P0E 1N0) | |
Price: $799,000 low | high Med: $1,093,950 On site: 34 low | high Med: 220.5 | |
Request a showing
Request a showing
Contact
Learn More About This Property

| Province | ON |
|---|---|
| Region | Muskoka |
| City | Gravenhurst |
| Postal Code | P0E 1N0 |
| Area | Morrison |
| Listing VS Median (in P0E 1N0) | |
Price: $799,000 low | high Med: $1,093,950 On site: 34 low | high Med: 220.5 | |