1105 Harrogate Drive,Ancaster, ON L9K 1N1
Ancaster, ON L9K 1N1


Description
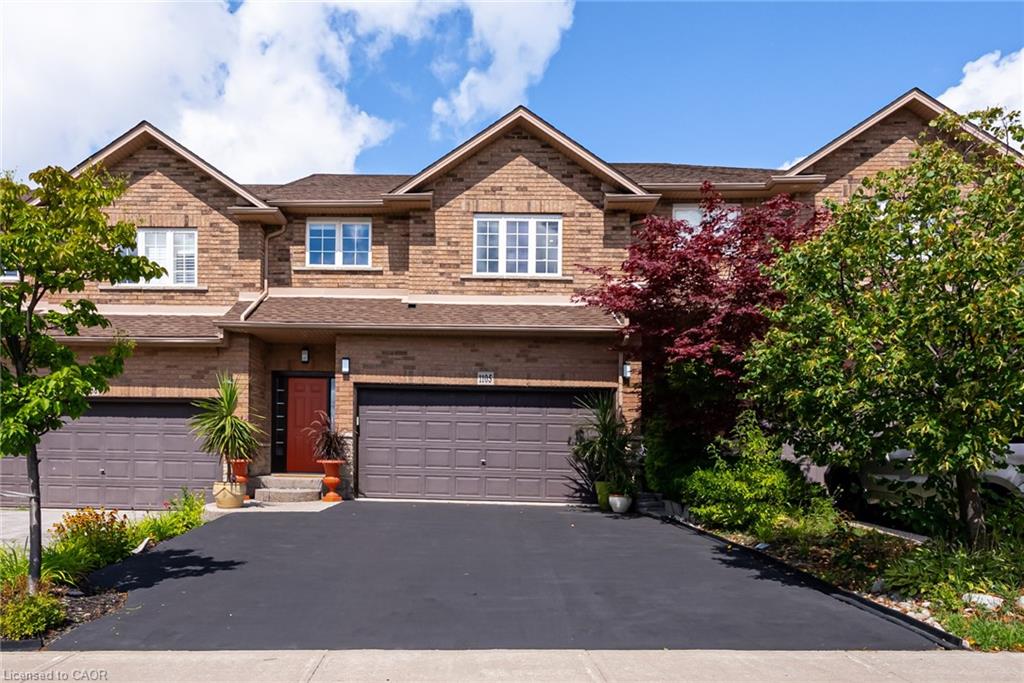
Gorgeous, professionally updated freehold townhome across from a Conservation Area with a number of paths and ponds for the enjoyment of nature lovers and dog enthusiasts. There is 1890 sq ft on the main and second floors, and almost 2700 sq ft of finished living space total. Inviting backyard with a deck, gazebo, 5-person hot tub, and lovely, mature greenery. Open concept main floor features hardwood flooring in the large living room with a gas fireplace, and in the dining room there are sliding doors to a deck. A stunning kitchen includes a gas stove, granite counter tops, a gorgeous tile backsplash and a breakfast/entertainment bar. The finished basement features luxury vinyl flooring, built-in custom wall-to-wall cupboards and drawers with bar fridge and a wet bar/refreshment area. Cabinetry surrounds an area for a wall mounted TV of up to an 85 with electric fireplace below. The second floor includes feature décor walls, a loft area, engineered hardwood throughout, custom blinds and a convenient laundry room. The spacious primary bedroom has a large 4-piece ensuite and walk-in closet. The main bath has a walk-in shower and a modern, free-standing vanity with 2 under mount sinks. The bedroom that is used as an exercise room has a Murphy bed offering a multi-purpose room including a guest room, exercise room or office. The Murphy bed has a storage cabinet and a pull out side table. Insulated garage is ideal for hobbyists in winter. Updates include AC/Furnace/Roof, 2 bathrooms, kitchen, basement, and pot lights throughout 3 levels including bedroom closets. Walk to amenities, shopping and restaurants. Two-minute drive to a large dog park. Close to highway access. This home is turnkey so just move in and enjoy all that this home and area have to offer!
Details
| MLS # | 40794290 |
|---|---|
| Listing Type | For Sale |
| Style | Town House |
| Sub-Type | Resale |
| Status | Active |
| Year | 2004 |
| Days On Site | 302 |
| Listing Provided By | Royal LePage State Realty Inc. | Kimberley Maclean |
Features
| Bed(s) | 3 |
|---|---|
| Bath(s) | 4 Total |
| SQ Feet | 1,890 |
| Garage | 2 |
| Basement | Y |
| Zoning | RM2-424 |
| Acreage | 0.06 |
| Golf Course | Yes |
| Water Front | Yes |
Interior
| Appliances | Dishwasher, Dryer, Gas Stove, Refrigerator, Washer |
|---|---|
| Rooms Total | 12 |
| Interior Features | Central Vacuum, Auto Garage Door Remote(s), Ceiling Fan(s), Wet Bar |
| Cooling | Central Air |
| Cooling Yes / No | No |
| Heating | Forced Air, Natural Gas |
| Heating Yes / No | Yes |
| Fireplaces Total | 2 |
| Fireplace Features | Electric, Family Room, Living Room, Gas |
| Window Features | Window Coverings |
| Laundry Features | Upper Level |
Exterior
| Exterior Features | Landscaped |
|---|---|
| Lot Features | Urban, Rectangular, Dog Park, Near Golf Course, Greenbelt, Highway Access, Landscaped, Library, Public Transit, Schools, Shopping Nearby, Trails |
| Construction Materials | Brick, Vinyl Siding |
| Roof | Asphalt Shing |
| Foundation Details | Poured Concrete |
| Waterfront Features | Lake/Pond |
| Patio And Porch Features | Deck |
| Security Features | Carbon Monoxide Detector, Smoke Detector, Carbon Monoxide Detector(s), Smoke Detector(s) |
Parking
| Garage Spaces | 2 |
|---|---|
| Parking Features | Attached Garage, Garage Door Opener, Asphalt, Inside Entry |
| Open Parking Yes / No | Yes |
| Attached Garage Yes / No | Yes |
Utilities
| Sewer | Sewer (Municipal) |
|---|
Taxes
| Tax Annual Amount | 5700 |
|---|
Area Information
| Province | ON |
|---|---|
| Region | Hamilton |
| City | Ancaster |
| Postal Code | L9K 1N1 |
| Area | 42 Ancaster |
| Subarea | 423 Meadowlands |
| Community Name | 423 Meadowlands |
Request a showing
Request a showing
Contact
Learn More About This Property

| Province | ON |
|---|---|
| Region | Hamilton |
| City | Ancaster |
| Postal Code | L9K 1N1 |
| Area | 42 Ancaster |
| Subarea | 423 Meadowlands |
| Community Name | 423 Meadowlands |