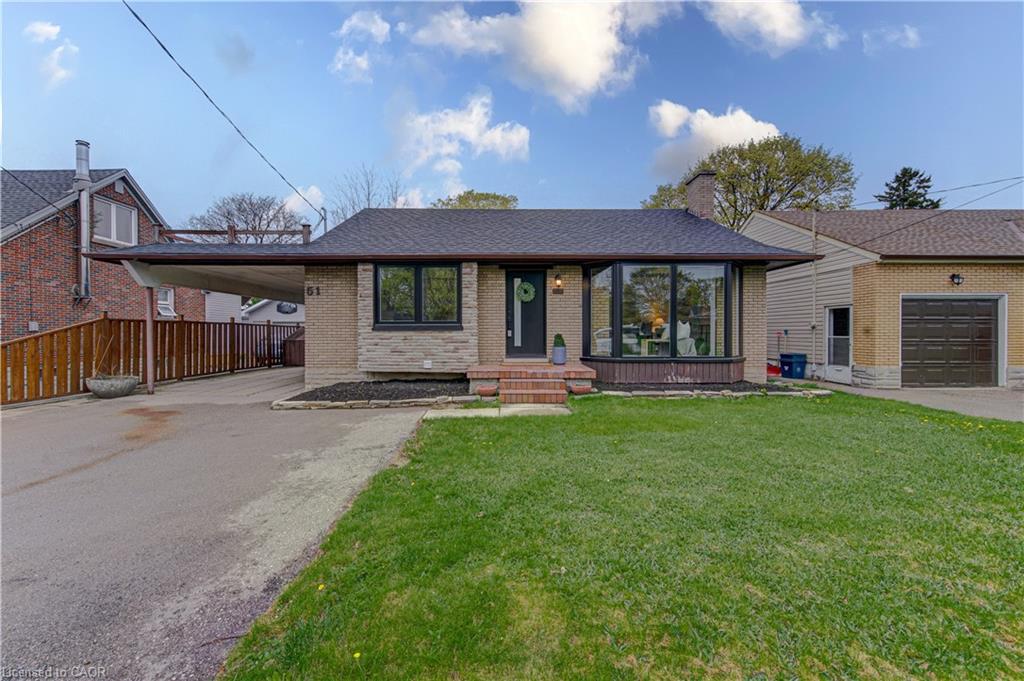
14 Cambridge Avenue,Kitchener, ON N2B 1N4
Kitchener, ON N2B 1N4

Description
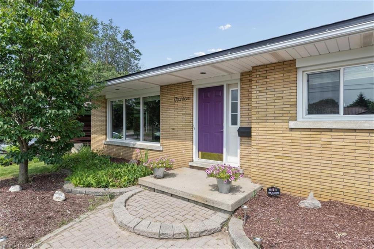
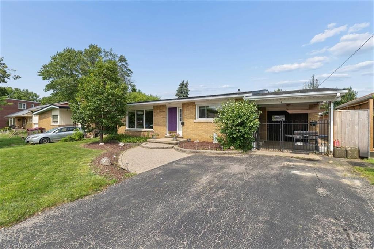
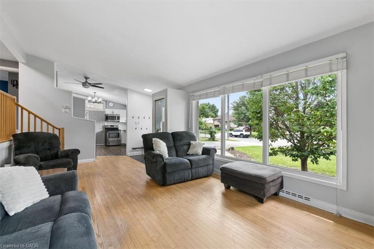
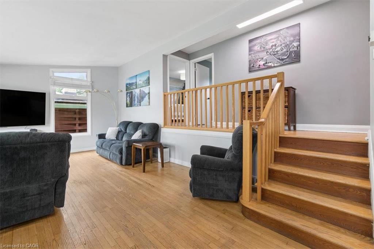
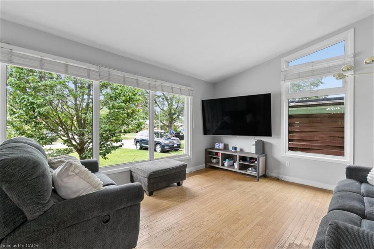
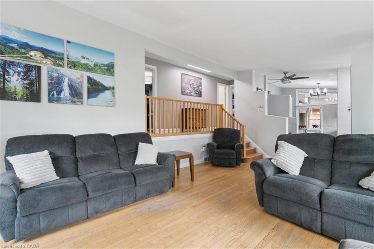
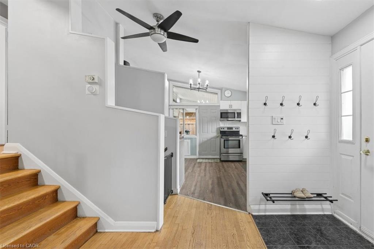
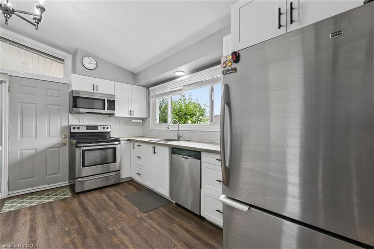
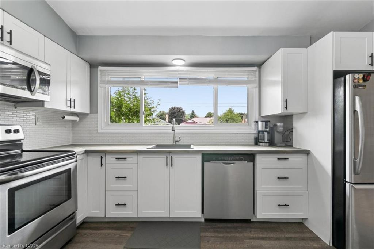
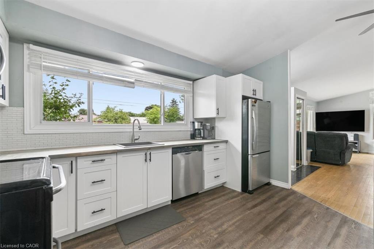
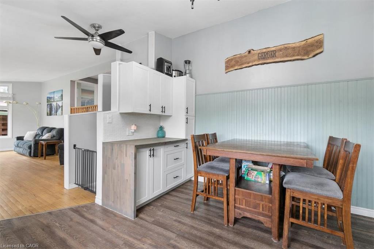
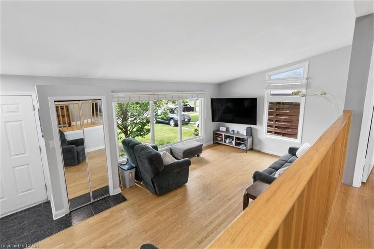
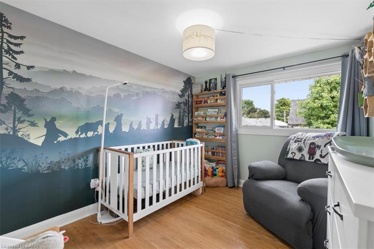
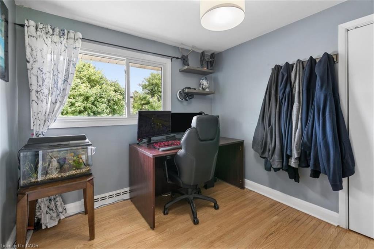
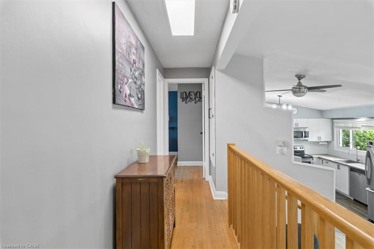
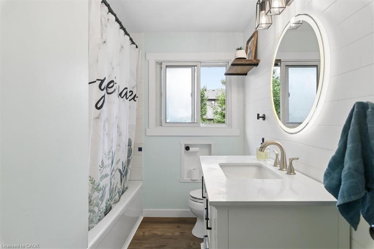
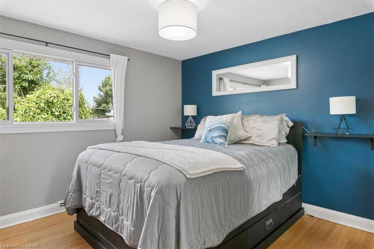
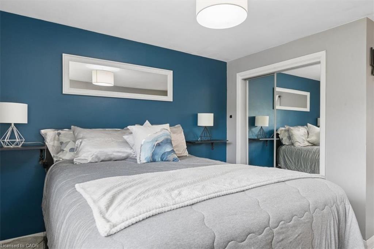
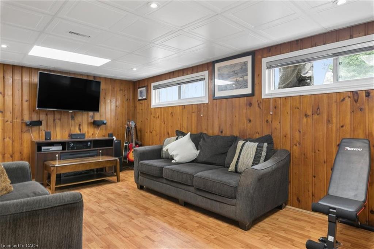
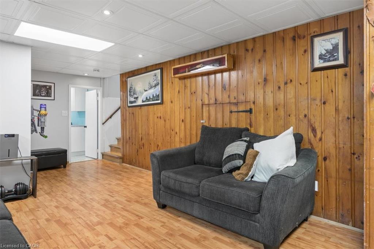
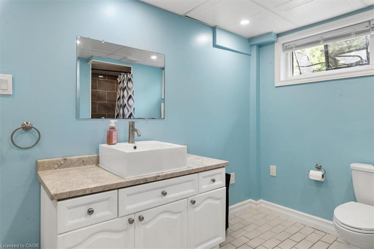
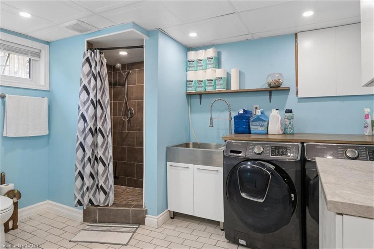
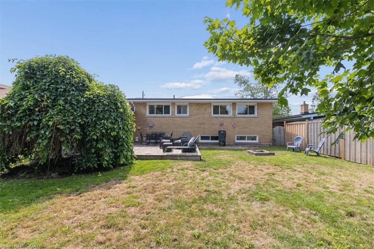
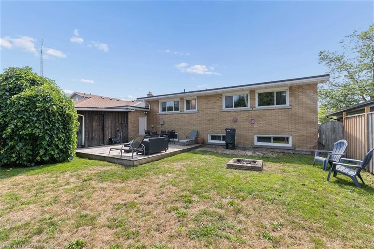
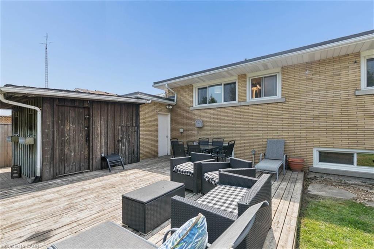
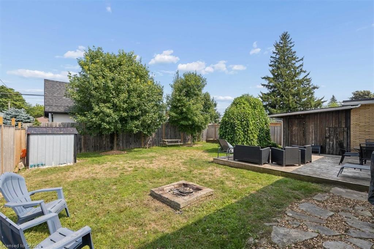
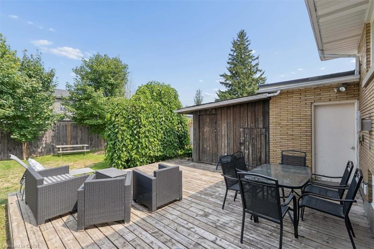
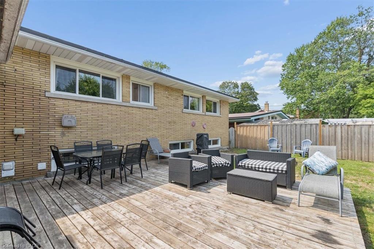
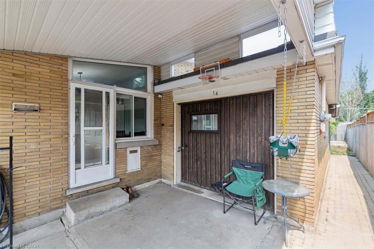
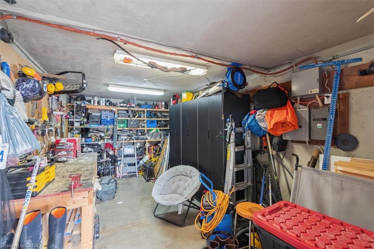
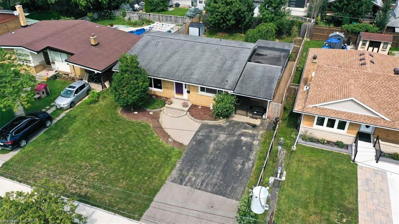
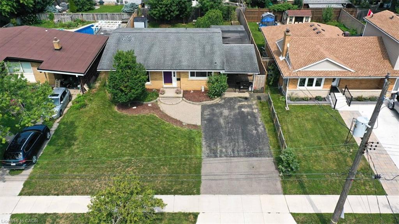
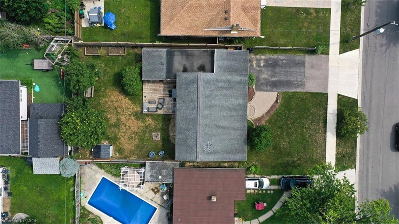
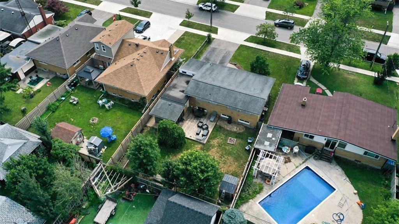
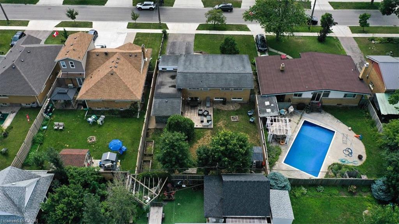
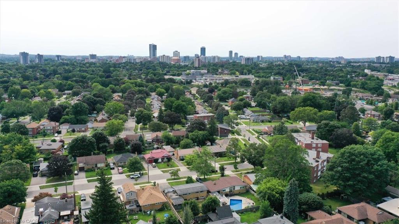
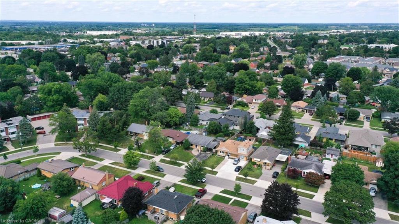
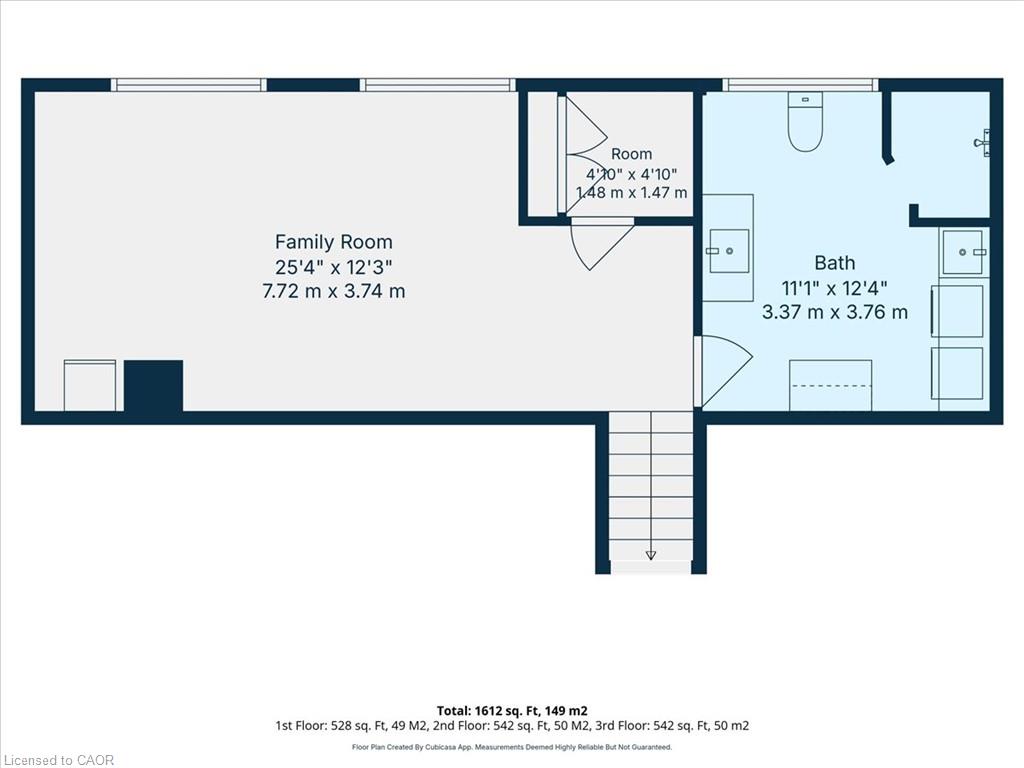
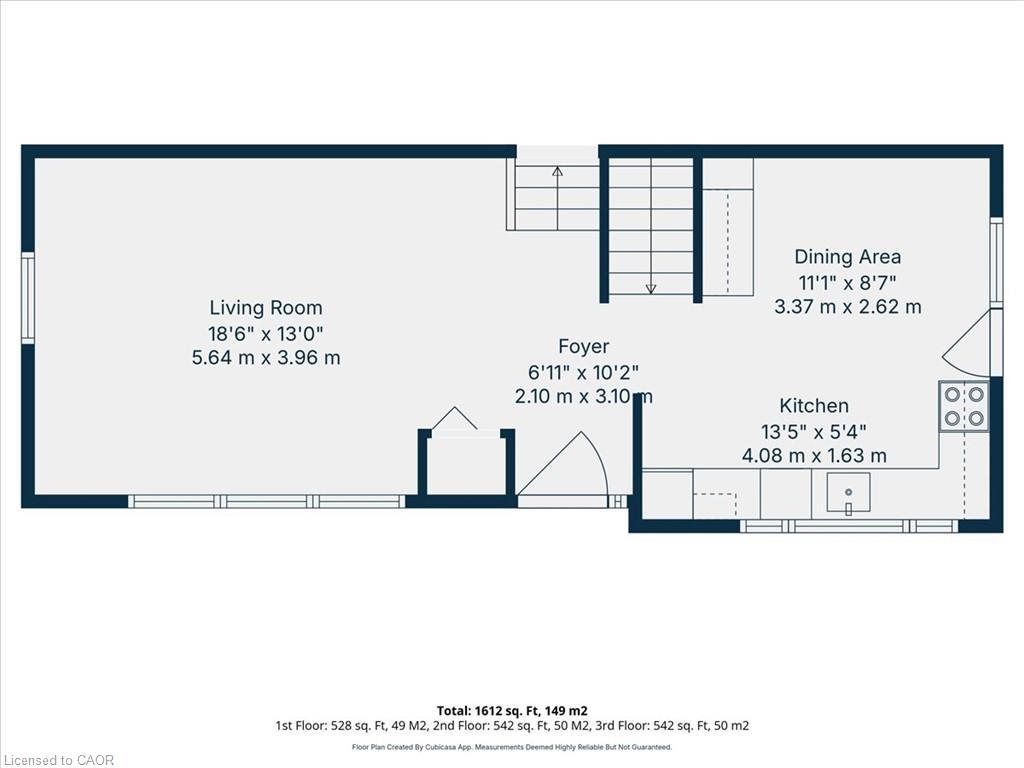
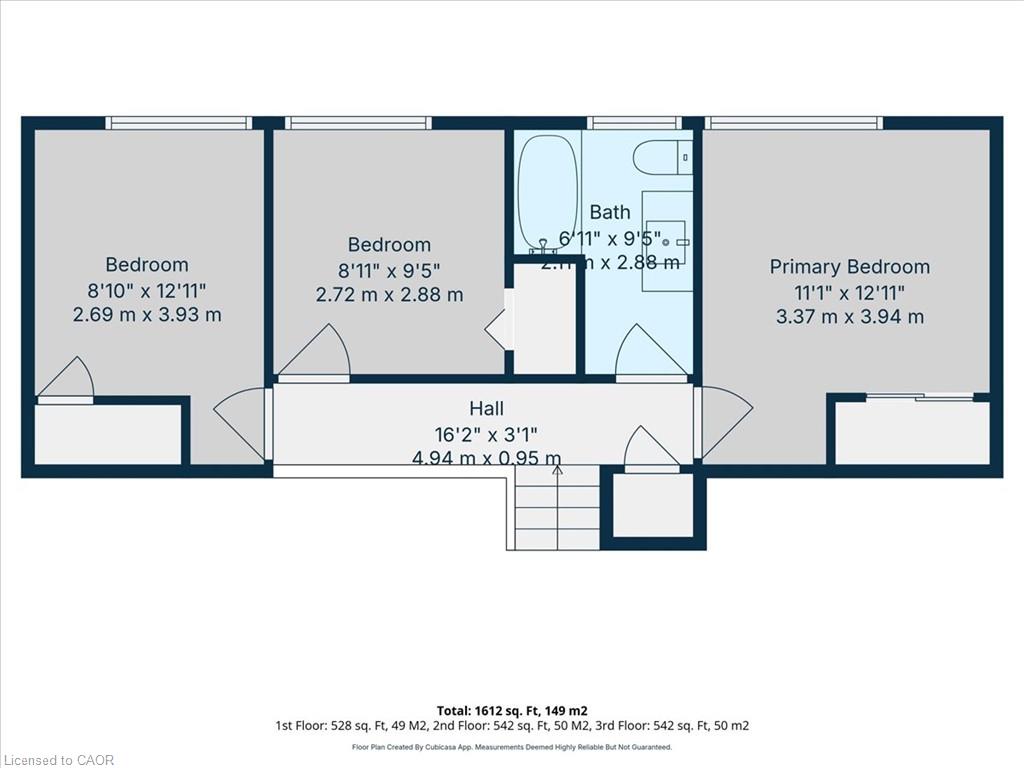
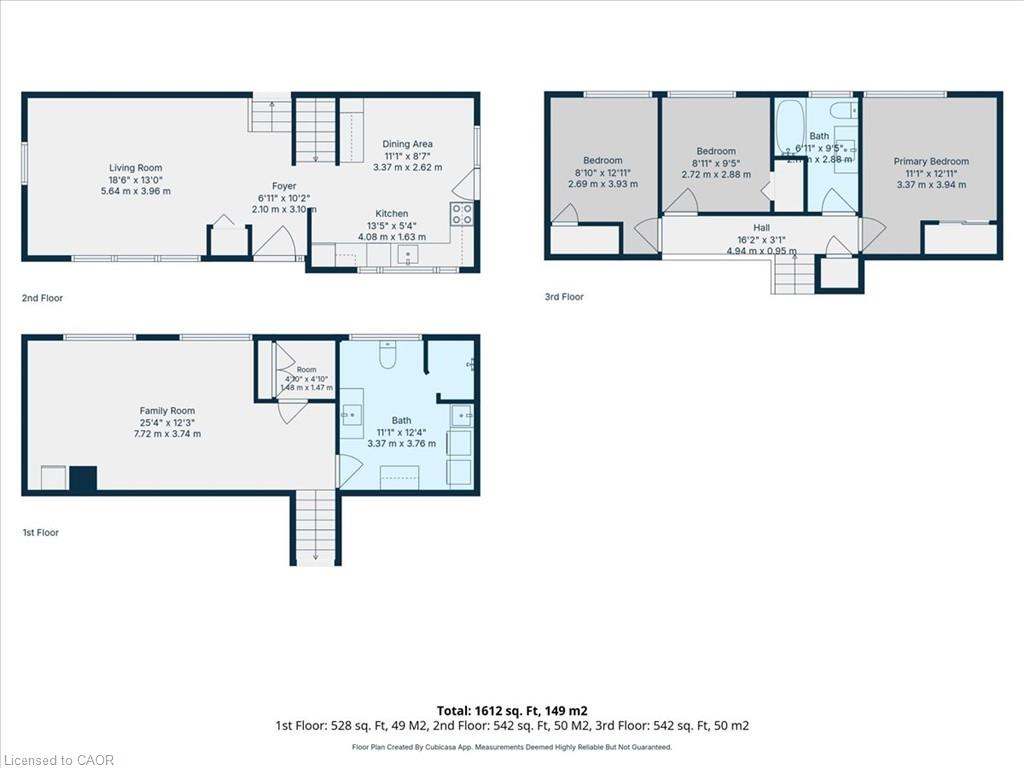
Welcome to this well-maintained back split, perfectly designed for growing families and those who love functional living spaces. The bright, open-concept main floor seamlessly connects the kitchen and family room, creating the perfect setting for everyday life and entertaining. Upstairs, you'll find three comfortable bedrooms and a full bathroom, offering plenty of room for the whole family. The finished basement expands your living space with an additional full bathroom, making it ideal for a recreation room, home office, guest suite, or teenagers' retreat. A convenient crawl space provides ample storage to help keep your home organized. For hobbyists, tradespeople, or DIY enthusiasts, the attached garage has been professionally converted into a workshop, offering a dedicated space to create and work year-round. Outside, the double-wide driveway provides parking for up to four vehicles, while the fully fenced backyard offers a safe and private space for children and pets to play. This home also features valuable mechanical updates, including a new furnace (2026), an owned tankless water heater, and an owned water softener, providing peace of mind and long-term savings. Situated in a welcoming, family-oriented neighbourhood close to parks, schools, and everyday amenities, this home combines comfort, functionality, and convenience. Whether you're a first-time buyer, growing family, or someone looking for extra space to work and play, this property is ready to welcome you home.
Details
| MLS # | 40855308 |
|---|---|
| Listing Type | For Sale |
| Style | House |
| Sub-Type | Resale |
| Status | Pending |
| Year | 1956 |
| Days On Site | 64 |
| Listing Provided By | KELLER WILLIAMS INNOVATION REALTY | Mark Wilson |
Features
| Bed(s) | 3 |
|---|---|
| Bath(s) | 2 Total |
| SQ Feet | 1,070 |
| Garage | 1 |
| Basement | Y |
| Story(s) | 1 |
| Zoning | R2A |
| Acreage | 0.16 |
Interior
| Appliances | Water Heater Owned, Water Softener, Dryer, Refrigerator, Stove, Washer |
|---|---|
| Rooms Total | 12 |
| Cooling | Central Air |
| Cooling Yes / No | No |
| Heating | Natural Gas |
| Heating Yes / No | Yes |
| Fireplaces Total | 0 |
| Laundry Features | Laundry Room |
Exterior
| Lot Features | Urban, Hospital, Park, Schools, Shopping Nearby |
|---|---|
| Construction Materials | Brick Veneer |
| Roof | Asphalt Shing |
Parking
| Garage Spaces | 1 |
|---|---|
| Parking Features | Attached Garage |
| Open Parking Yes / No | Yes |
| Attached Garage Yes / No | Yes |
Utilities
| Sewer | Sewer (Municipal) |
|---|
Taxes
| Tax Annual Amount | 4285 |
|---|
Area Information
| Province | ON |
|---|---|
| Region | Waterloo |
| City | Kitchener |
| Postal Code | N2B 1N4 |
| Area | 2 Kitchener East |
| Subarea | 224 Heritage Park | Rosemount |
| Community Name | 224 Heritage Park/Rosemount |
| Listing VS Median (in 224 Heritage Park/Rosemount) | |
Price: $599,000 low | high Med: $640,000 sqft: 1,070 low | high Med: 988 $ / sqft: $560 low | high Med: $648 On site: 64 low | high Med: 69 | |
Request a showing
Request a showing
Contact
Learn More About This Property

| Province | ON |
|---|---|
| Region | Waterloo |
| City | Kitchener |
| Postal Code | N2B 1N4 |
| Area | 2 Kitchener East |
| Subarea | 224 Heritage Park | Rosemount |
| Community Name | 224 Heritage Park/Rosemount |
| Listing VS Median (in 224 Heritage Park/Rosemount) | |
Price: $599,000 low | high Med: $640,000 sqft: 1,070 low | high Med: 988 $ / sqft: $560 low | high Med: $648 On site: 64 low | high Med: 69 | |