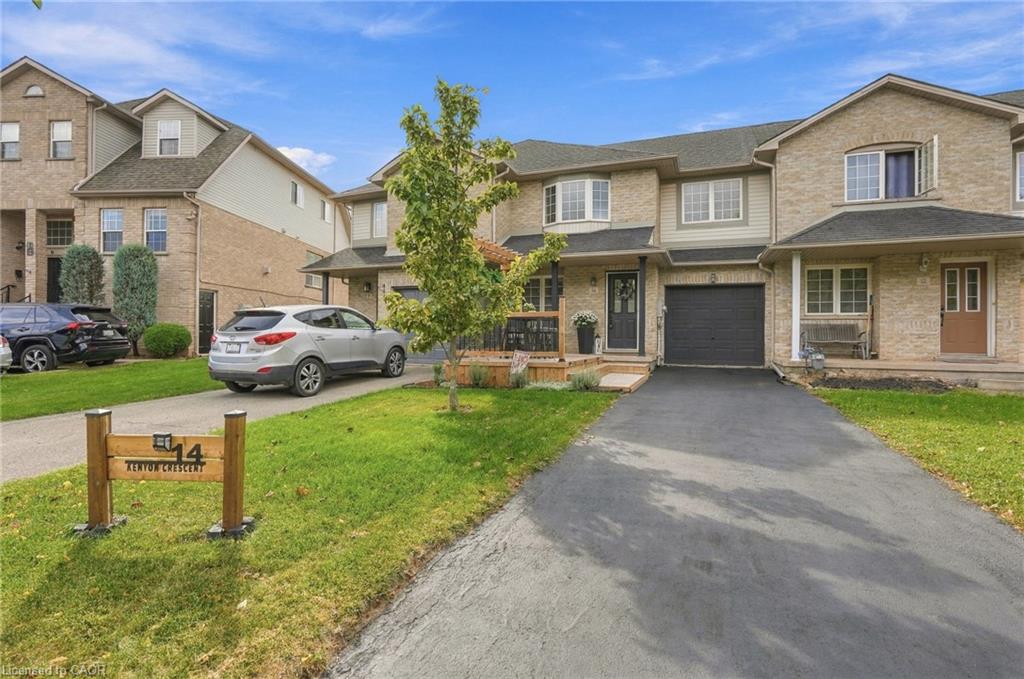
14 Kenyon Crescent,Grimsby, ON L3M 5P4
Grimsby, ON L3M 5P4

Description
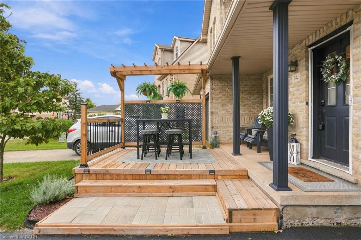
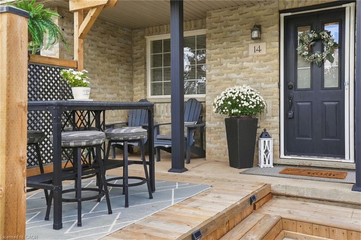
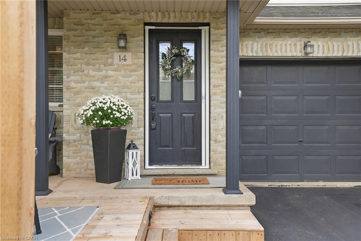
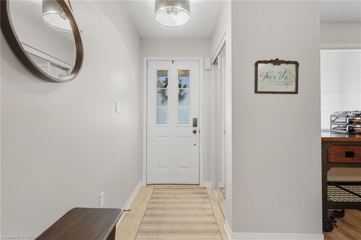
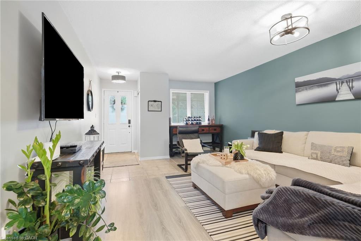
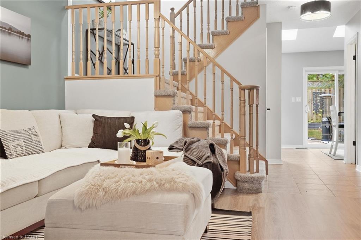
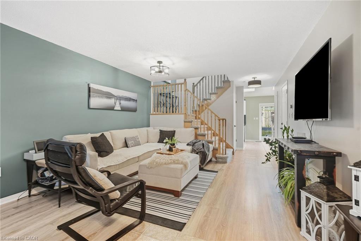
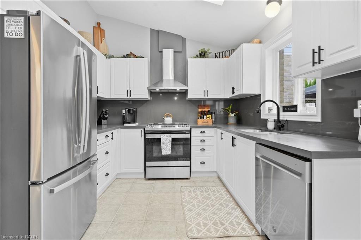
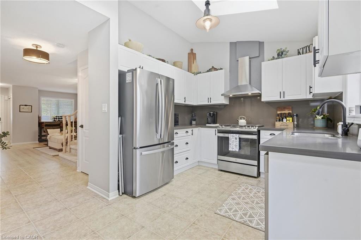
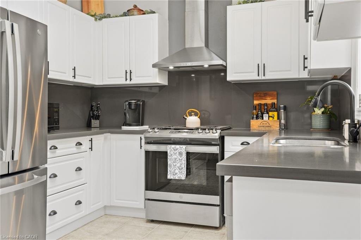
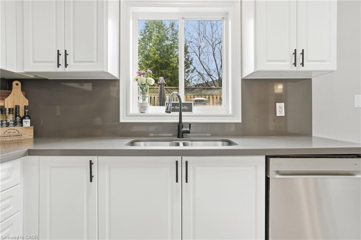
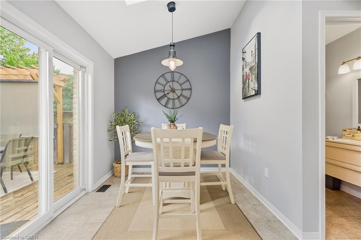
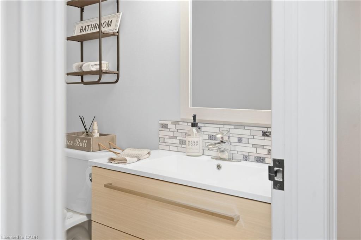
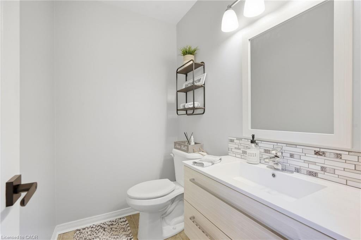
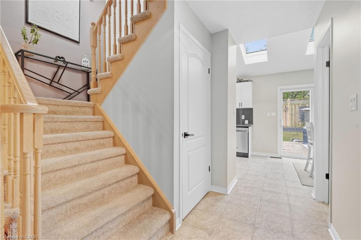
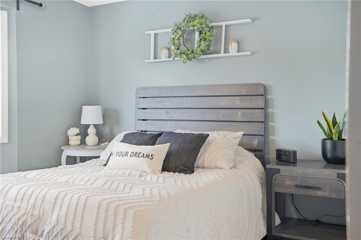
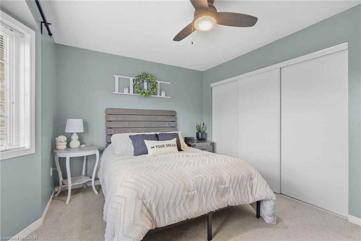
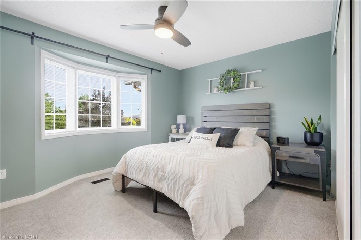
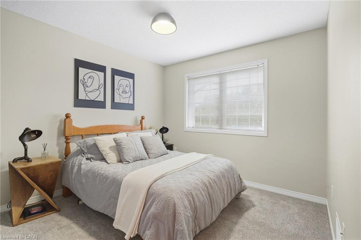
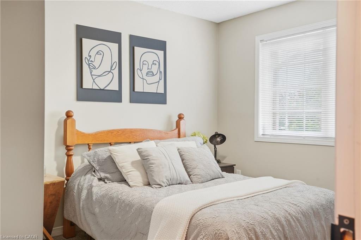
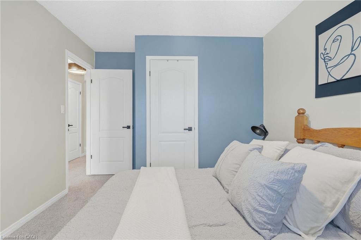
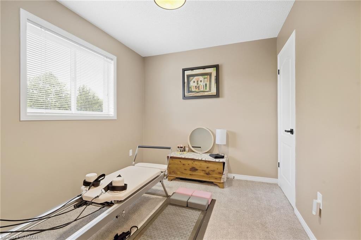
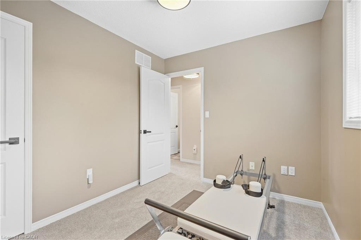
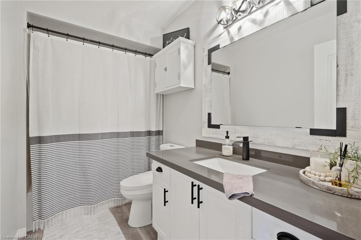
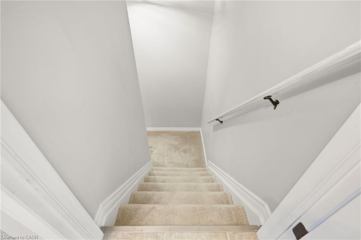
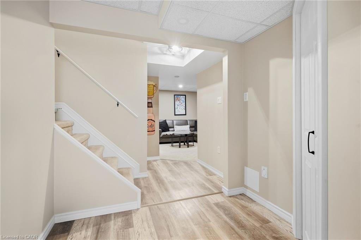
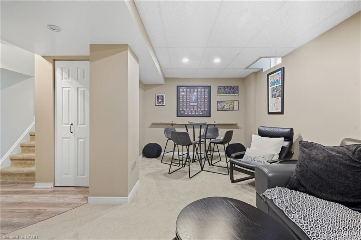
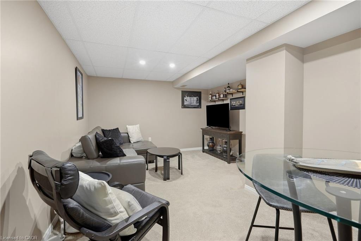
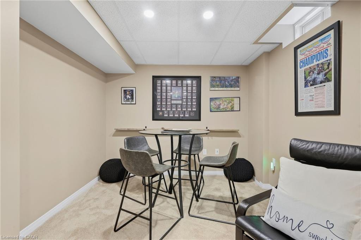
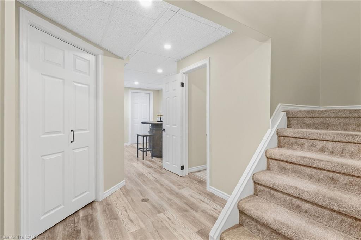
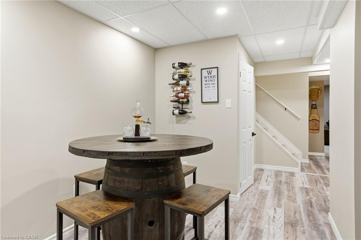
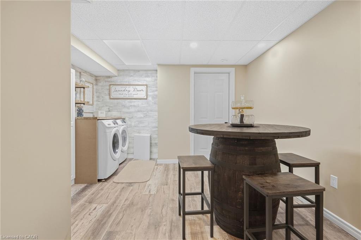
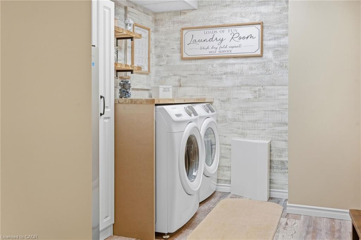
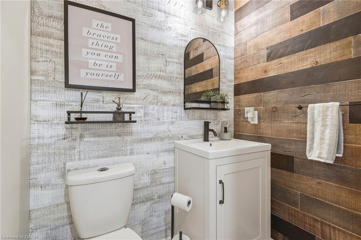
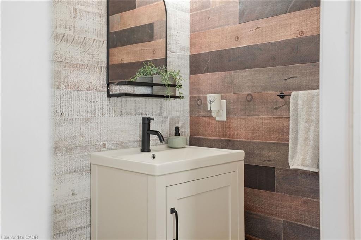
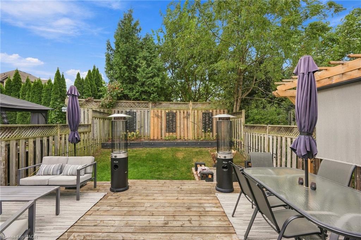
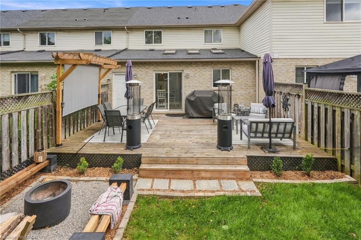
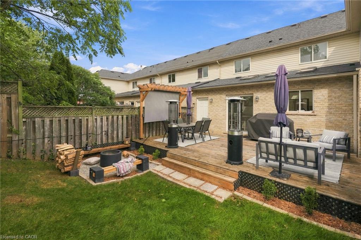
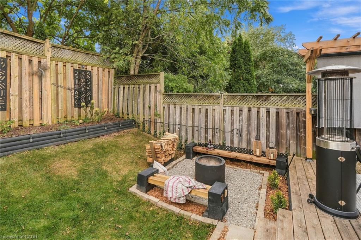
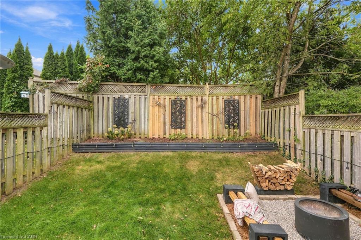
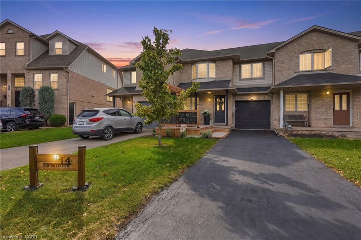
Welcome to 14 Kenyon Crescent, a beautifully updated townhome that instantly feels like home. A charming front porch invites you to slow down and stay awhile, leading into a warm and inviting family space perfect for everyday living. The kitchen spans the back of the home, filled with natural light from stunning skylights, and flows seamlessly into a nicely landscaped backyard with soft lighting which is ideal for quiet evenings or hosting friends. Upstairs offers three generously sized bedrooms, a full bath, and brand new (2025) carpeting that adds comfort underfoot. The finished lower level features a newly updated laundry area and stylish powder room, making daily routines that much easier. Meticulously maintained and truly move-in ready, this home is close to the YMCA, top-rated schools, the lake and highway access. You'll love being able to spend weekends exploring nearby wineries this is more than a home; it's a lifestyle you'll love coming back to. Don't be TOO LATE *! *REG TM. RSA
Details
| MLS # | 40865956 |
|---|---|
| Listing Type | For Sale |
| Style | Town House |
| Sub-Type | Resale |
| Status | Active |
| Days On Site | 25 |
| Listing Provided By | RE/MAX Escarpment Realty Inc. | Drew Woolcott |
Features
| Bed(s) | 3 |
|---|---|
| Bath(s) | 3 Total |
| SQ Feet | 1,350 |
| Garage | 1 |
| Basement | Y |
| Story(s) | 2 |
| Zoning | RM1 |
| Acreage | 0.05 |
| Property View | Yes |
Interior
| Appliances | Dishwasher, Dryer, Range Hood, Refrigerator, Stove, Washer |
|---|---|
| Rooms Total | 12 |
| Interior Features | Auto Garage Door Remote(s) |
| Cooling | Central Air |
| Cooling Yes / No | No |
| Heating | Forced Air, Natural Gas |
| Heating Yes / No | Yes |
| Window Features | Window Coverings |
| Laundry Features | In Basement, Lower Level |
Exterior
| Exterior Features | Landscape Lighting, Landscaped |
|---|---|
| Lot Features | Urban, Rectangular, Beach, Hospital, Library, Park, School Bus Route, Schools, View from Escarpment |
| Construction Materials | Brick, Vinyl Siding |
| Roof | Asphalt Shing |
| Foundation Details | Poured Concrete |
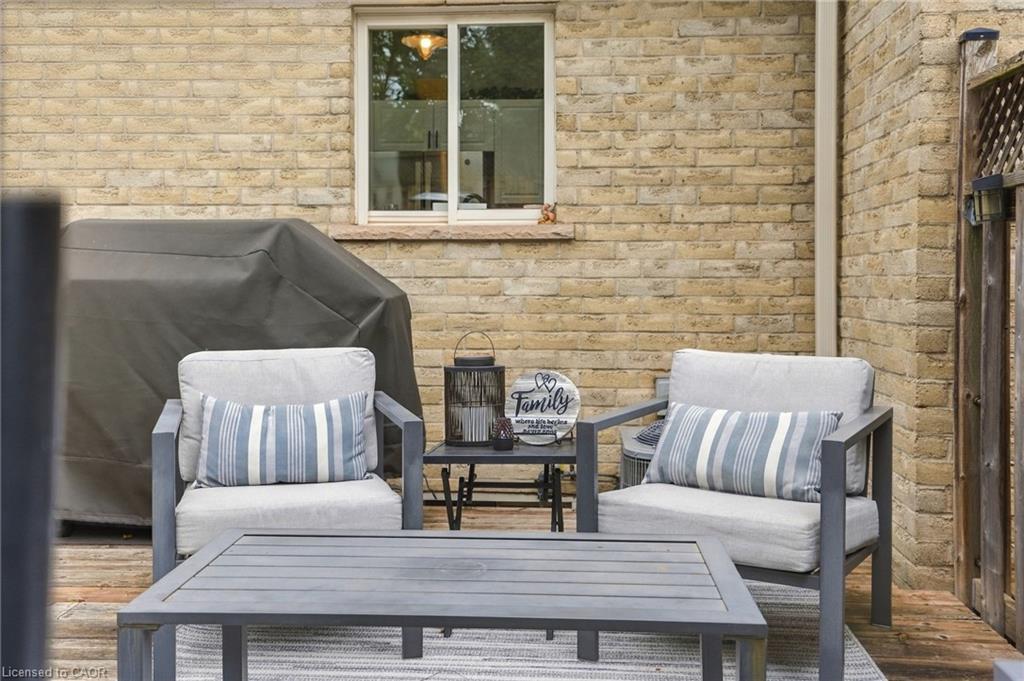
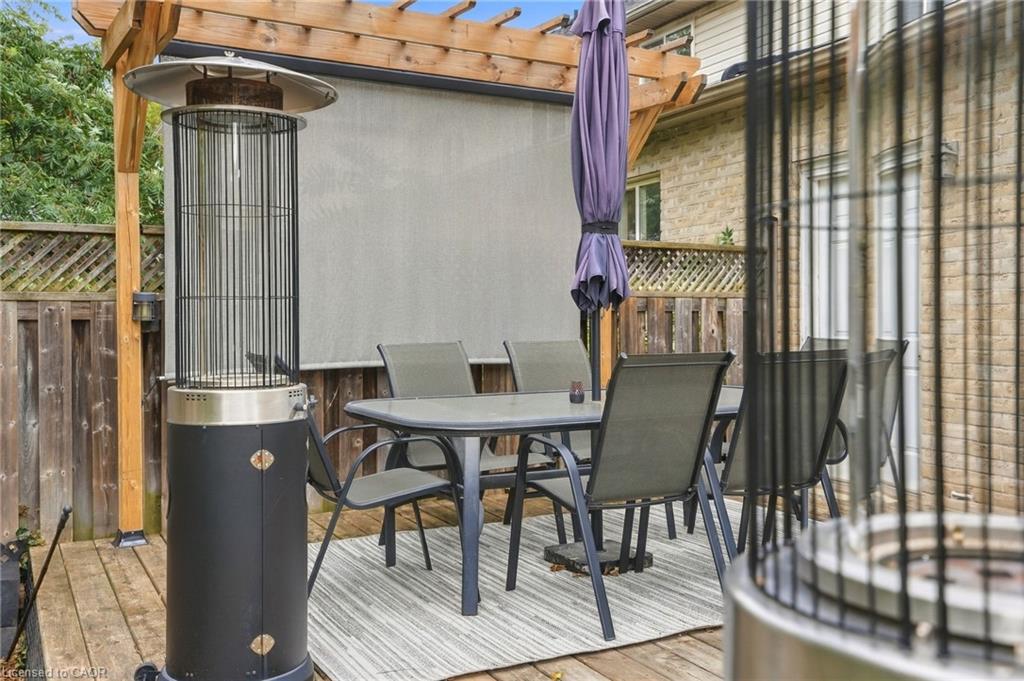
| Patio And Porch Features | Deck, Patio |
| Security Features | Smoke Detector, None |
Parking
| Garage Spaces | 1 |
|---|---|
| Parking Features | Attached Garage, Garage Door Opener |
| Open Parking Yes / No | Yes |
| Attached Garage Yes / No | Yes |
Utilities
| Sewer | Sewer (Municipal) |
|---|
Taxes
| Tax Annual Amount | 4035.7 |
|---|
Area Information
| Province | ON |
|---|---|
| Region | Niagara |
| City | Grimsby |
| Postal Code | L3M 5P4 |
| Area | Grimsby |
| Subarea | Grimsby East (542) |
| Community Name | Grimsby East (542) |
| Listing VS Median (in Grimsby East (542)) | |
Price: $699,900 low | high Med: $618,900 sqft: 1,350 low | high Med: 1,250 $ / sqft: $518 low | high Med: $495 On site: 25 low | high Med: 25 | |
Request a showing
Request a showing
Contact
Learn More About This Property

| Province | ON |
|---|---|
| Region | Niagara |
| City | Grimsby |
| Postal Code | L3M 5P4 |
| Area | Grimsby |
| Subarea | Grimsby East (542) |
| Community Name | Grimsby East (542) |
| Listing VS Median (in Grimsby East (542)) | |
Price: $699,900 low | high Med: $618,900 sqft: 1,350 low | high Med: 1,250 $ / sqft: $518 low | high Med: $495 On site: 25 low | high Med: 25 | |