14 Woodside Drive,Hamilton, ON L8T 1C3
Hamilton, ON L8T 1C3

Description
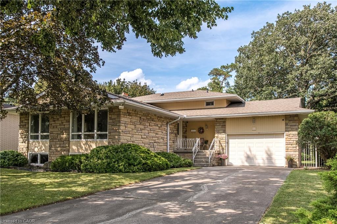
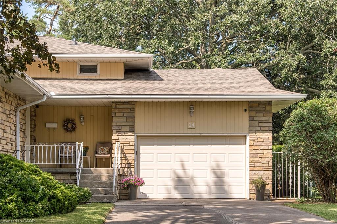
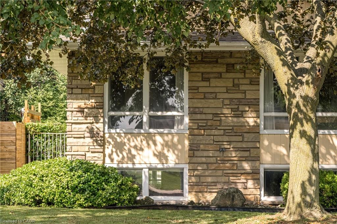
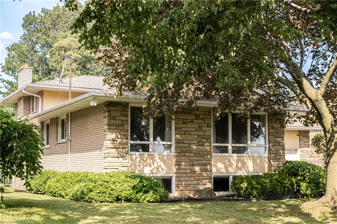
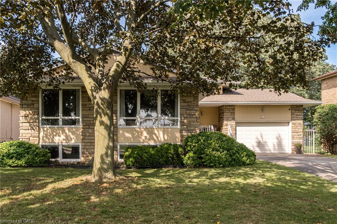
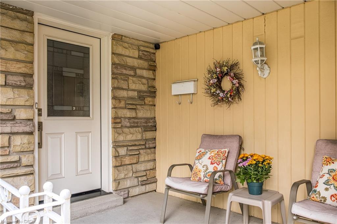
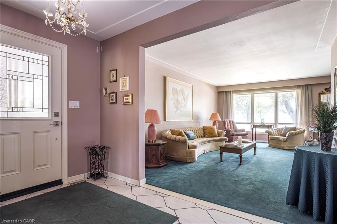
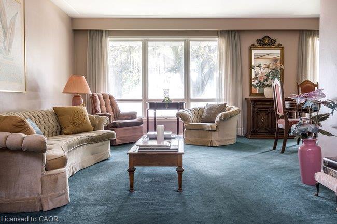
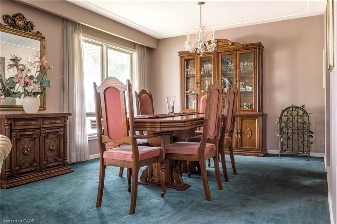
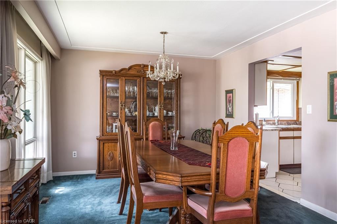
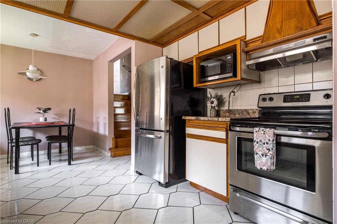
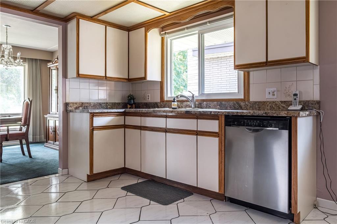
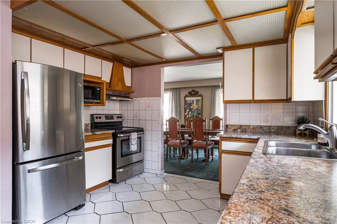
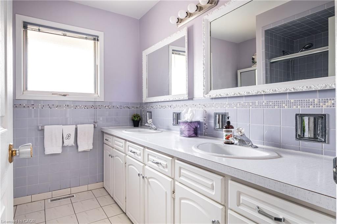
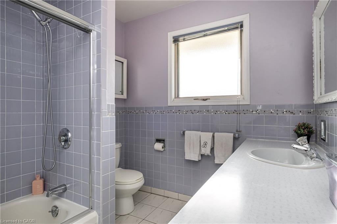
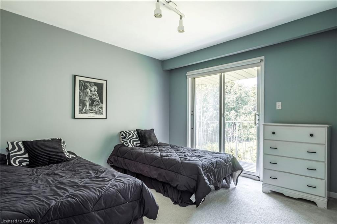
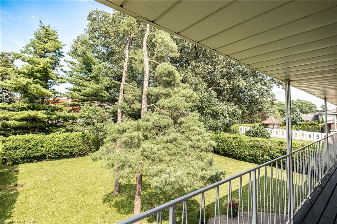
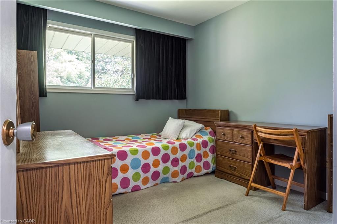
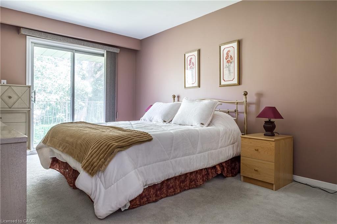
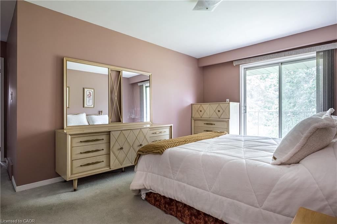
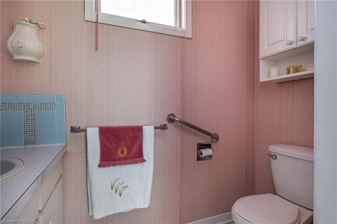
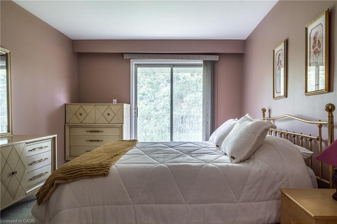
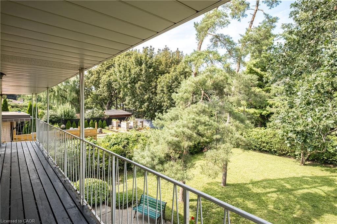
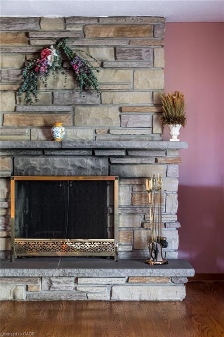
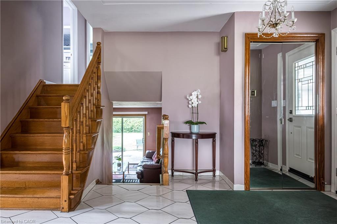
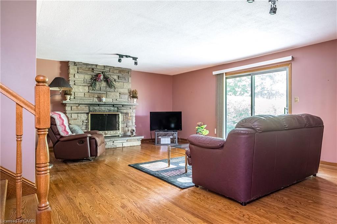
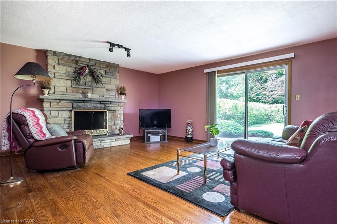
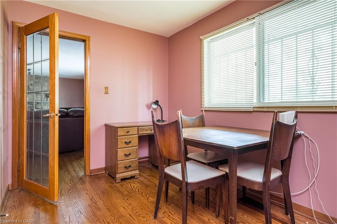
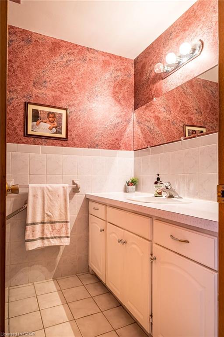
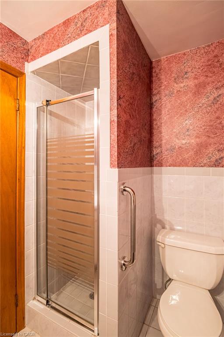
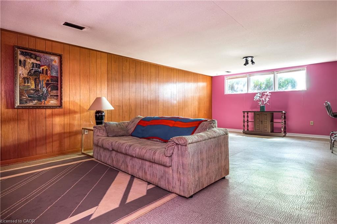
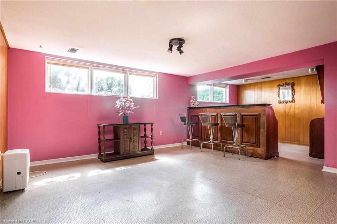
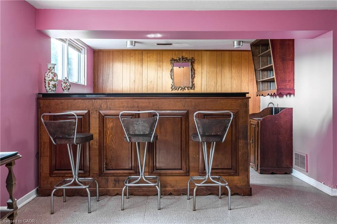
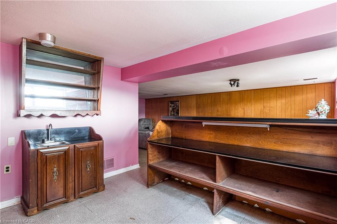
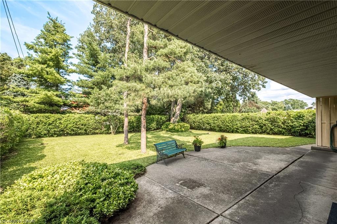
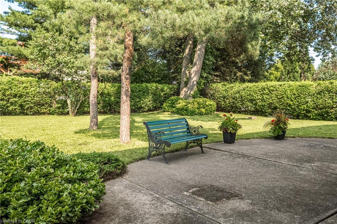
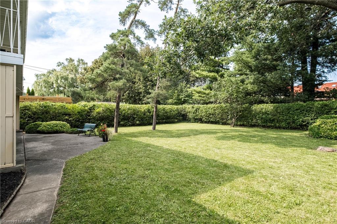
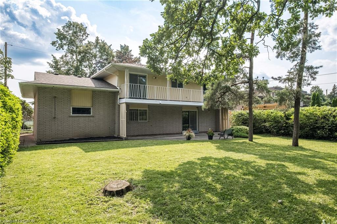
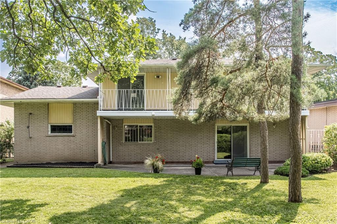
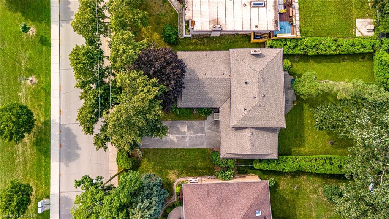
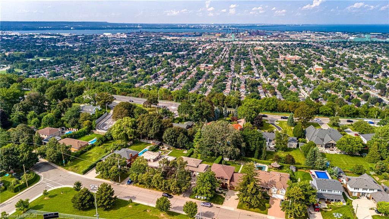
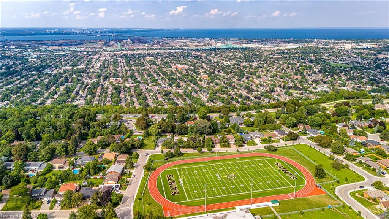
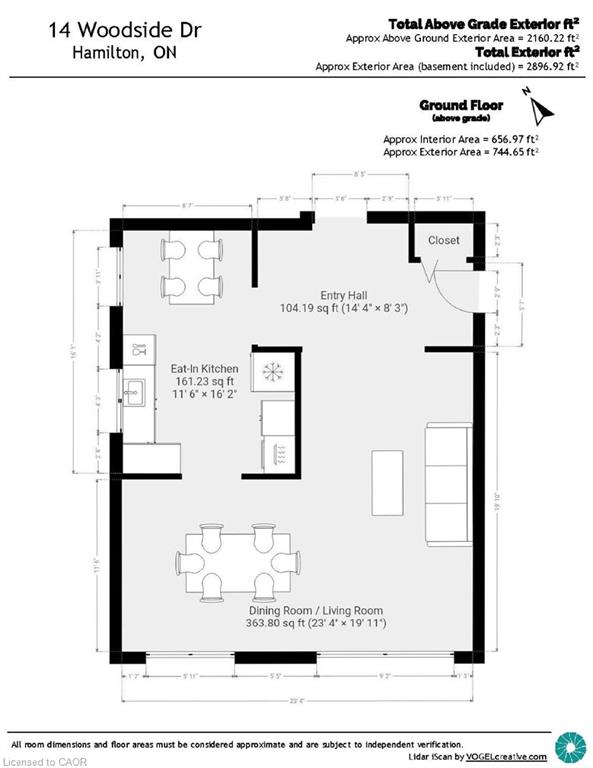
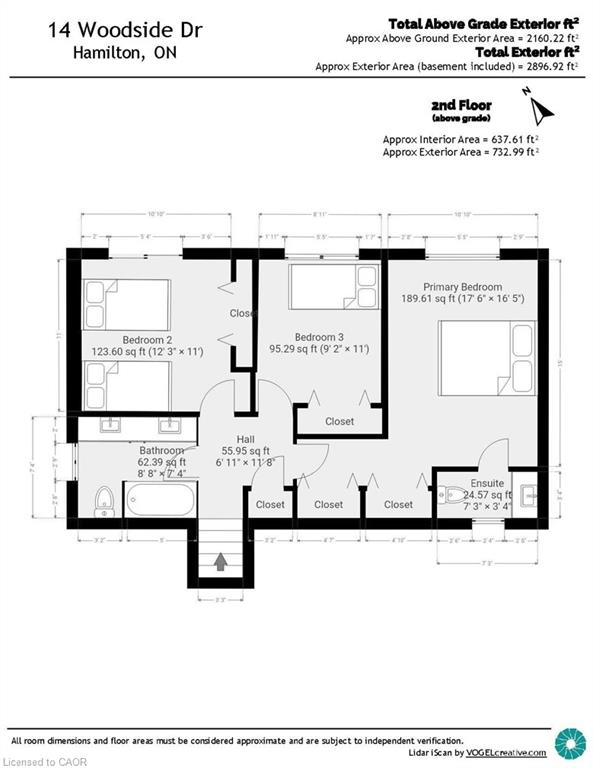
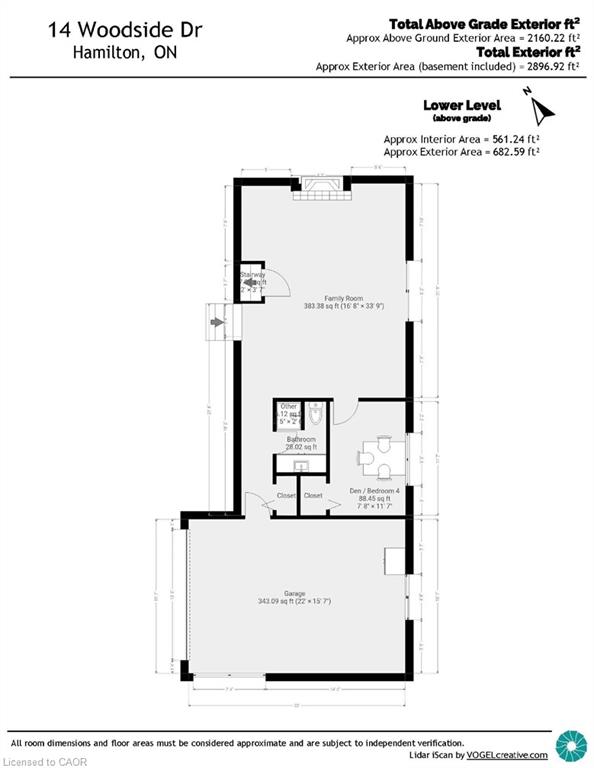
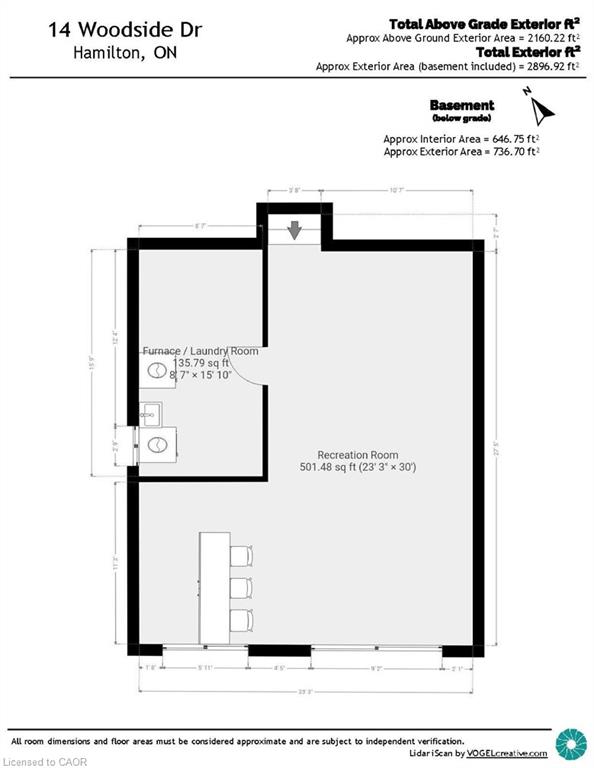
This fabulous 4 level backsplit is located on a premium sized lot on a quiet street off the prestigious Mountain Brow. This home features 3+1 bedrooms, 2.5 bathrooms and the multi-level design offers space for a growing family or in-law situation. Enjoy hardwood floors, large windows, bedrooms with balconies, tons of storage and a ground-level family room with a wood-burning fireplace and a separate entrance from the 1.5-car garage. The primary bedroom features a 2-piece ensuite and double closets and a potential fourth bedroom or office space is located on the ground level. Enjoy the unique exterior angel stone, a 4 car driveway and professionally landscaped gardens. Whether you're looking to move right in or personalize the space to reflect your own style this home offers outstanding opportunities. The local area offers paved paths overlooking the brow for walks or jogging. This sought-after Sherwood area is close to schools, arenas, baseball diamonds, a pool, and tennis courts making this an ideal family-friendly area. Note: The fireplace is wood-burning and has not been used in 13 years.
Details
| MLS # | 40857914 |
|---|---|
| Listing Type | For Sale |
| Style | House |
| Sub-Type | Resale |
| Status | Active |
| Year | 1968 |
| Days On Site | 52 |
| Listing Provided By | Royal LePage State Realty Inc. | Lela Michalski |
Features
| Bed(s) | 4 |
|---|---|
| Bath(s) | 3 Total |
| SQ Feet | 2,160 |
| Garage | 1 |
| Basement | Y |
| Story(s) | 3 |
| Zoning | B1 |
| Acreage | 0.22 |
| Property View | Yes |
Interior
| Appliances | Dryer, Microwave, Refrigerator, Stove, Washer |
|---|---|
| Rooms Total | 14 |
| Interior Features | Auto Garage Door Remote(s), Solar Tube(s), Wet Bar |
| Cooling | Central Air |
| Cooling Yes / No | No |
| Heating | Forced Air, Natural Gas |
| Heating Yes / No | Yes |
| Fireplaces Total | 1 |
| Fireplace Features | Family Room, Wood Burning |
| Laundry Features | In Basement |
Exterior
| Exterior Features | Balcony, Landscaped, Privacy |
|---|---|
| Lot Features | Urban, Library, Place of Worship, Playground Nearby, Quiet Area, Rec./Community Centre, Schools, Shopping Nearby, Trails, View from Escarpment |
| Construction Materials | Aluminum Siding, Brick, Stone, Wood Siding |
| Roof | Asphalt Shing |
| Foundation Details | Block |
| Patio And Porch Features | Patio |
Parking
| Garage Spaces | 1 |
|---|---|
| Parking Features | Attached Garage, Garage Door Opener, Inside Entry |
| Open Parking Yes / No | Yes |
| Attached Garage Yes / No | Yes |
Utilities
| Utilities | High Speed Internet Avail, Natural Gas Connected |
|---|---|
| Sewer | Sewer (Municipal) |
Taxes
| Tax Annual Amount | 6882.98 |
|---|
Area Information
| Province | ON |
|---|---|
| Region | Hamilton |
| City | Hamilton |
| Postal Code | L8T 1C3 |
| Area | 25 Hamilton Mountain |
| Subarea | 251 Sherwood |
| Community Name | 251 Sherwood |
| School District | St. Jean De Brebeuf / Sherwood H |
| Elementary School | St. Margaret Mary / Huntington P |
| High School | St. Jean De Brebeuf / Sherwood H |
| Listing VS Median (in 251 Sherwood) | |
Price: $899,900 low | high Med: $949,945 sqft: 2,160 low | high Med: 2,029 $ / sqft: $417 low | high Med: $472 On site: 52 low | high Med: 32.5 | |
Request a showing
Request a showing
Contact
Learn More About This Property

| Province | ON |
|---|---|
| Region | Hamilton |
| City | Hamilton |
| Postal Code | L8T 1C3 |
| Area | 25 Hamilton Mountain |
| Subarea | 251 Sherwood |
| Community Name | 251 Sherwood |
| School District | St. Jean De Brebeuf / Sherwood H |
| Elementary School | St. Margaret Mary / Huntington P |
| High School | St. Jean De Brebeuf / Sherwood H |
| Listing VS Median (in 251 Sherwood) | |
Price: $899,900 low | high Med: $949,945 sqft: 2,160 low | high Med: 2,029 $ / sqft: $417 low | high Med: $472 On site: 52 low | high Med: 32.5 | |