
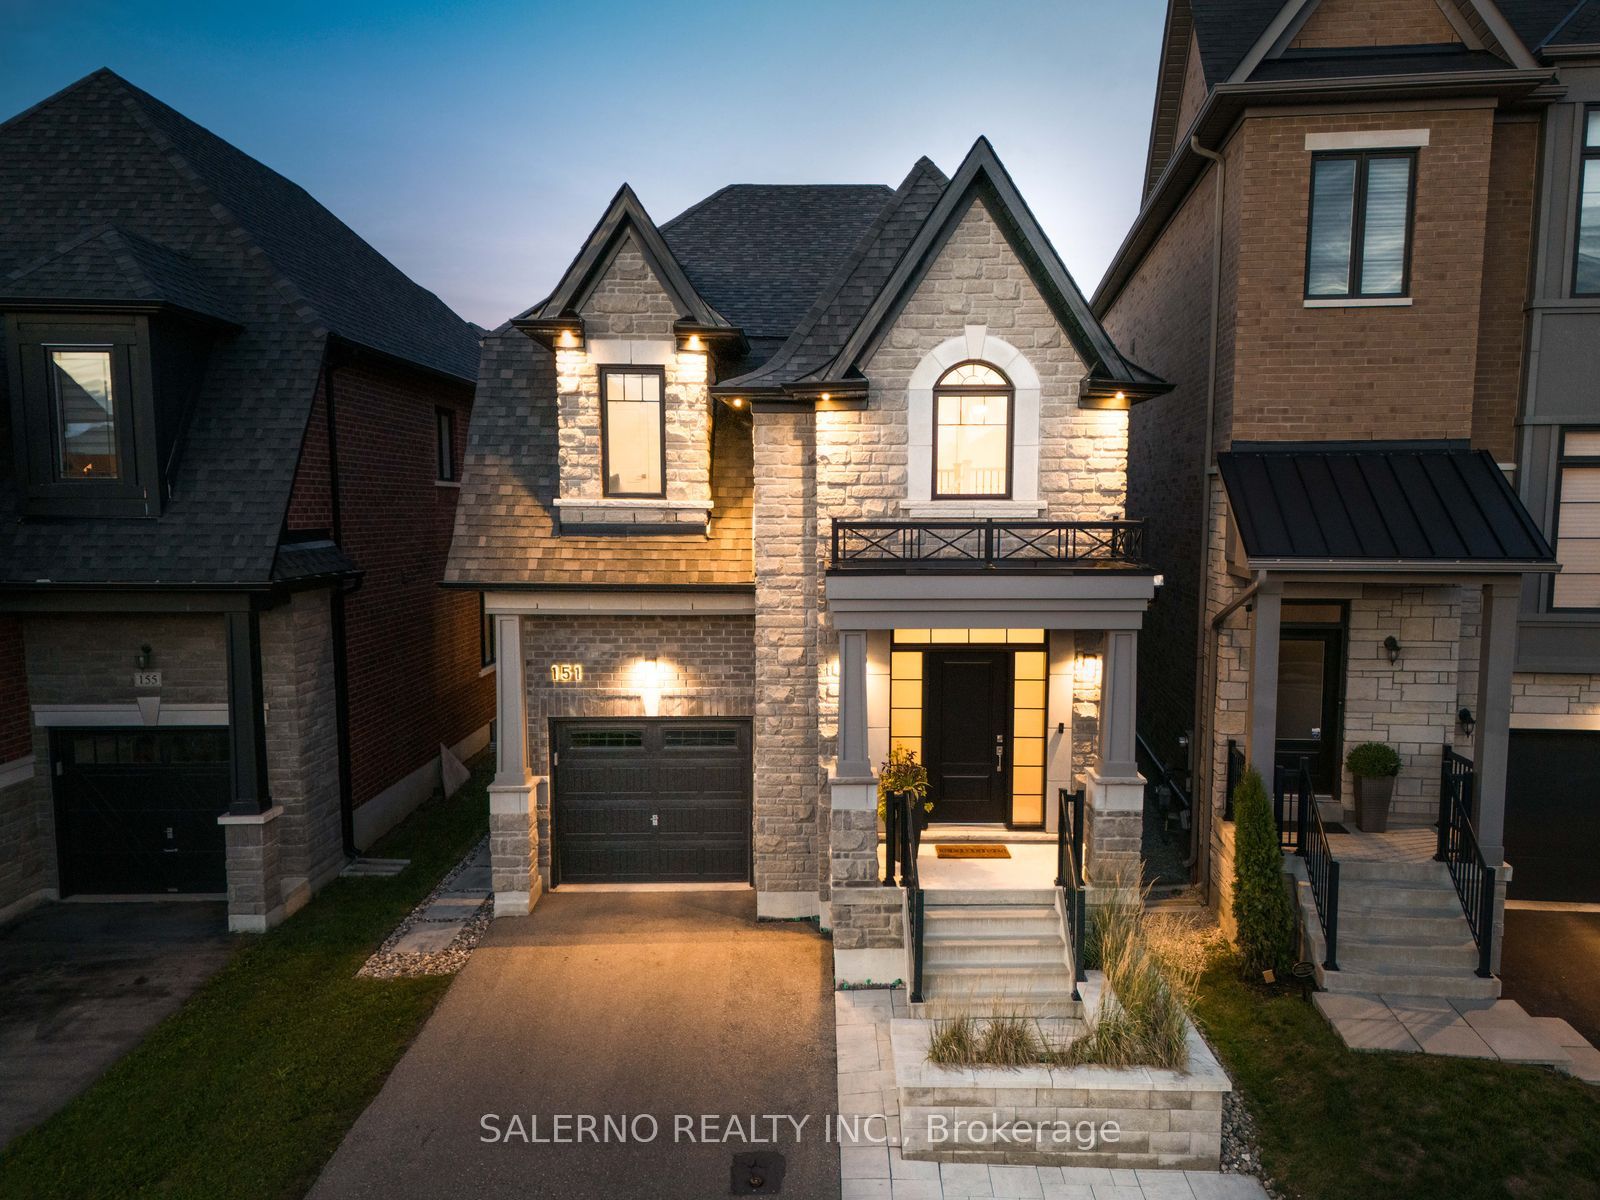
151 Vellore Park Avenue,Vaughan, ON L4H 4S5
Vaughan, ON L4H 4S5

Description
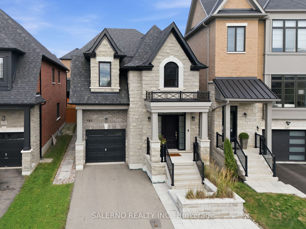
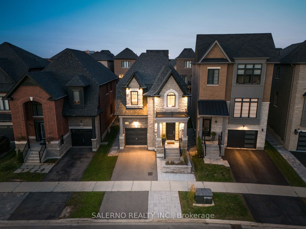
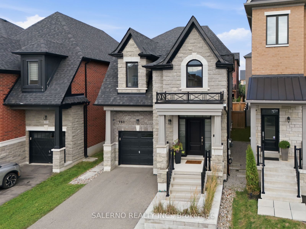
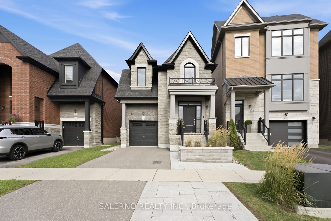
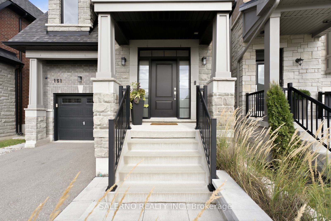
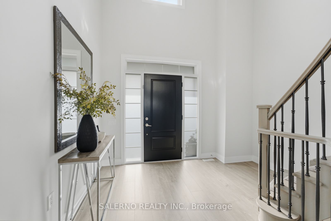
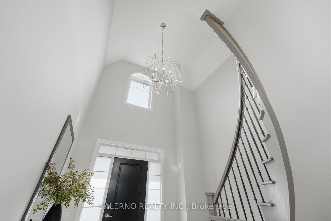
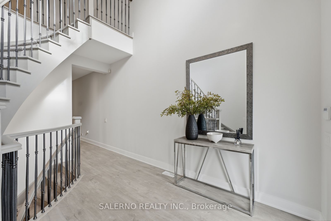
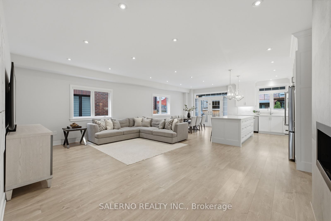
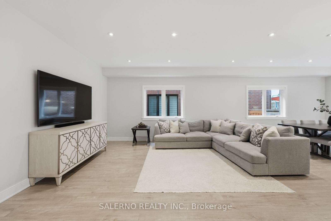
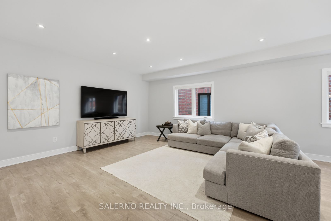
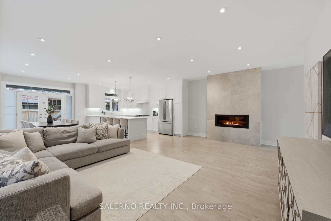
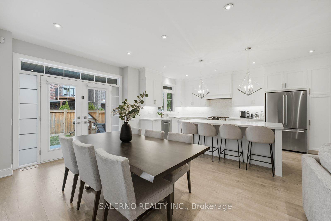
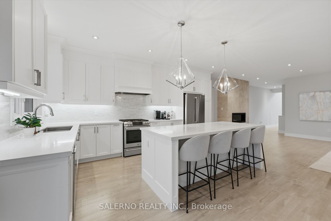
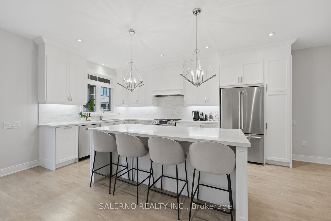
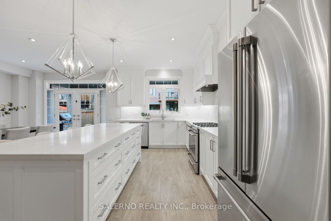
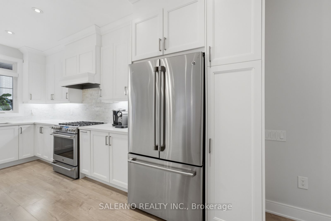
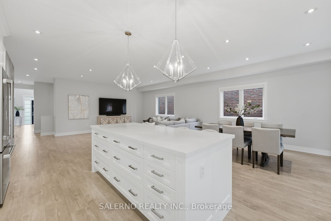
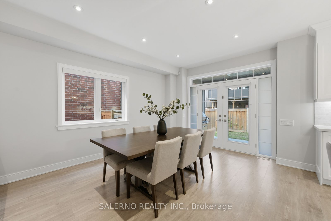
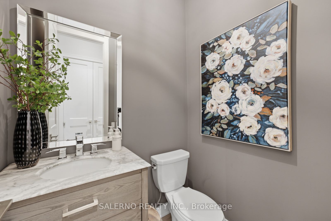
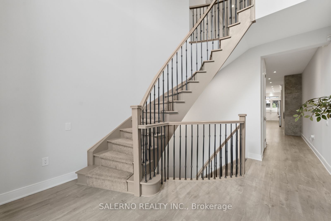
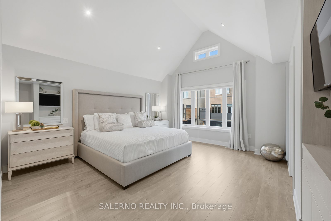
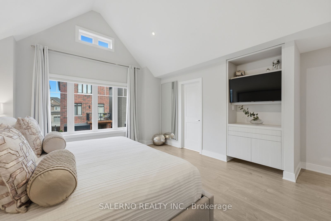
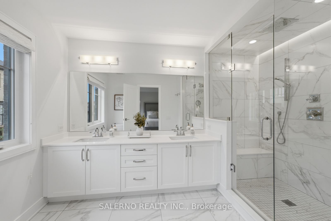
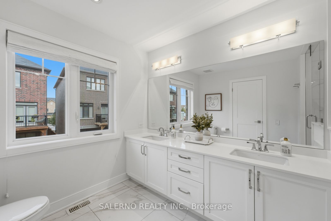
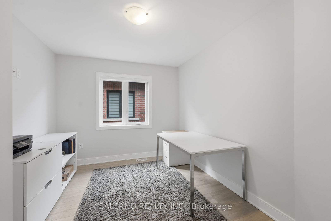
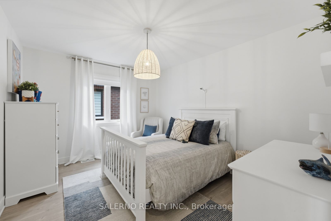
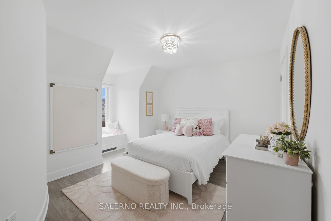
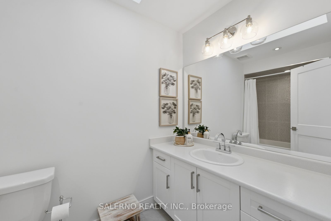
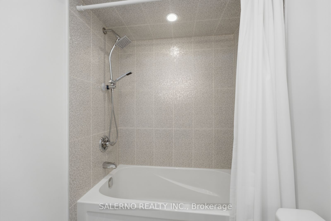
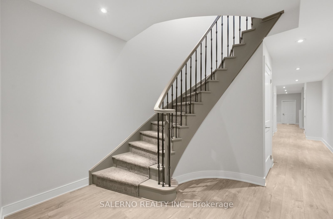
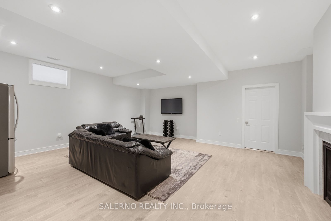
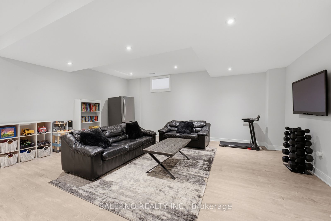
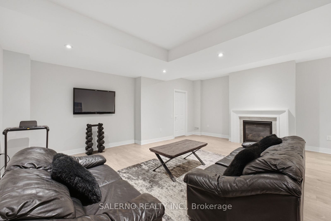
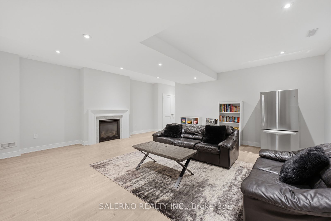
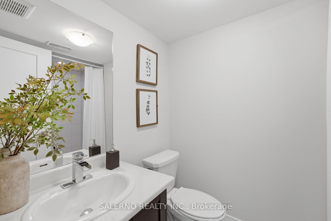
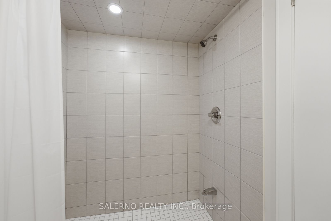
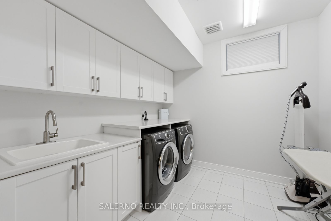
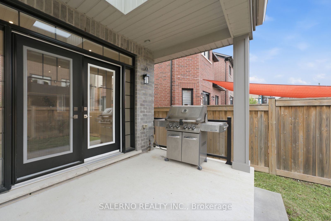
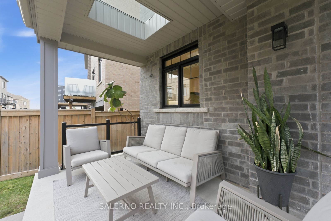
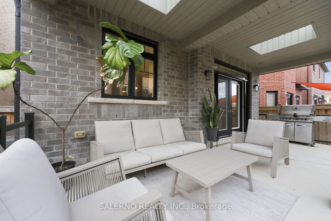
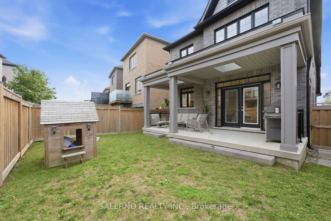
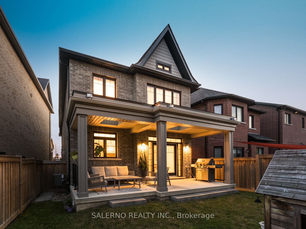
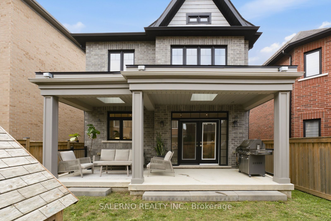
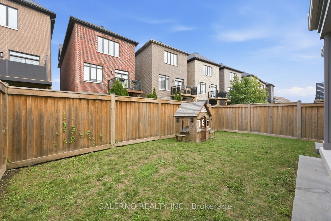
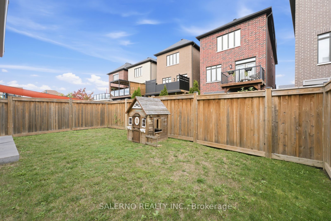
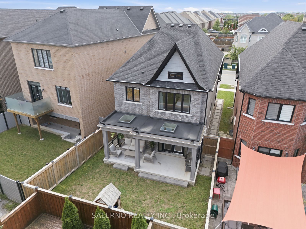
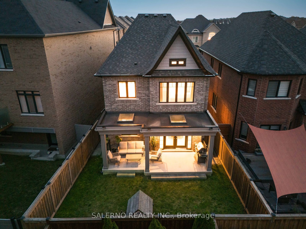
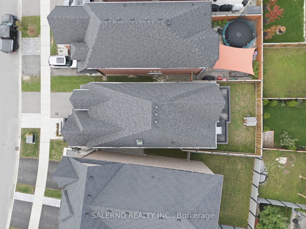
151 Vellore Park Avenue, Located In The Heart Of Vellore Village! Situated On A 29.95 X 99.21 Ft Lot That Widens To 35.44 Ft At The Rear, This 4 Bedroom, 4 Bathroom Home Offers 2,421 Sq. Ft. Above Grade Plus An Additional 1,360 Sq. Ft. Fully Finished Basement. The Bright, Open-Concept Interior Is Filled With Natural Light & Features Laminate Flooring Throughout The Main & Upper Levels, Pot Lights & Generously Sized Principal Rooms. The Open-Concept Family Room Features A Built-In Fireplace & Flows Seamlessly Into The Kitchen, Complete With A Large Centre Island & Stainless Steel Appliances. The Combined Dining Area Offers A Walkout To The Covered Loggia, Creating The Perfect Extension Of The Living Space. Upstairs, The Spacious Primary Bedroom Features A Walk-In Closet & 4-Piece Ensuite, While The Additional Bedrooms Are Bright & Generously Sized. The Fully Finished Open-Concept Basement Offers Plenty Of Additional Living & Entertaining Space, Complete With Pot Lights, A Built-In Fireplace & 3-Piece Bathroom. Outside, Enjoy A Covered Loggia & Green Space, Perfect For Families Or Ready To Be Customized To Suit Your Lifestyle. Ideally Located Just Minutes From Restaurants, Shopping, Schools, Highway 400, Cortellucci Vaughan Hospital & Everyday Amenities.
Details
| MLS # | N13781100 |
|---|---|
| Listing Type | For Sale |
| Style | House |
| Sub-Type | Resale |
| Status | New |
| Year | 0 |
| Days On Site | 32 |
| Listing Provided By | SALERNO REALTY INC. | N13781100 542000 |
Features
| Bed(s) | 4 |
|---|---|
| Bath(s) | 4 |
| Garage | 1 |
| Basement | Y |
| Story(s) | 2 |
| Acreage | 0.07 |
Interior
| Interior Features | Carpet Free |
|---|---|
| Cooling | Central Air |
| Heat Source | Gas |
| Fireplace Yes / No | Yes |
Exterior
| Roof | Asphalt Shingle |
|---|---|
| Foundation Details | Poured Concrete |
| Construction Materials | Brick, Stone |
Parking
| Garage Yes / No | Yes |
|---|---|
| Parking Features | Private |
Utilities
| Sewer | Sewer |
|---|
Taxes
| Tax Annual Amount | 7145.07 |
|---|---|
| Tax Legal Description | LOT 13, PLAN 65M4568 SUBJECT TO AN EASEMENT FOR ENTRY AS IN YR2738194 TOGETHER WITH AN EASEMENT OVER PT LOT 12 PL 65M4568 DES PT 2 PL 65R37645 AS IN YR2810707 TOGETHER WITH AN EASEMENT OVER PART LOT 12 PLAN 65M4568 PART 2 65R37645 AS IN YR2810615 SUBJECT TO AN EASEMENT OVER PART 24, PLAN 65R37759 IN FAVOUR OF LOT 12, PLAN 65M4568 AS IN YR2843153 CITY OF VAUGHAN |
| Tax Year | 2026 |
Area Information
| Province | ON |
|---|---|
| Region | York |
| City | Vaughan |
| Postal Code | L4H 4S5 |
| Area | Vellore Village |
| Listing VS Median (in L4H 4S5) | |
Price: $1,585,000 low | high Med: $0 On site: 32 low | high Med: | |
Request a showing
Request a showing
Contact
Learn More About This Property

| Province | ON |
|---|---|
| Region | York |
| City | Vaughan |
| Postal Code | L4H 4S5 |
| Area | Vellore Village |
| Listing VS Median (in L4H 4S5) | |
Price: $1,585,000 low | high Med: $0 On site: 32 low | high Med: | |
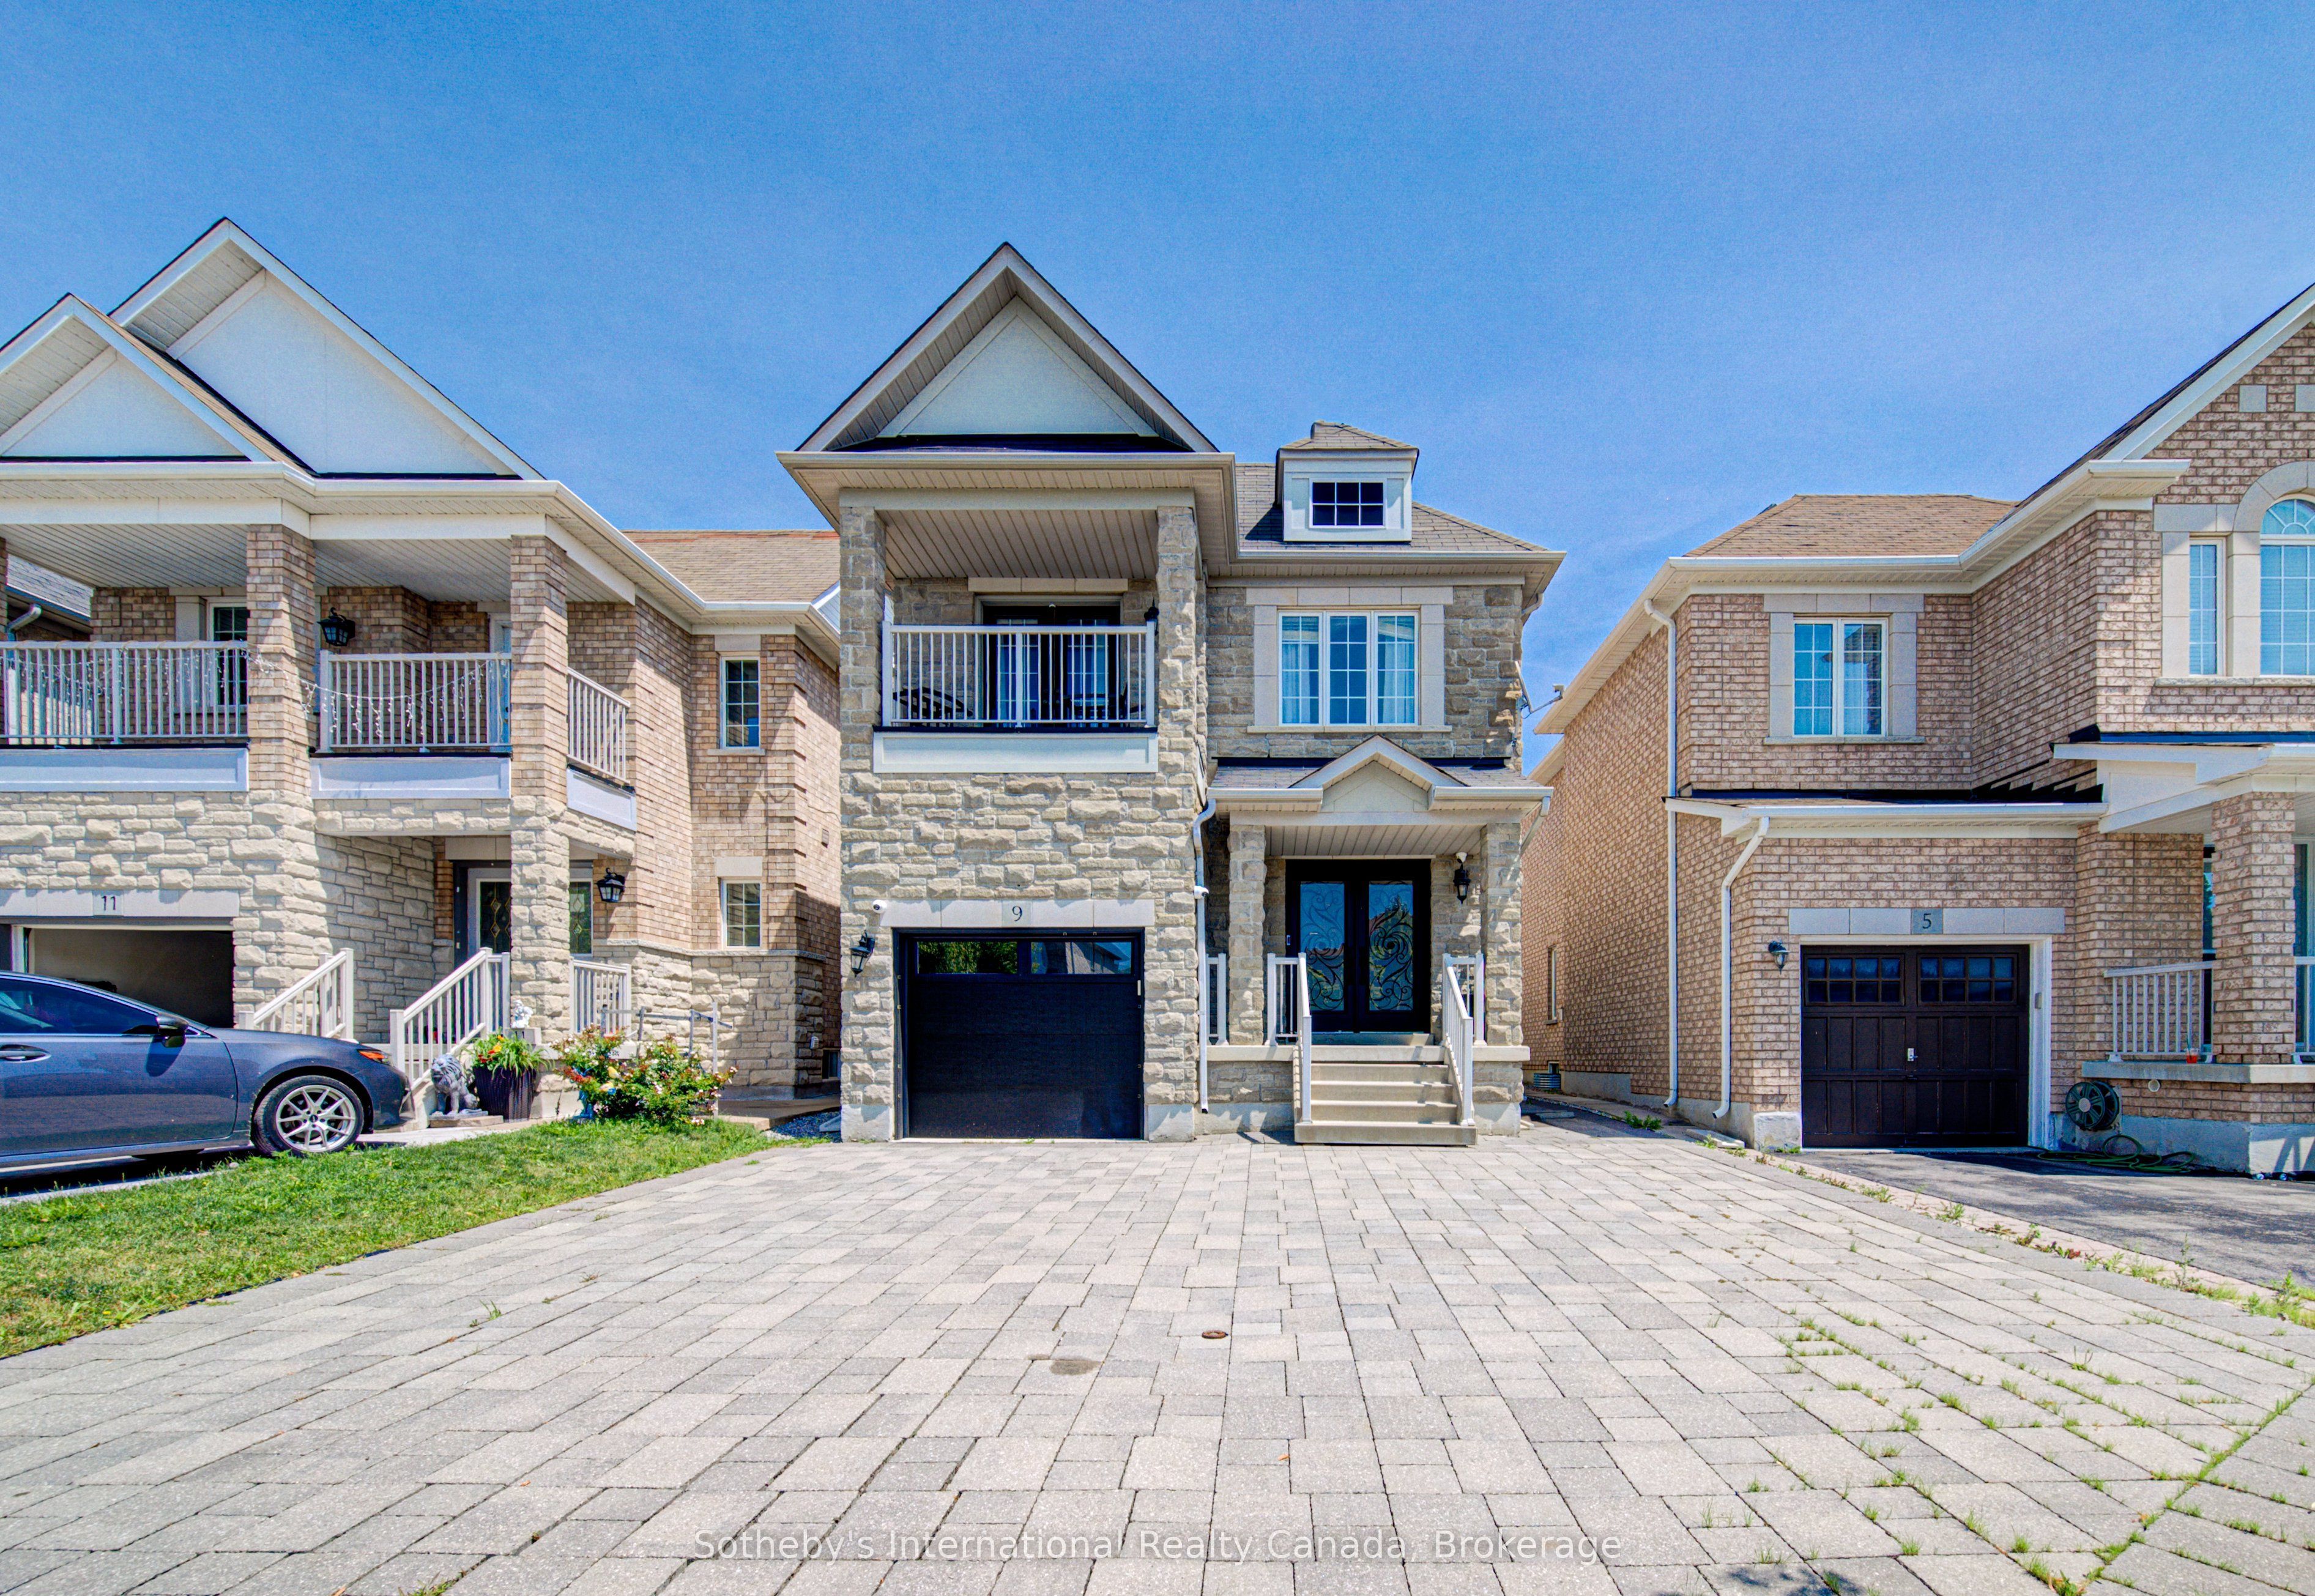 | $1,349,9999 Aidan DriveVaughan, ON L4H 0T5 |
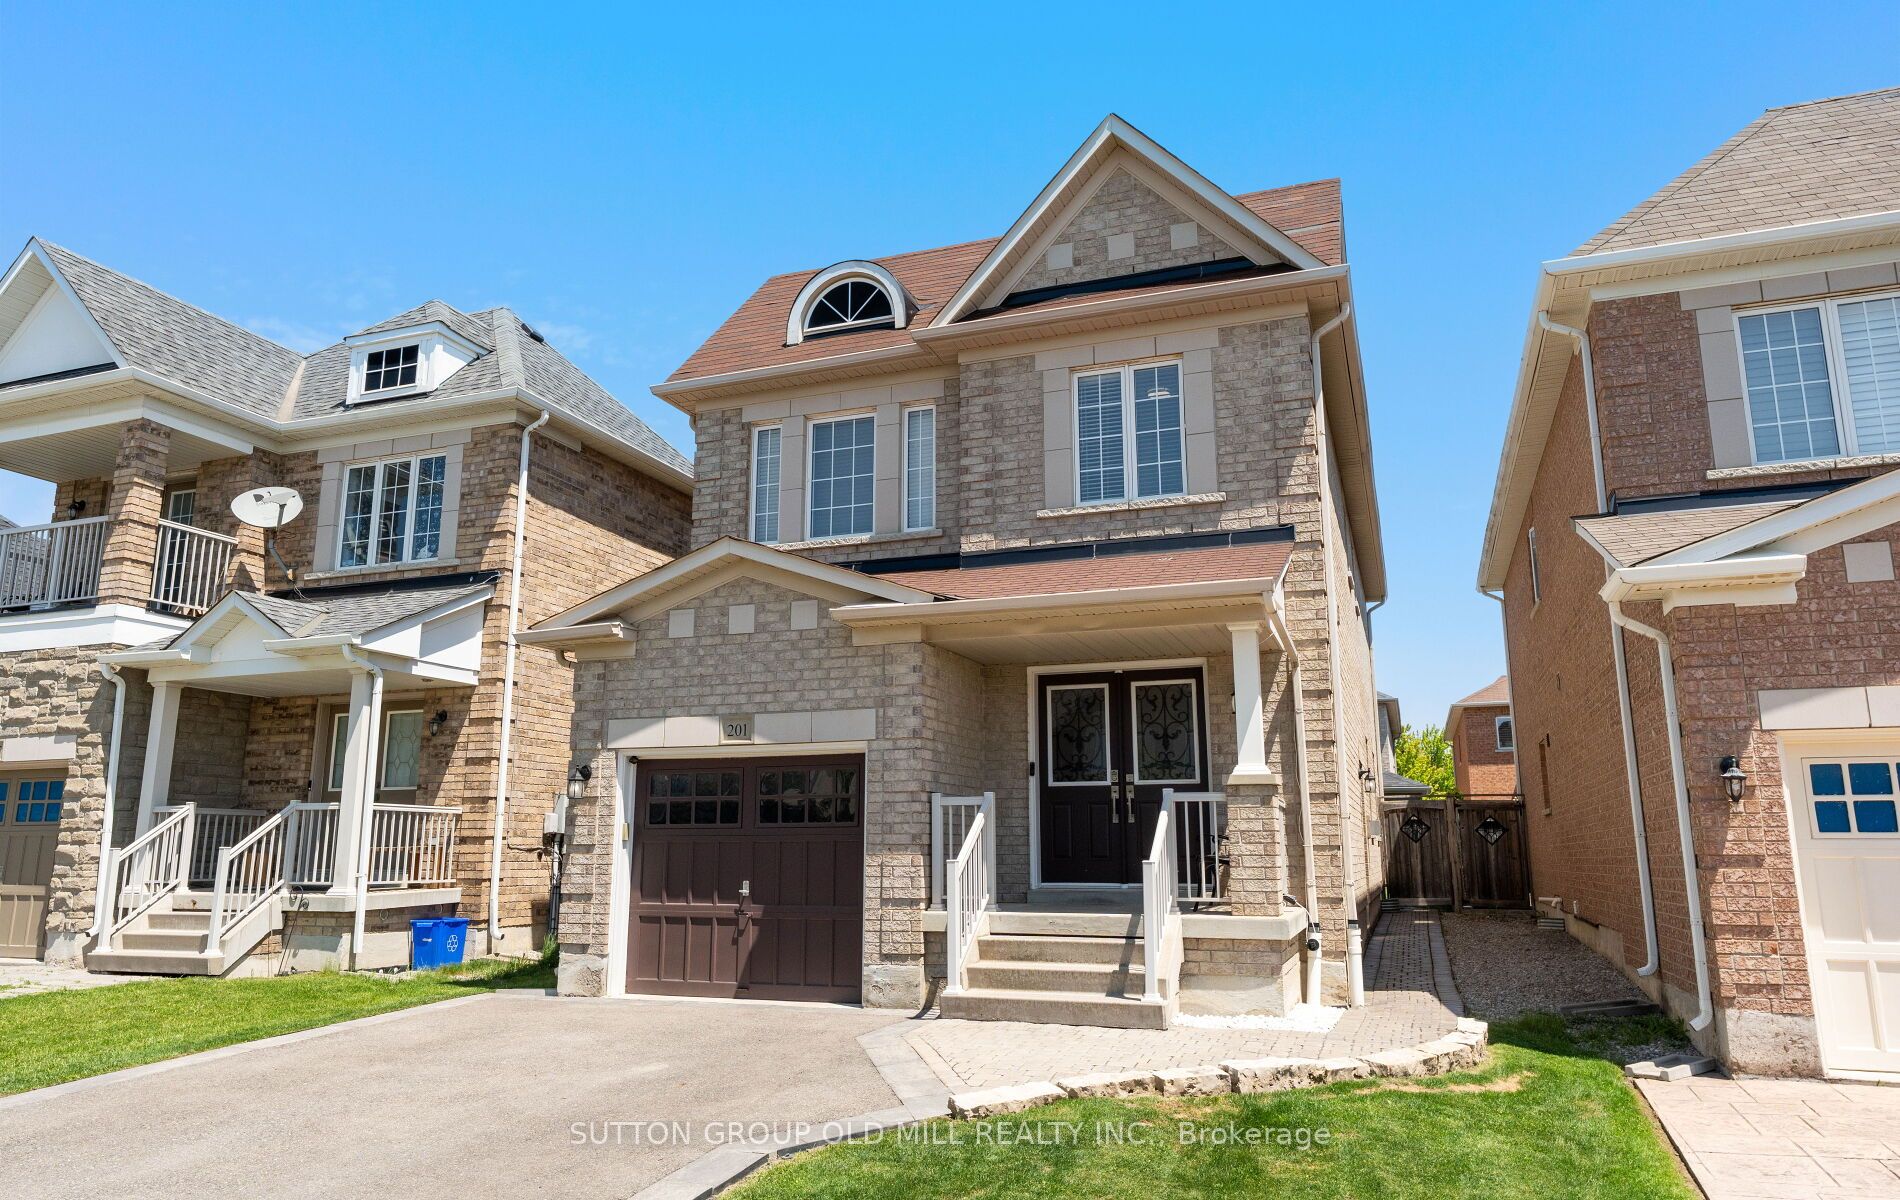 | $1,288,000201 Vellore Park AvenueVaughan, ON L4H 0C3 |
