
1984 Bay Road,Champlain, ON K0B 1K0
Champlain, ON K0B 1K0

Description
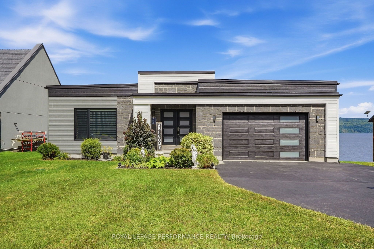
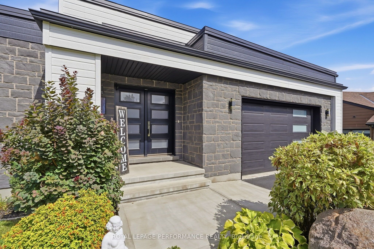
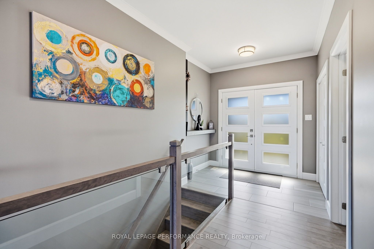
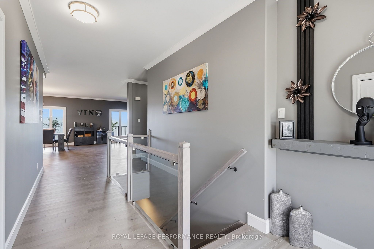
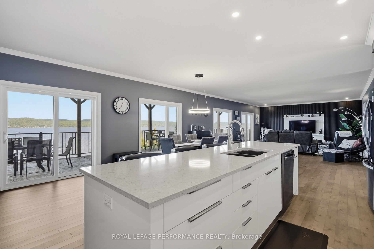
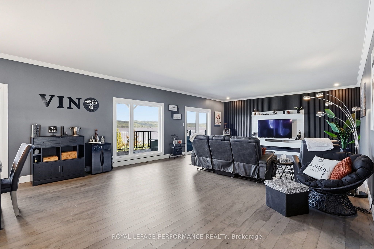
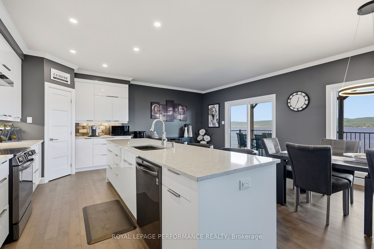
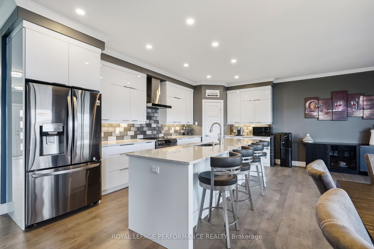
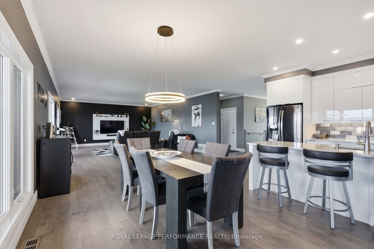
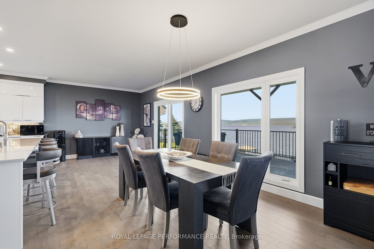
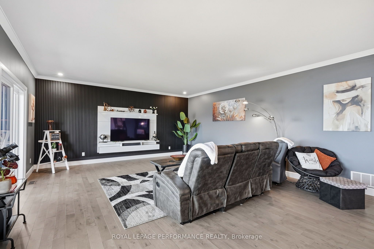
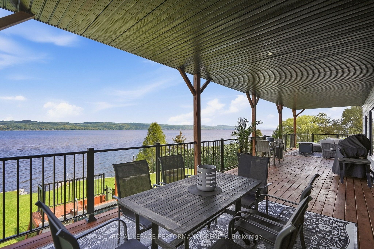
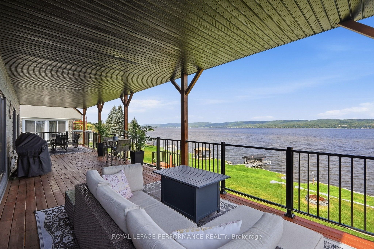
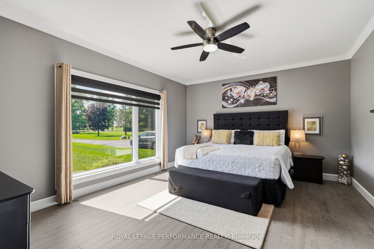
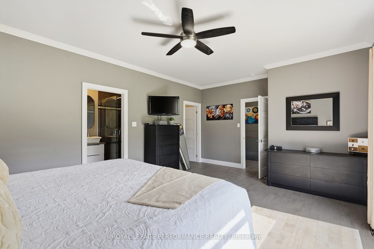
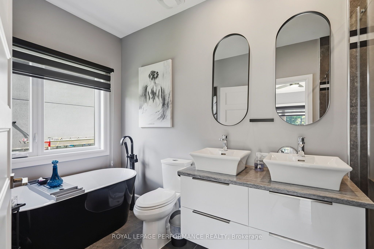
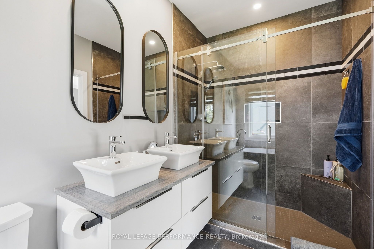
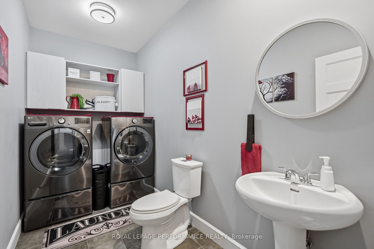
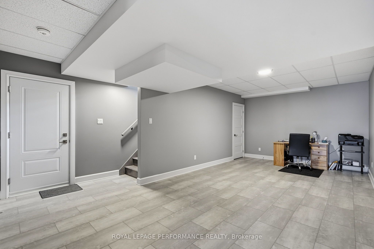
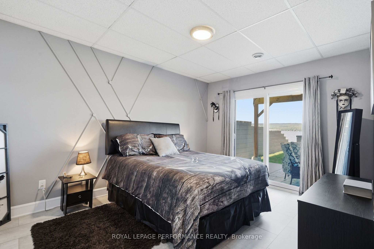
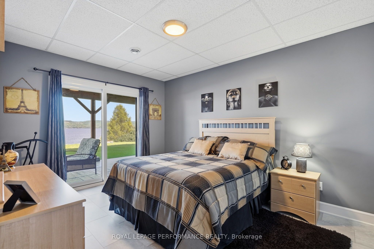
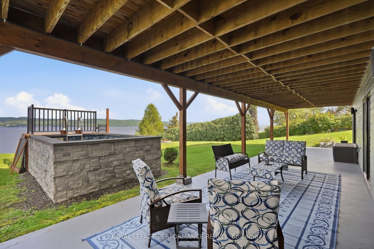
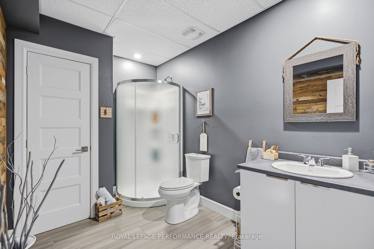
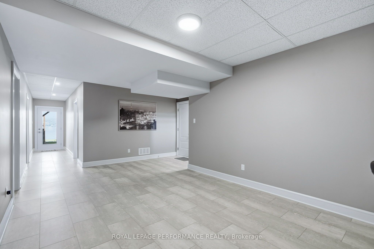
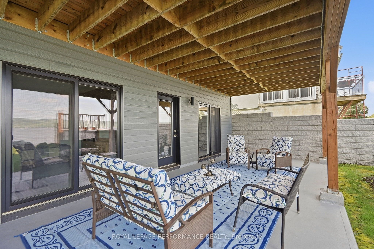
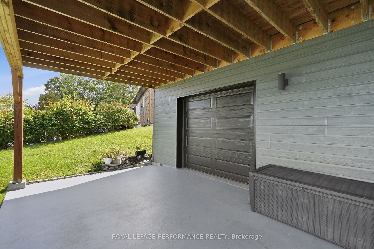
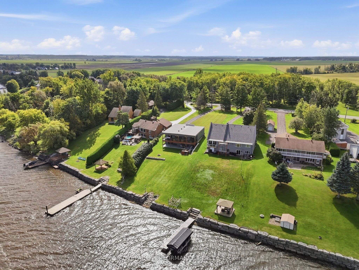
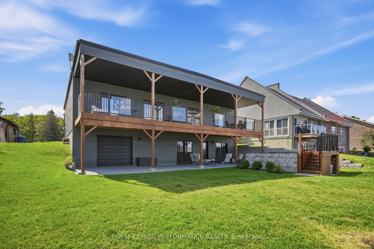
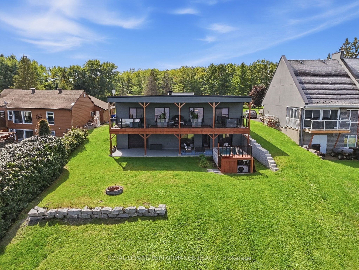
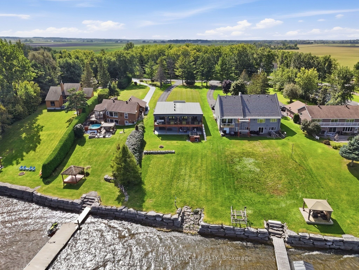
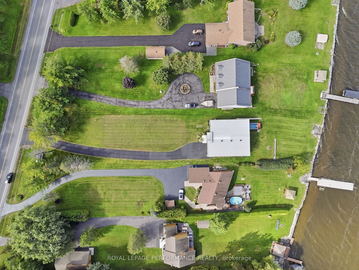
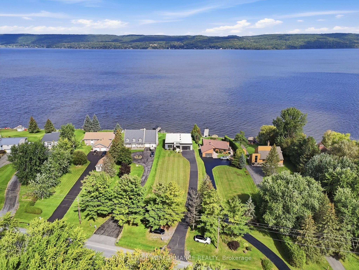
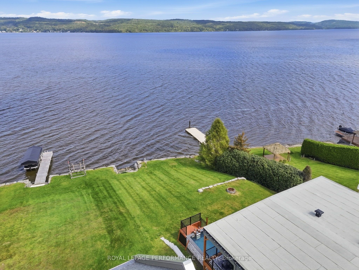
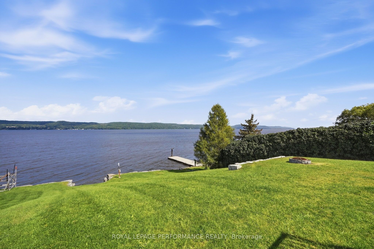
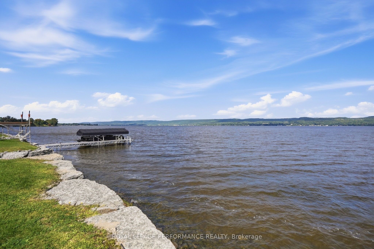
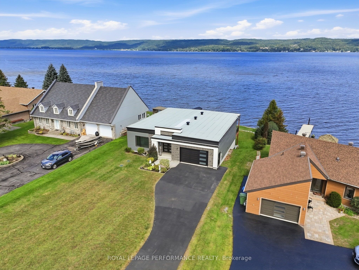
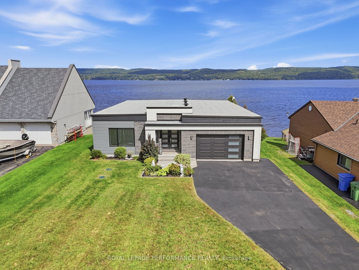
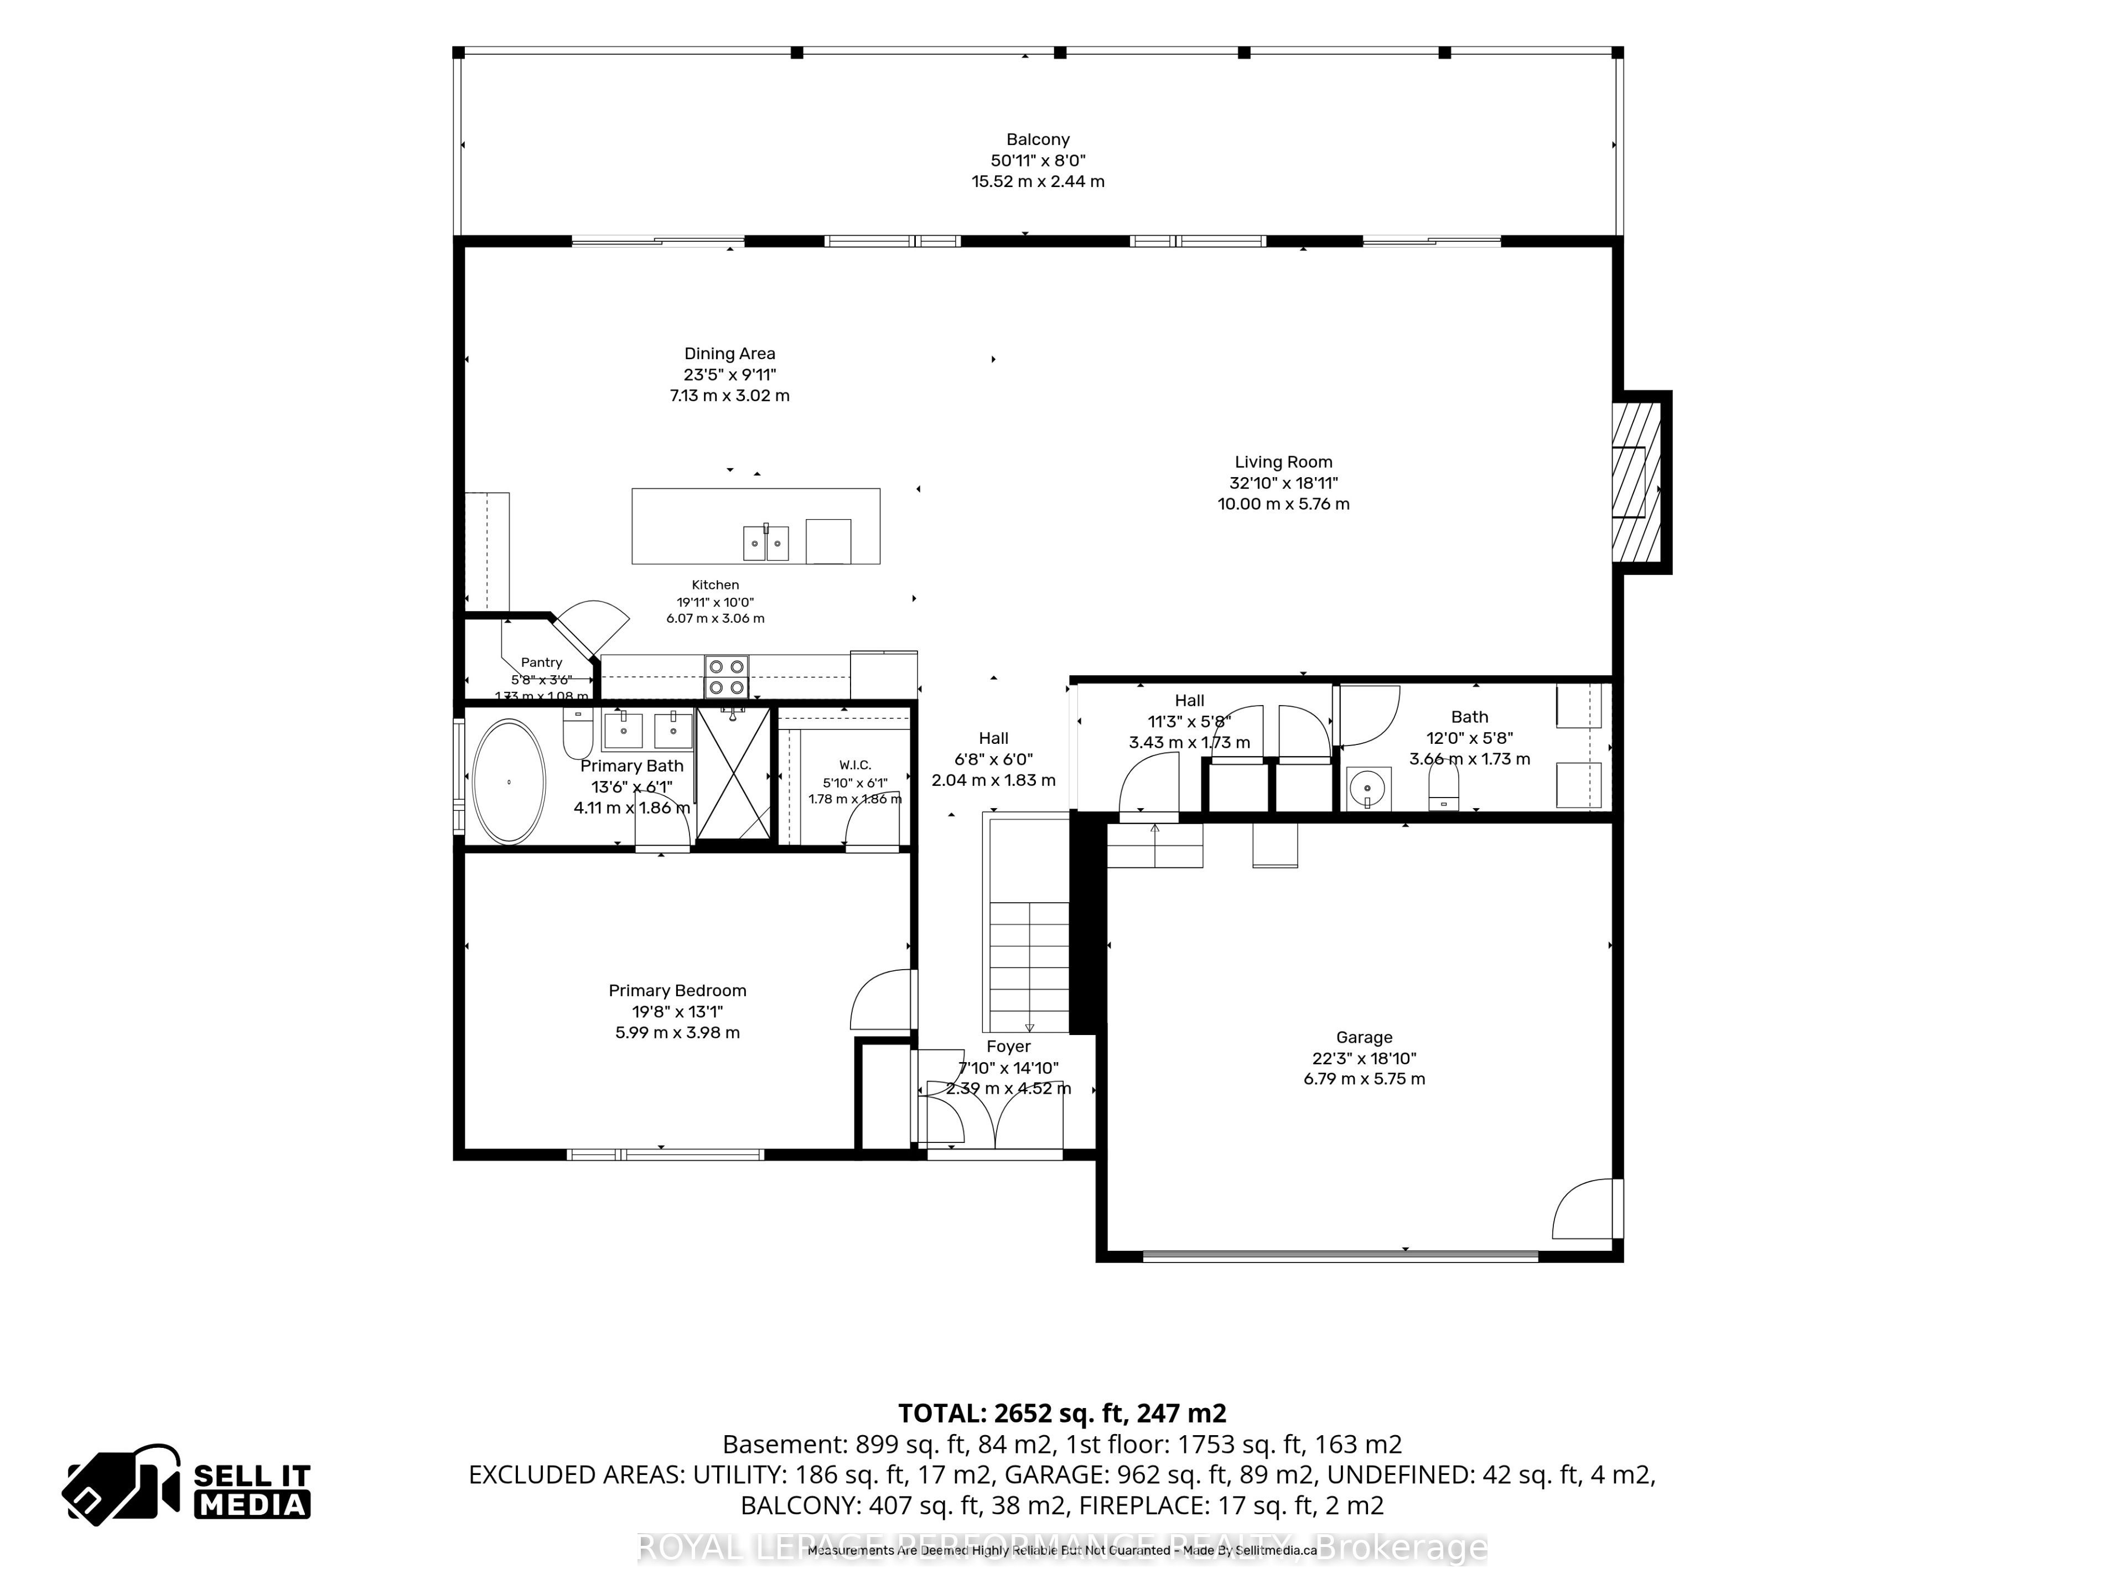
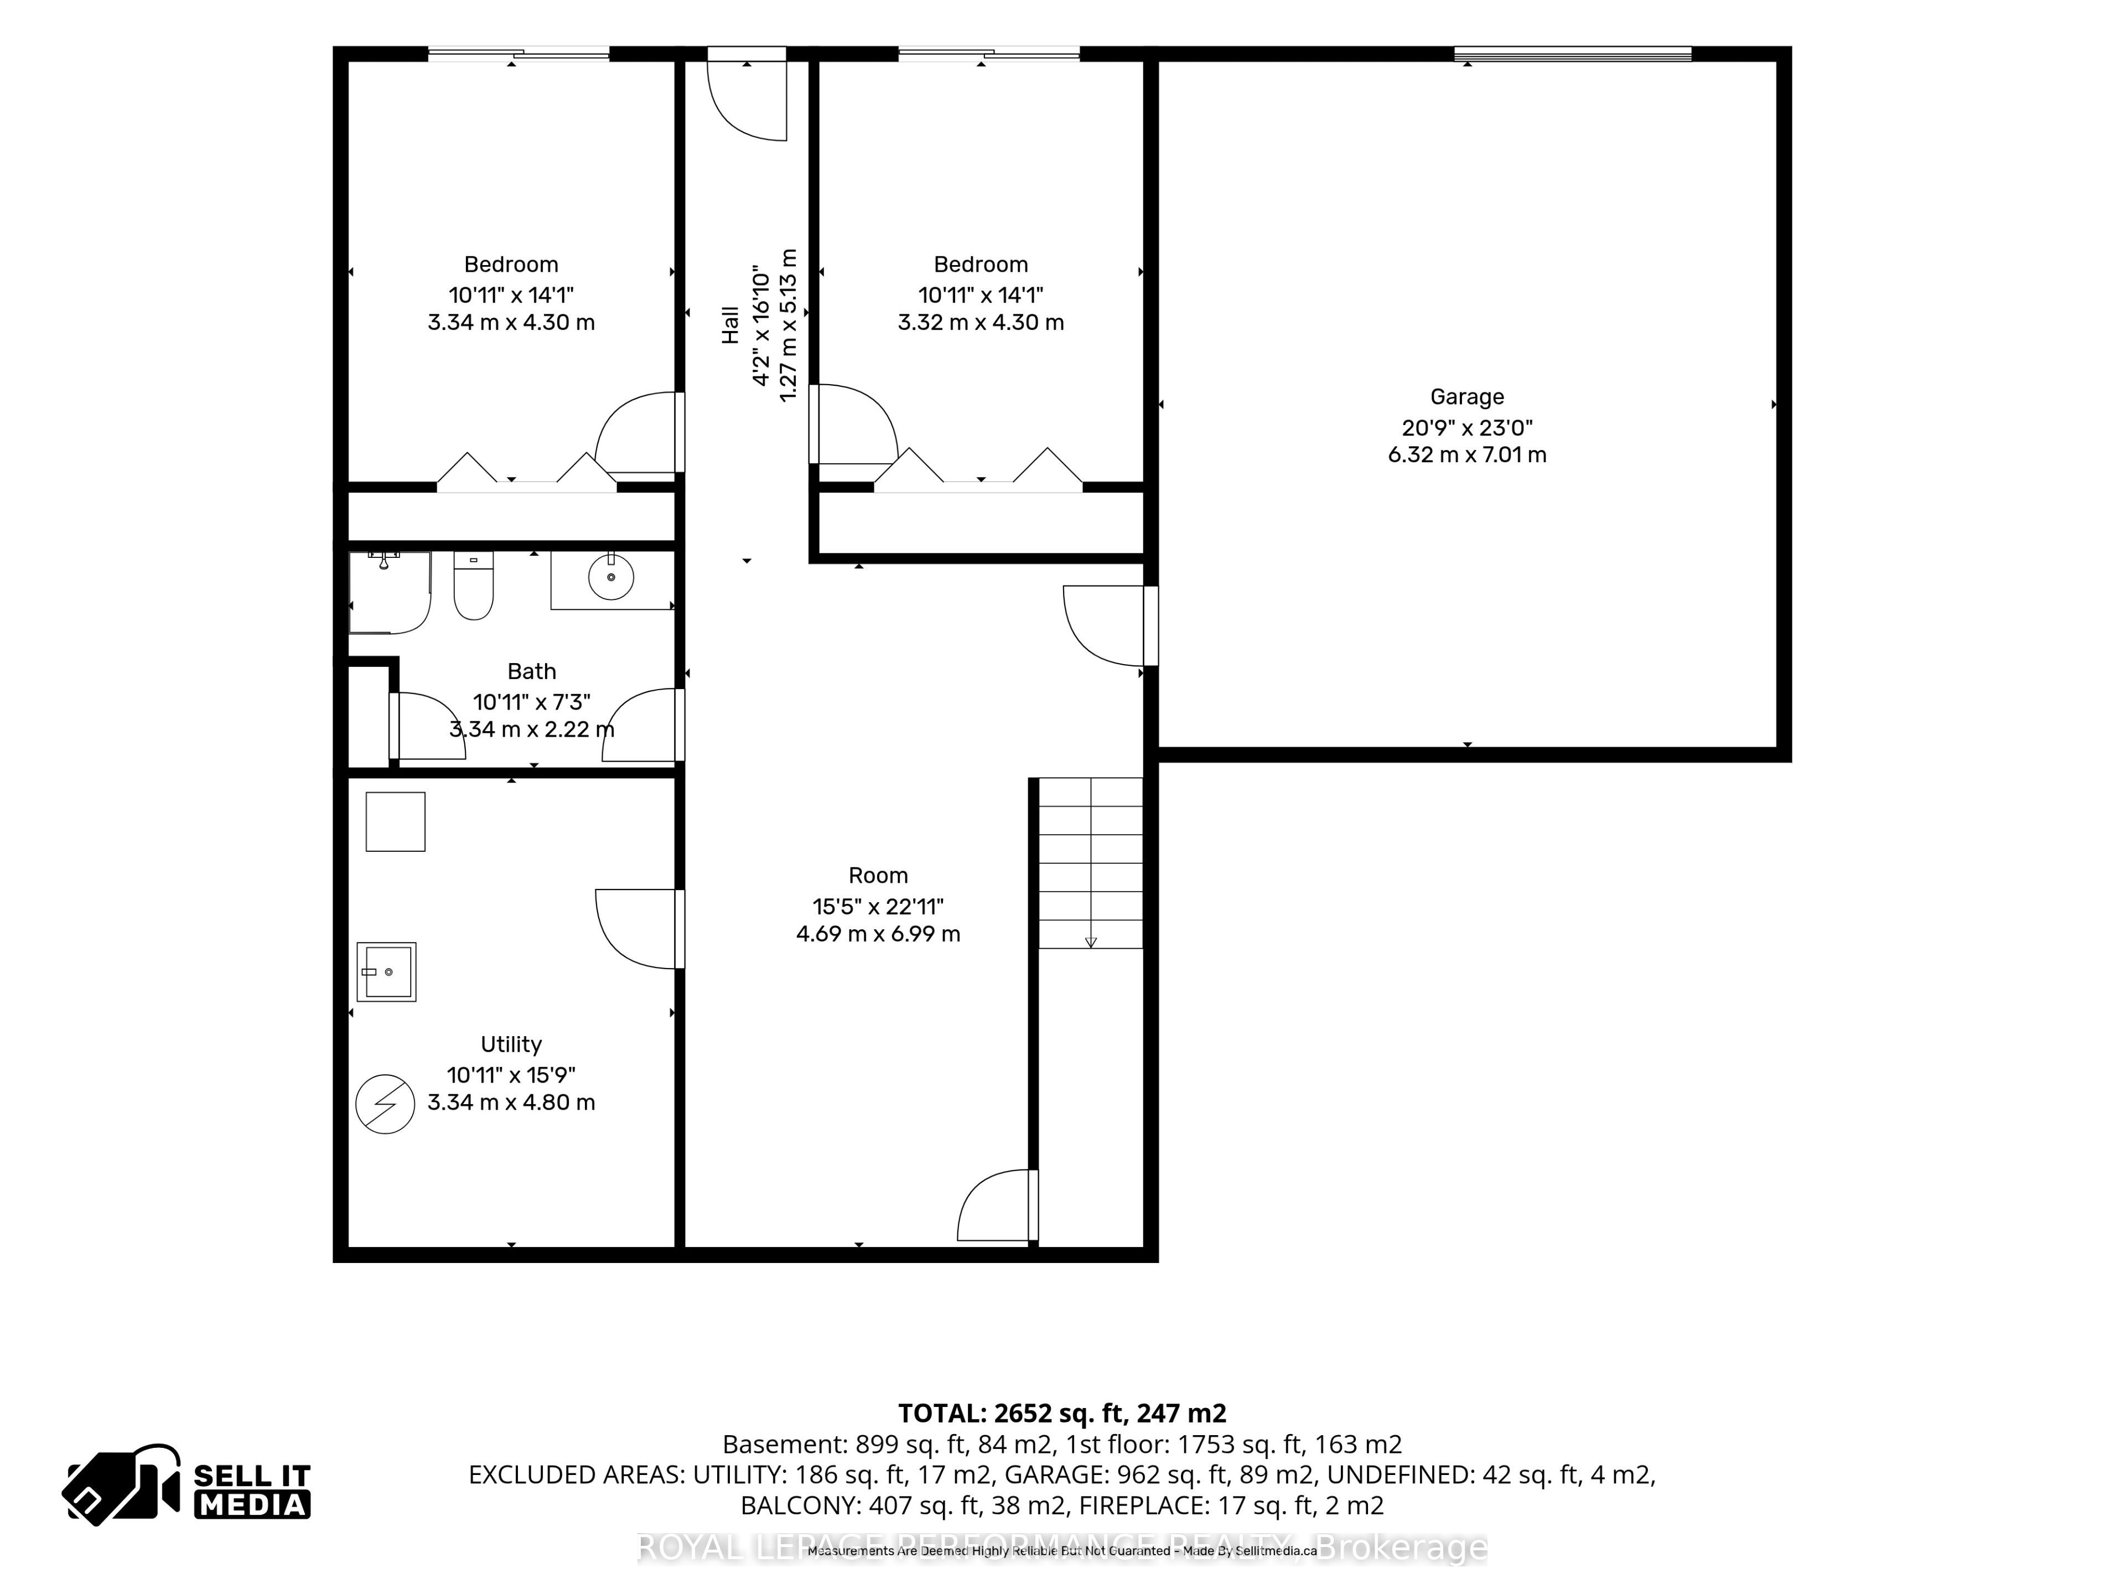
Welcome to your private WATERFRONT retreat. Built in 2020, this stunning riverfront home blends contemporary architecture with everyday comfort, offering unobstructed, ever-changing views of the Ottawa River and the Laurentian Mountains from nearly every room. Step inside to a bright, open-concept main floor designed for effortless living and entertaining - soaring sightlines, clean modern finishes, and walls of glass that frame the water like a living painting. The large covered deck extends your living space outdoors, perfect for morning coffee or evening sunsets. Downstairs, the fully finished walkout basement offers two additional bedrooms, each with patio doors opening directly onto the ground-floor terrace - ideal for guests, extended family, all just steps from the water's edge.Families will love the built-in playground right in the backyard, boating, fishing, sailing, kayak, ice fish, skate, snowshoe, snowmobile; while inside comfort is taken care of year-round with natural gas forced-air heating and central air conditioning.This property offers two separate garages - one attached off the driveway, and a second attached garage in the backyard, ready to store your toys or be transformed into a studio, home gym, or the ultimate man cave / lady cave.This is more than a house - it's a lifestyle. Waterfront. Modern. Move-in ready. Homes like this on the Ottawa River don't come up often - book your private showing today.
Details
| MLS # | X13778398 |
|---|---|
| Listing Type | For Sale |
| Style | House |
| Sub-Type | Resale |
| Status | New |
| Year | 0 |
| Days On Site | 27 |
| Listing Provided By | ROYAL LEPAGE PERFORMANCE REALTY | X13778398 479102 |
Features
| Bed(s) | 3 |
|---|---|
| Bath(s) | 3 |
| Garage | 2 |
| Basement | Y |
| Acreage | 0.72 |
| Water Front | Direct |
| Property View | Bay, Clear, Hills, River, Water |
Interior
| Interior Features | Air Exchanger, Auto Garage Door Remote, Carpet Free, Primary Bedroom - Main Floor, Water Heater Owned, Water Treatment |
|---|---|
| Lease To Own Equipment | None |
| Cooling | Central Air |
| Heat Source | Gas |
| Fireplace Yes / No | No |
Exterior
| Roof | Membrane |
|---|---|
| Foundation Details | Poured Concrete |
| Water View | Direct |
| Waterfront Features | Boat Slip, River Access |
| View | Bay, Clear, Hills, River, Water |
| Construction Materials | Stone, Hardboard |
Parking
| Garage Yes / No | Yes |
|---|---|
| Parking Features | Front Yard Parking |
Utilities
| Sewer | Septic |
|---|
Taxes
| Tax Annual Amount | 6919.21 |
|---|---|
| Tax Legal Description | PLAN M100 PT LOT 309 RP46R1419 PART 3, 12, 13 |
| Tax Year | 2026 |
Other
| Docking Type | None |
|---|
Area Information
| Province | ON |
|---|---|
| Region | Prescott and Russell |
| City | Champlain |
| Postal Code | K0B 1K0 |
| Area | 611 L'Orignal |
| Listing VS Median (in K0B 1K0) | |
Price: $1,125,000 low | high Med: $587,000 On site: 27 low | high Med: 122 | |
Request a showing
Request a showing
Contact
Learn More About This Property

| Province | ON |
|---|---|
| Region | Prescott and Russell |
| City | Champlain |
| Postal Code | K0B 1K0 |
| Area | 611 L'Orignal |
| Listing VS Median (in K0B 1K0) | |
Price: $1,125,000 low | high Med: $587,000 On site: 27 low | high Med: 122 | |
