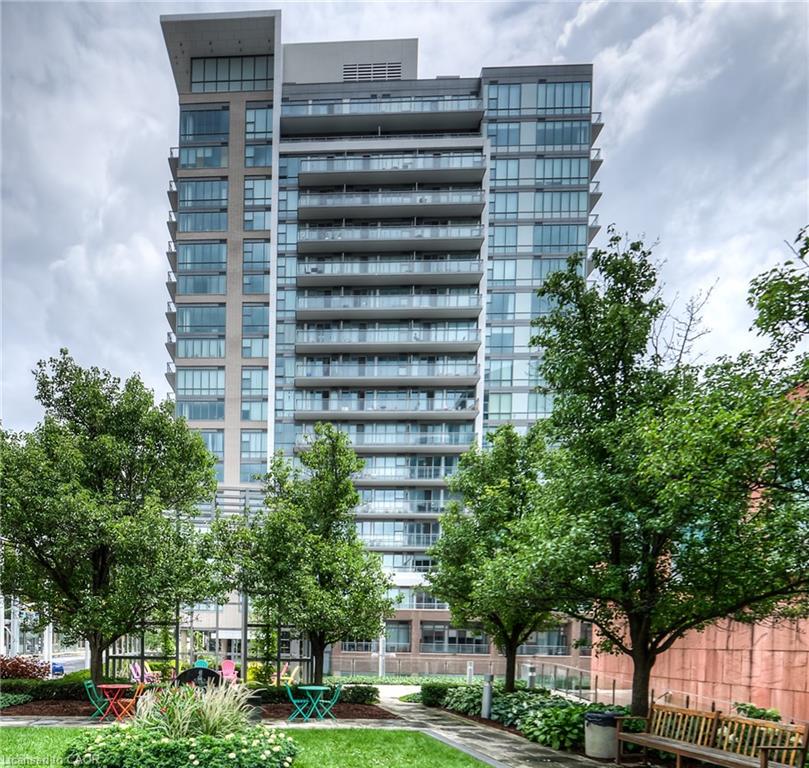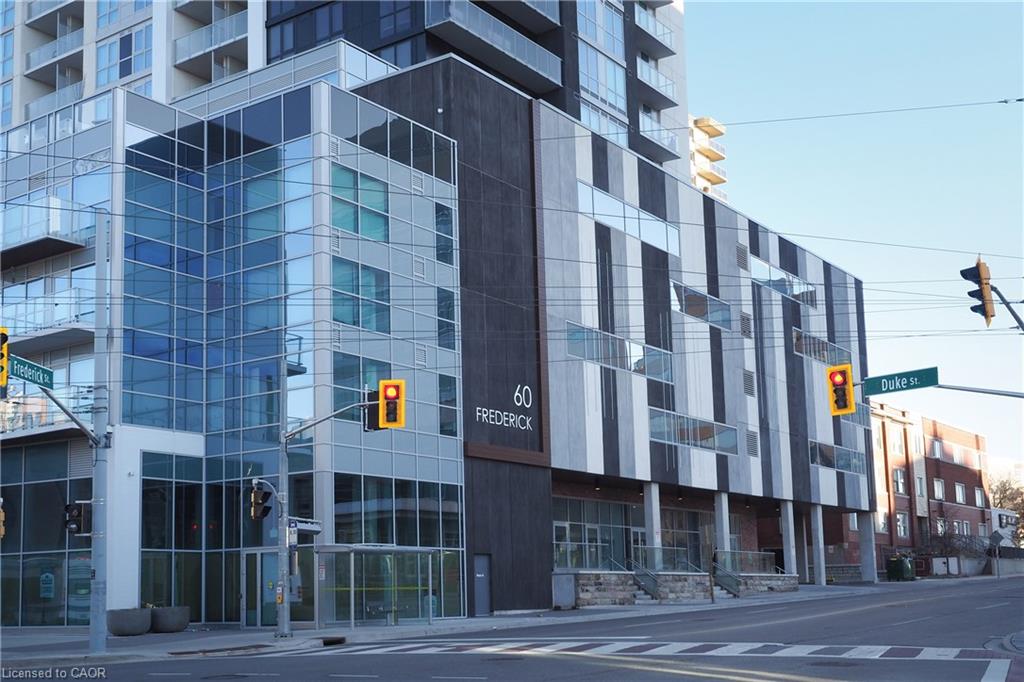
201-60 Frederick Street,Kitchener, ON N2H 0C7
Kitchener, ON N2H 0C7


Description
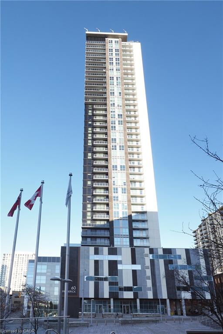
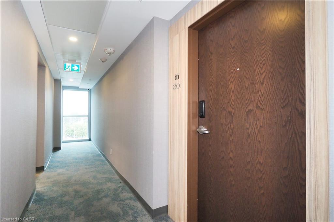
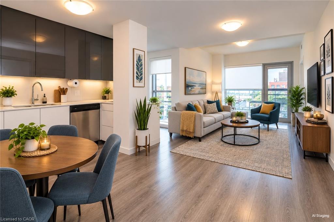
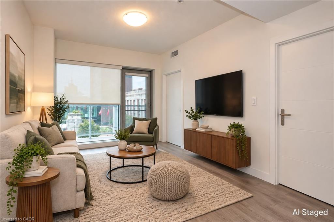
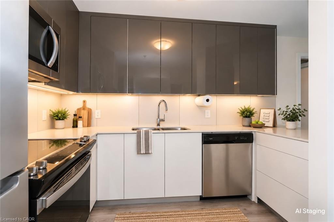
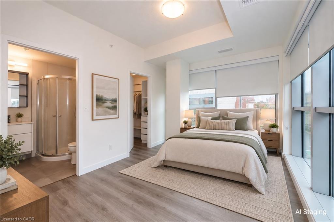
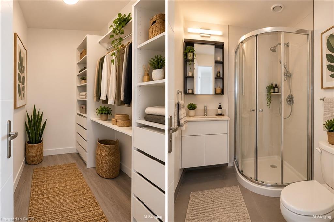
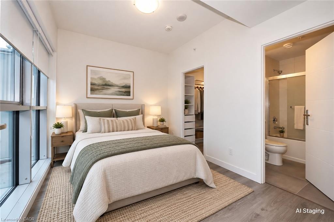
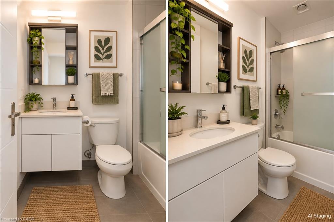
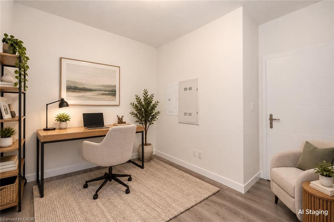
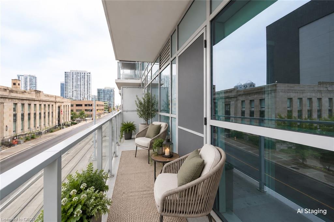
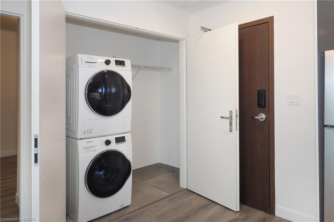
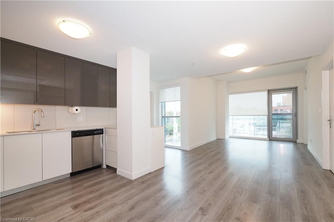
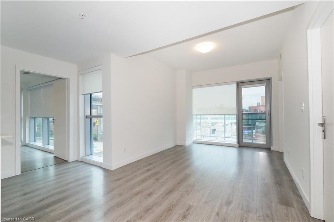
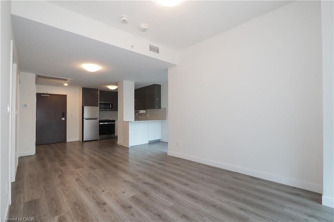
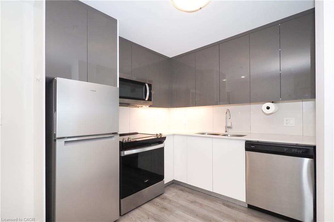
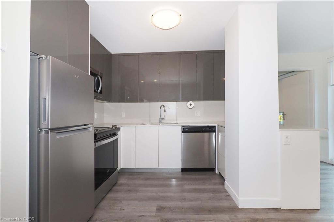
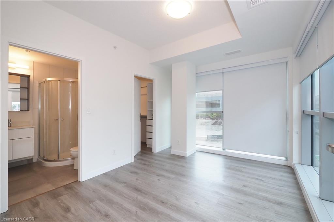
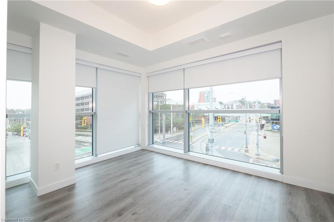
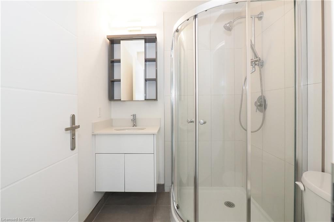
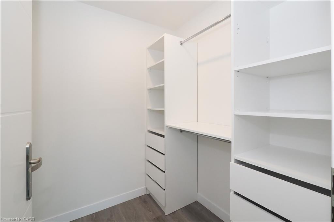
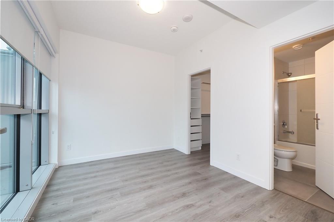
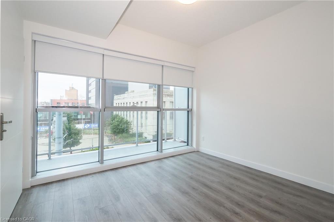
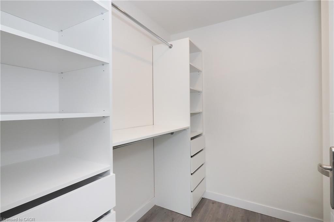
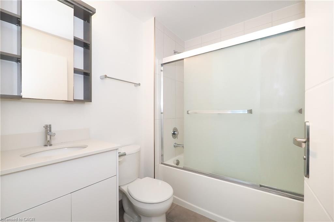
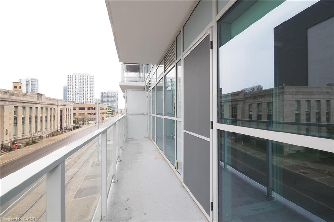
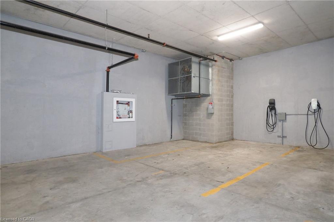
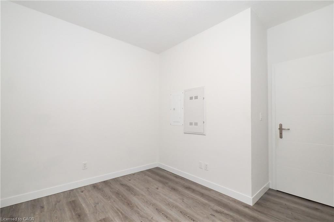
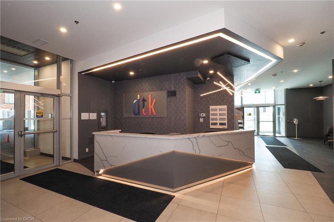
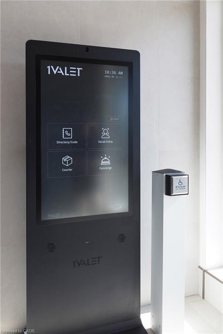
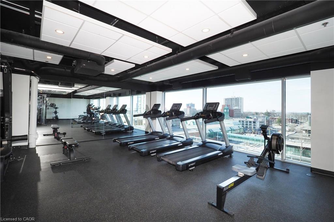
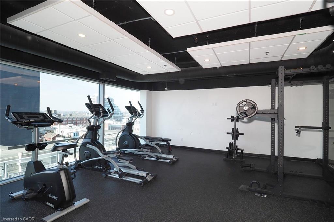
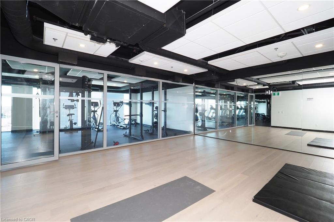
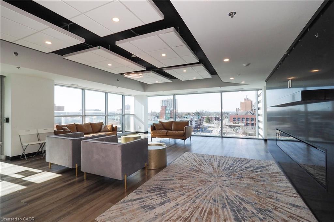
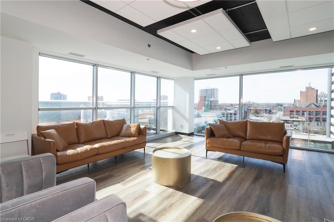
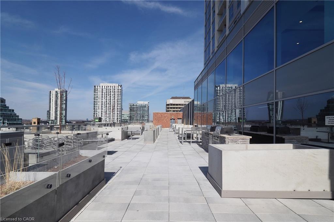
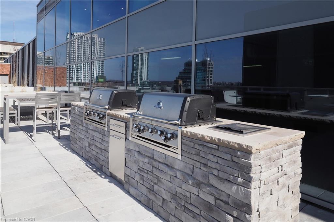
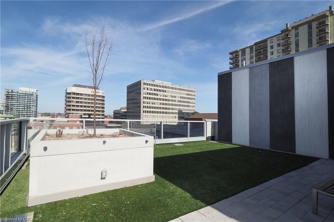
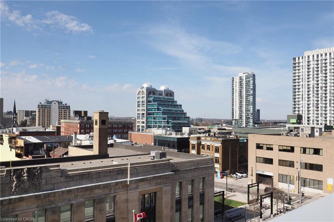
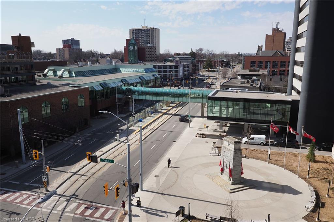
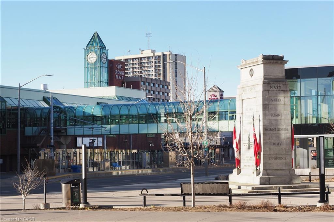
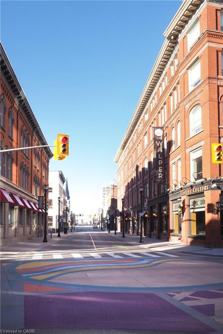
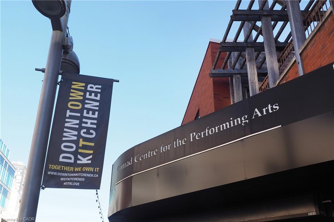
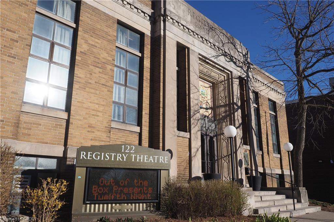
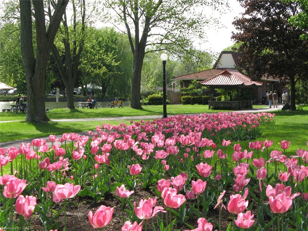
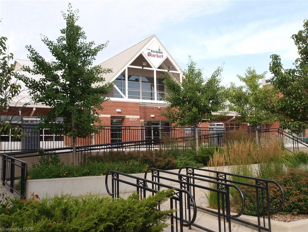
This RARE GEM offers an impressive 914 square feet of stylish, urban living space, featuring two spacious bedrooms plus a DEN, perfect for a home office or extra guest space. With two full bathrooms, an exclusive underground EV parking space, and a private storage locker, convenience and comfort are at your fingertips.As you step into this inviting corner unit, you'll be greeted by an abundance of natural light pouring through the floor-to-ceiling windows, complete with solar shades for those sunny days. The open-concept layout enhances the spacious feel, making it perfect for entertaining family and friends. Enjoy the seamless flow from the living room to your private 22-foot-long balcony, where you can enjoy your morning coffee or unwind with a glass of wine in the evening breeze.This condo includes a modern in-suite laundry with Samsung stackable appliances and thoughtfully designed custom closet organizers in both bedrooms. The fully equipped kitchen boasts Whirlpool appliances, including a fridge, stove, dishwasher, and over-the-range microwave, making meal prep a breeze. To help bring the space to life, select photos have been virtually staged to illustrate the possibilities for furniture placement and everyday living!Experience the exceptional amenities provided by the building, including 24/7 Concierge Service, a fitness center, yoga room, party room, and a stunning rooftop terrace with BBQs. Enjoy a vibrant community atmosphere with a community garden and a dedicated dog park. With ground-floor shops and restaurants just steps away, you'll find everything you need right at your doorstep. This condo's location is unbeatable-within walking distance to restaurants, the Farmer's Market, theatres, museums, cafes, boutiques, parks, and public transit options like the GRT, LRT Ion and GO Station. Don't miss this opportunity to move right in and embrace a lifestyle of luxury and convenience. Your urban oasis awaits!
Details
| MLS # | 40861893 |
|---|---|
| Listing Type | For Sale |
| Style | Condominium |
| Building Name | D.T.K. |
| HOA Dues | $935 |
| Sub-Type | Resale |
| Status | Active Under Contract |
| Year | 2022 |
| Days On Site | 34 |
| Listing Provided By | PREMIER REALTY (K-W) INC. | Rose Gummow |
Features
| Bed(s) | 2 |
|---|---|
| Bath(s) | 2 Total |
| SQ Feet | 914 |
| Garage | 1 |
| Story(s) | 1 |
| Zoning | D-4 |
| Property View | Yes |
Interior
| Appliances | Built-in Microwave, Dishwasher, Dryer, Refrigerator, Stove, Washer |
|---|---|
| Rooms Total | 9 |
| Interior Features | Auto Garage Door Remote(s), Elevator, Separate Heating Controls |
| Cooling | Central Air |
| Cooling Yes / No | No |
| Heating | Forced Air |
| Heating Yes / No | Yes |
| Window Features | Window Coverings |
| Laundry Features | In-Suite |
Exterior
| Exterior Features | Balcony, Controlled Entry, Lighting |
|---|---|
| Lot Features | Urban, Ample Parking, Arts Centre, Business Centre, Corner Lot, City Lot, Hospital, Library, Park, Place of Worship, Public Parking, Public Transit, Regional Mall, Schools, Shopping Nearby |
| Construction Materials | Cement Siding, Metal/Steel Siding |
| Roof | Flat |
| Foundation Details | Poured Concrete |
| Patio And Porch Features | Open |
| Security Features | Carbon Monoxide Detector, Smoke Detector |
Parking
| Garage Spaces | 1 |
|---|---|
| Parking Features | Garage Door Opener |
| Attached Garage Yes / No | No |
Utilities
| Sewer | Sewer (Municipal) |
|---|
Taxes
| Tax Annual Amount | 4485.13 |
|---|
Area Information
| Province | ON |
|---|---|
| Region | Waterloo |
| City | Kitchener |
| Postal Code | N2H 0C7 |
| Area | 2 Kitchener East |
| Subarea | 212 Downtown Kitchener | East Ward |
| Community Name | 212 Downtown Kitchener/East Ward |
| School District | Cameron Heights, Notre Dame |
| Elementary School | Jk-6 Suddaby, 7-8 Margaret, Jk-8 |
| High School | Cameron Heights, Notre Dame |
| Listing VS Median (in 212 Downtown Kitchener/East Ward) | |
Price: $374,900 low | high Med: $304,900 sqft: 914 low | high Med: 800 $ / sqft: $410 low | high Med: $381 On site: 34 low | high Med: 91 | |
Market Activity N2H 0C7
Request a showing
Request a showing
Contact
Learn More About This Property

| Province | ON |
|---|---|
| Region | Waterloo |
| City | Kitchener |
| Postal Code | N2H 0C7 |
| Area | 2 Kitchener East |
| Subarea | 212 Downtown Kitchener | East Ward |
| Community Name | 212 Downtown Kitchener/East Ward |
| School District | Cameron Heights, Notre Dame |
| Elementary School | Jk-6 Suddaby, 7-8 Margaret, Jk-8 |
| High School | Cameron Heights, Notre Dame |
| Listing VS Median (in 212 Downtown Kitchener/East Ward) | |
Price: $374,900 low | high Med: $304,900 sqft: 914 low | high Med: 800 $ / sqft: $410 low | high Med: $381 On site: 34 low | high Med: 91 | |