2390 Sinclair Circle,Burlington, ON L7P 3C3
Burlington, ON L7P 3C3

Description
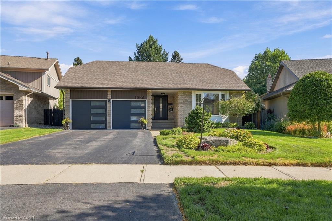
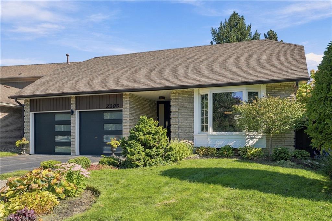
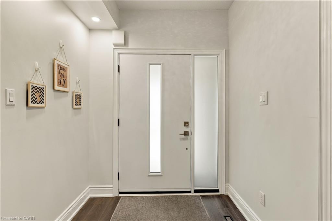
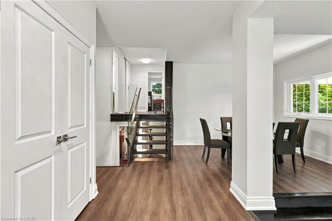
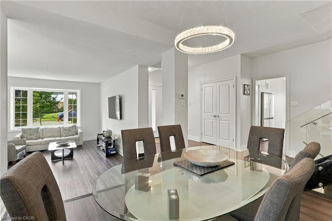
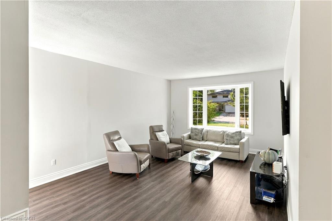
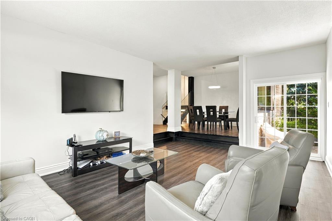
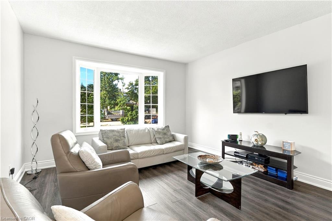
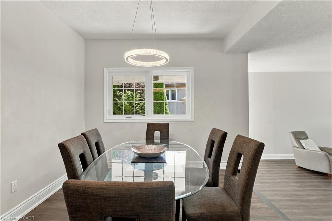
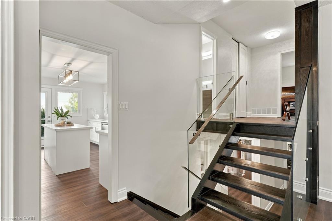
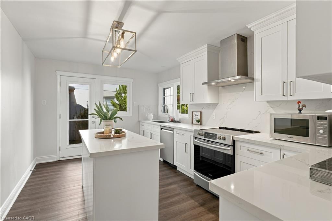
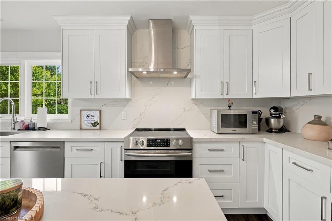
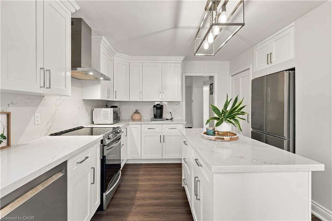
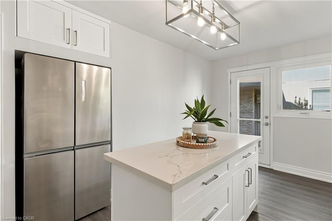
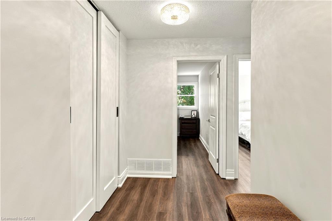
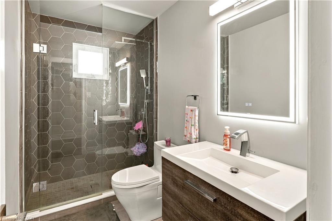
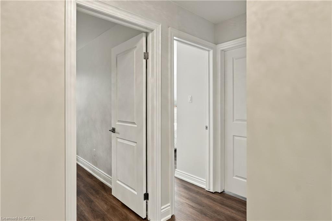
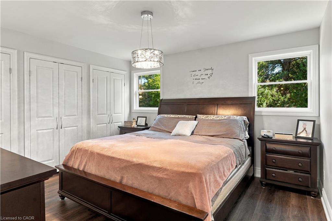
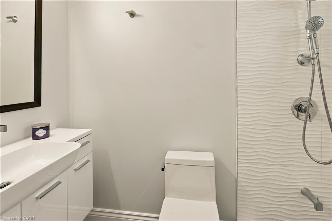
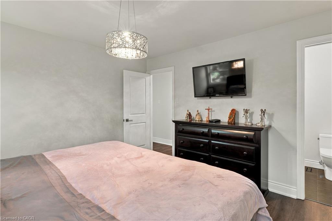
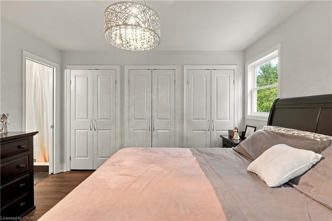
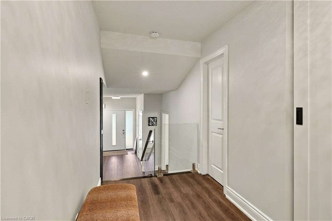
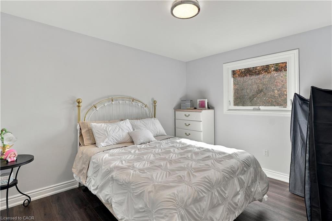
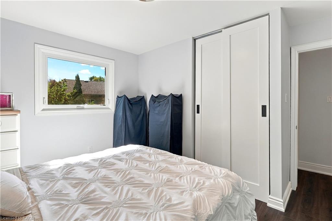
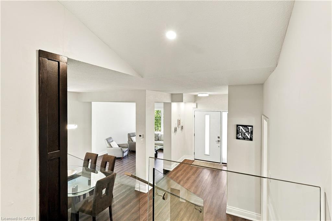
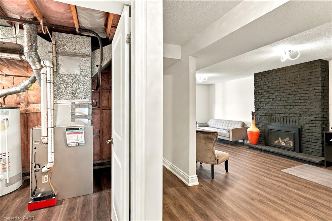
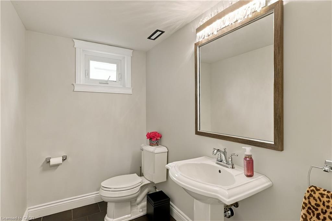
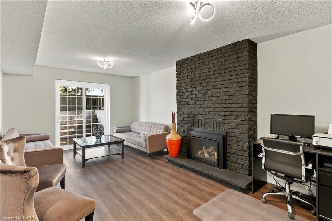
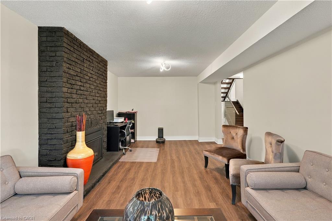
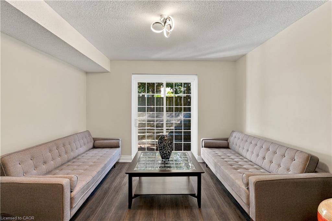
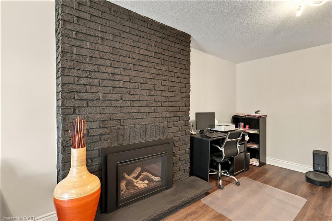
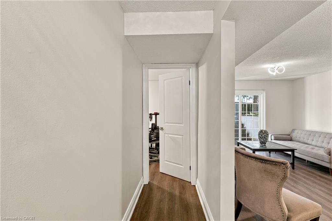
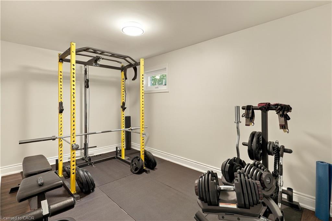
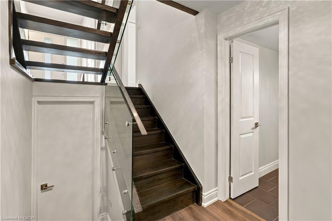
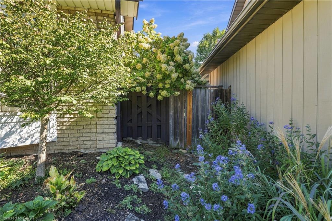
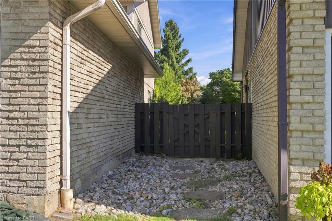
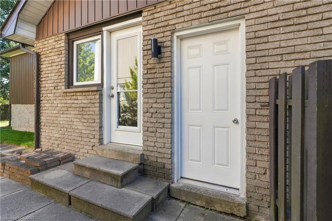
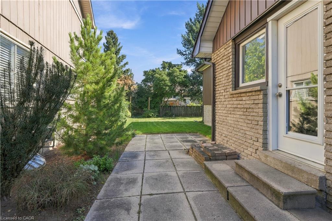
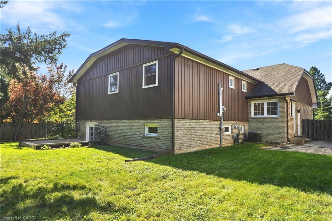
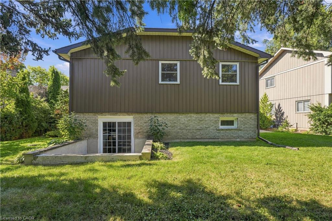
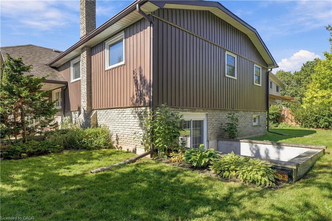
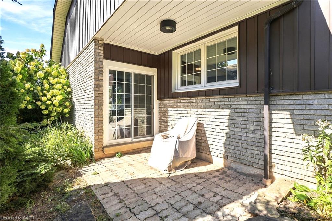
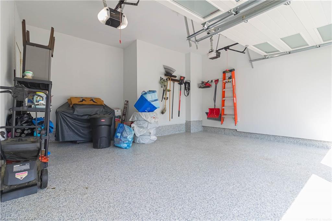
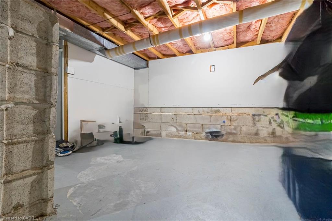
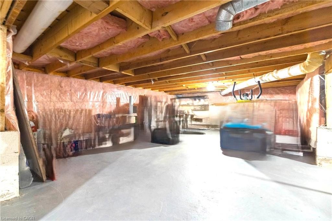
EXECUTIVE LIVING IN BRANT HILLS | RENOVATED 3+1 BEDROOM | PRIMARY ENSUITE | DOUBLE GARAGE Welcome to 2390 Sinclair Circle - a beautifully renovated 3+1 bedroom, 3-bathroom detached backsplit offering space, sophistication and exceptional versatility on a generous 43' x 112' lot. Renovated in 2022, this impressive home features a custom designer kitchen with quartz countertops and backsplash, spacious living and dining areas, and a bright lower level with walk-out access to a professionally landscaped backyard. The private primary bedroom features its own ensuite bathroom, while the lower level offers a large family room, fourth bedroom and additional bathroom-ideal for guests or extended family. Complete with an attached double garage, parking for up to six vehicles and approximately 1,000 sq. ft. of standing storage/recreation space, this is a rare opportunity to own a truly exceptional Brant Hills property. Elegant. Spacious. Renovated. Exceptionally positioned. Come experience it for yourself.
Details
| MLS # | 40863224 |
|---|---|
| Listing Type | For Sale |
| Style | House |
| Sub-Type | Resale |
| Status | Active |
| Days On Site | 28 |
| Listing Provided By | Realty Network | Fadi El-Jnainati |
Features
| Bed(s) | 4 |
|---|---|
| Bath(s) | 3 Total |
| SQ Feet | 2,023 |
| Garage | 2 |
| Basement | Y |
| Story(s) | 1 |
| Zoning | R3.2 |
| Acreage | 0.11 |
| Golf Course | Yes |
Interior
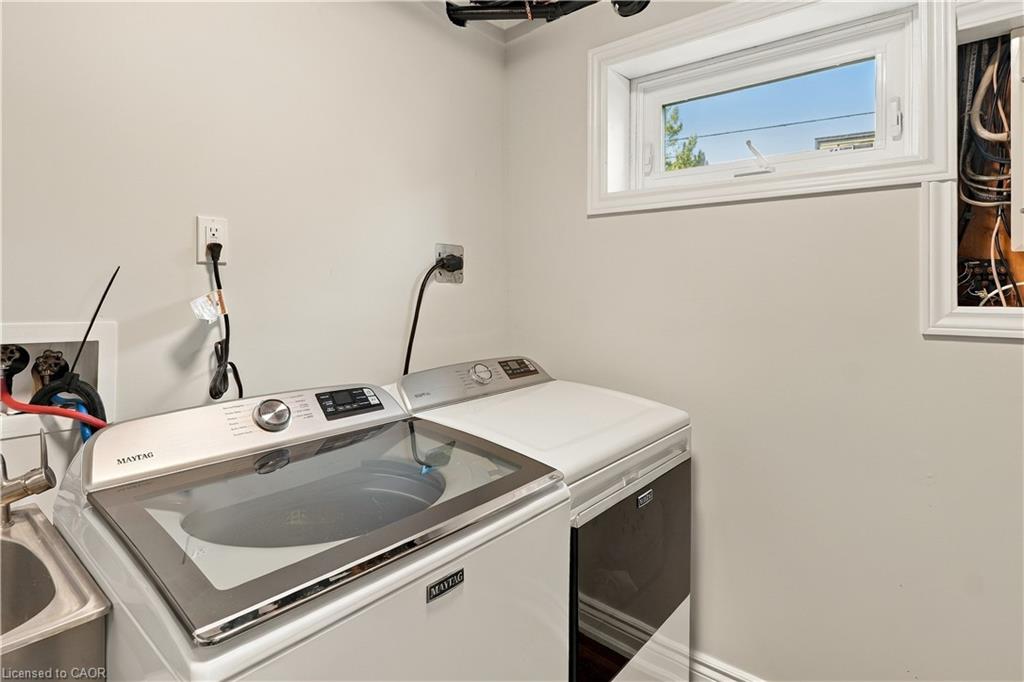
| Appliances | Dishwasher, Dryer, Microwave, Range Hood, Refrigerator, Stove |
|---|---|
| Rooms Total | 12 |
| Interior Features | Auto Garage Door Remote(s), Ventilation System |
| Cooling | Central Air |
| Cooling Yes / No | No |
| Heating | Forced Air, Natural Gas |
| Heating Yes / No | Yes |
| Fireplaces Total | 1 |
| Fireplace Features | Gas |
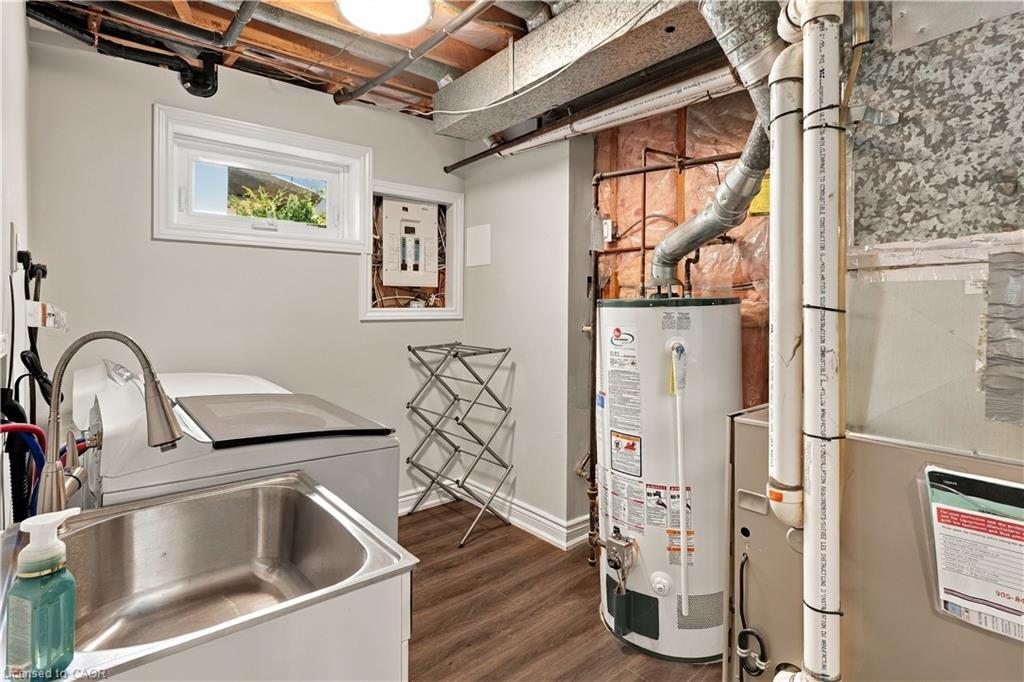
| Laundry Features | Lower Level |
Exterior
| Lot Features | Urban, Near Golf Course, Highway Access, Park, Public Transit, Quiet Area, Rec./Community Centre, School Bus Route, Schools |
|---|---|
| Construction Materials | Brick |
| Roof | Asphalt Shing |
| Foundation Details | Poured Concrete |
| Security Features | Smoke Detector |
Parking
| Garage Spaces | 2 |
|---|---|
| Parking Features | Attached Garage, Garage Door Opener, Asphalt |
| Open Parking Yes / No | Yes |
| Attached Garage Yes / No | Yes |
Utilities
| Sewer | Sewer (Municipal) |
|---|
Taxes
| Tax Annual Amount | 5975 |
|---|
Area Information
| Province | ON |
|---|---|
| Region | Halton |
| City | Burlington |
| Postal Code | L7P 3C3 |
| Area | 34 Burlington |
| Subarea | 341 Brant Hills |
| Community Name | 341 Brant Hills |
| Listing VS Median (in 341 Brant Hills) | |
Price: $1,379,900 low | high Med: $649,900 sqft: 2,023 low | high Med: 1,250 $ / sqft: $682 low | high Med: $520 On site: 28 low | high Med: 297 | |
Request a showing
Request a showing
Contact
Learn More About This Property

| Province | ON |
|---|---|
| Region | Halton |
| City | Burlington |
| Postal Code | L7P 3C3 |
| Area | 34 Burlington |
| Subarea | 341 Brant Hills |
| Community Name | 341 Brant Hills |
| Listing VS Median (in 341 Brant Hills) | |
Price: $1,379,900 low | high Med: $649,900 sqft: 2,023 low | high Med: 1,250 $ / sqft: $682 low | high Med: $520 On site: 28 low | high Med: 297 | |