
25 Turtle Lake Drive,Acton, ON L7J 2W7
Acton, ON L7J 2W7

Description
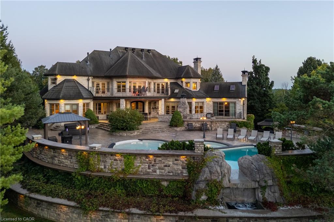
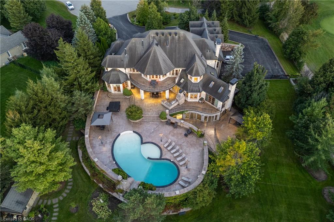
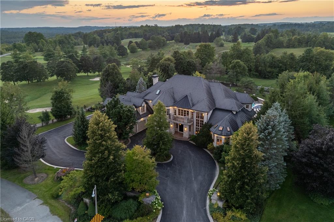
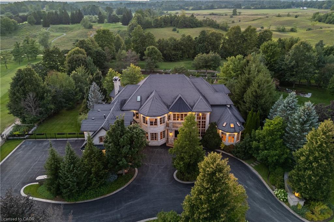
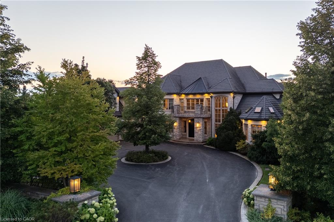
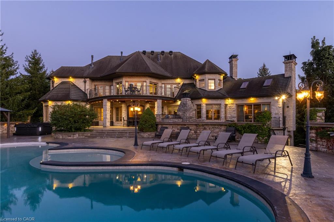
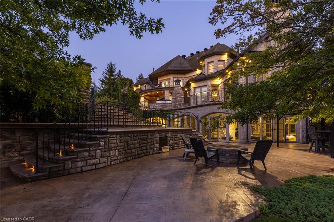
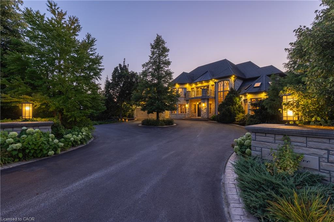
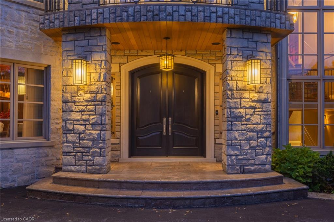
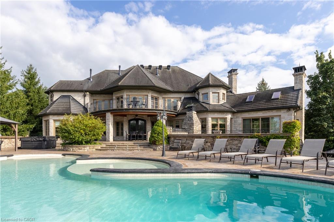
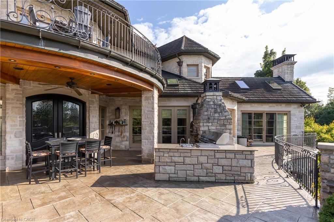
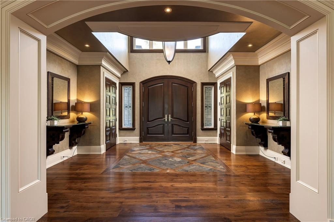
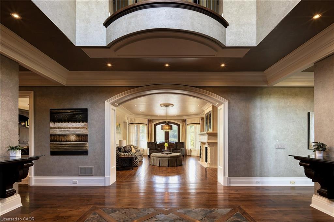
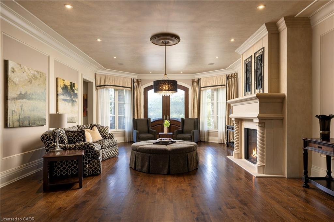
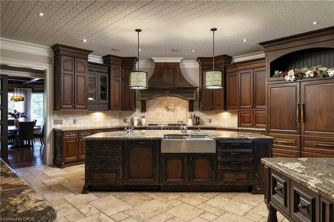
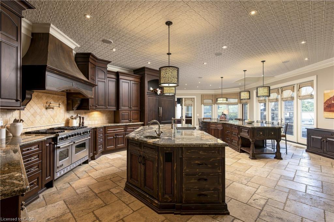
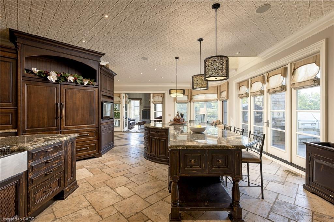
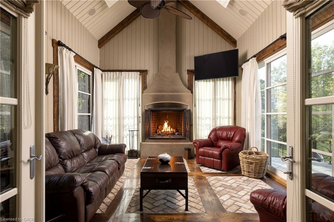
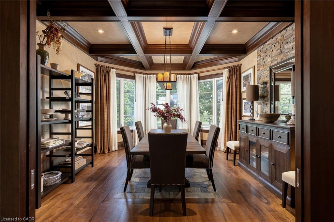
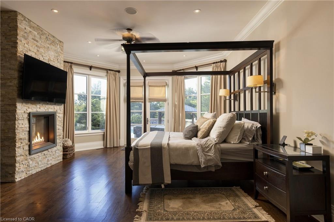
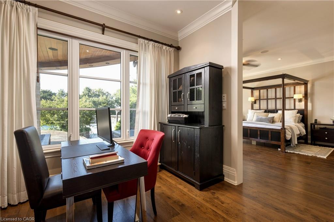
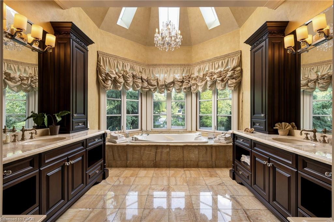
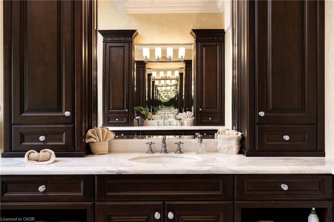
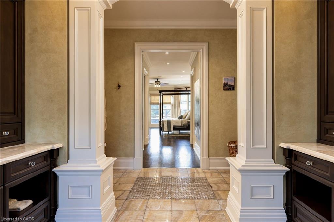
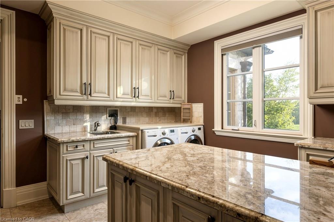
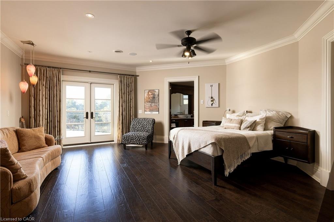
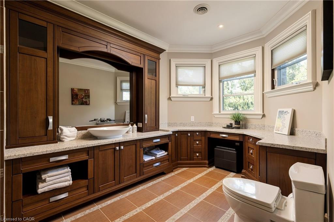
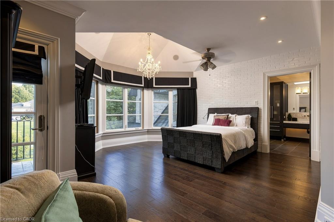
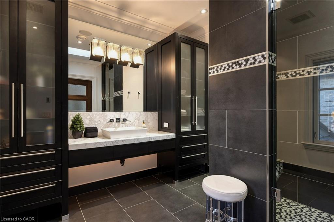
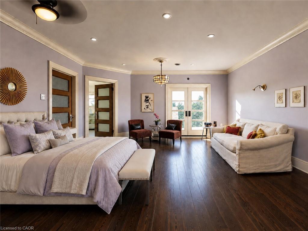
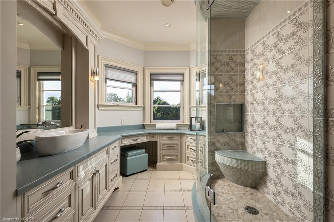
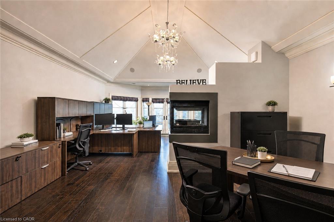
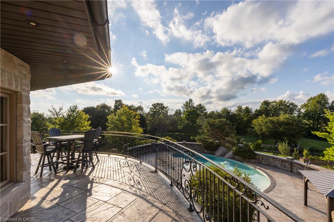
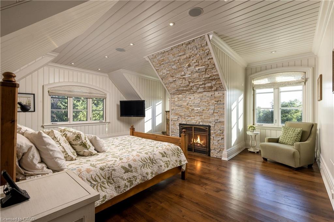
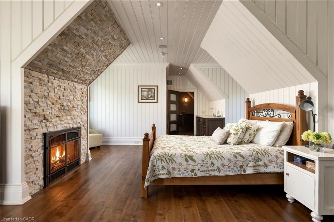
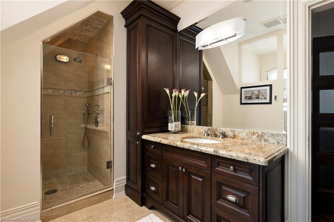
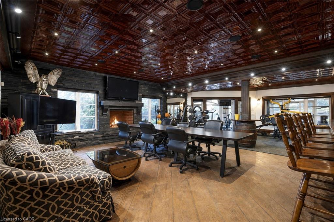
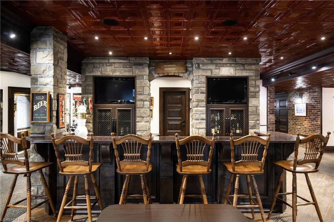
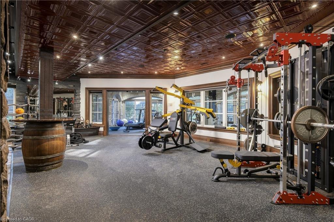
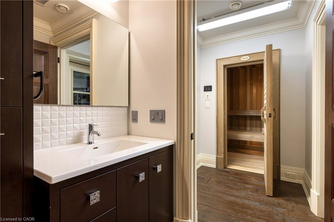
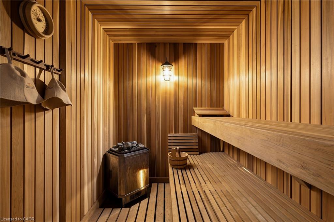
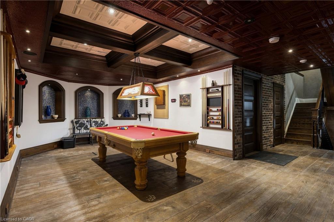
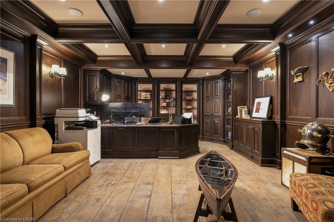
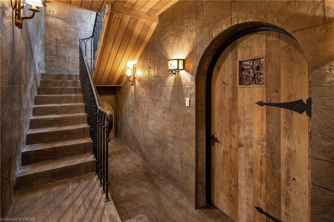
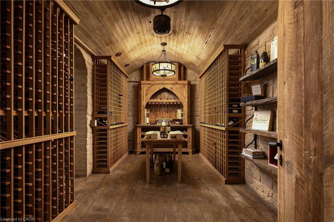
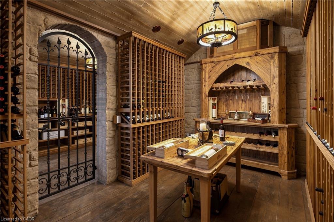
Set on 1.3 acres within the prestigious Blue Springs GolfClub enclave, 25 Turtle Lake Drive is a private estate whereluxury and lifestyle come together. Spend morningsoverlooking the fairways, afternoons around the resort-stylepool and evenings entertaining across expansive stoneterraces with an outdoor kitchen, firepit, water feature andbeautifully landscaped grounds. Inside, grand principalrooms, rich millwork, custom ceilings and multiple fireplacescreate warmth and character. The oversized chefs kitchenopens to the backyard, while the main-floor primary suiteoffers a fireplace, office/sitting area, multiple walk-inclosets and spa-inspired 6-piece ensuite. Upstairs are fourspacious bedrooms with ensuite access, plus laundry, officespace and balconies. The lower level adds a billiards room,sauna, bar, recreation spaces, custom office/library andimpressive multi-room wine cellar. Copper eaves and soffits. Luxury Certified.
Details
| MLS # | 40859840 |
|---|---|
| Listing Type | For Sale |
| Style | House |
| Sub-Type | New Construction |
| Status | Active |
| Year | 2009 |
| Days On Site | 46 |
| Listing Provided By | RE/MAX Escarpment Realty Inc. | Alex Irish |
Features
| Bed(s) | 5 |
|---|---|
| Bath(s) | 8 Total |
| SQ Feet | 7,647 |
| Garage | 5 |
| Basement | Y |
| Pool | Yes |
| Story(s) | 2 |
| Zoning | CR |
| Acreage | 1.30 |
| Golf Course | Yes |
| Property View | Yes |
Interior
| Appliances | Bar Fridge, Oven, Dishwasher, Dryer, Freezer, Range Hood, Washer |
|---|---|
| Rooms Total | 20 |
| Interior Features | Auto Garage Door Remote(s), Built-In Appliances, Floor Drains, In-law Capability, Sauna, Suspended Ceilings, Wet Bar |
| Cooling | Central Air |
| Cooling Yes / No | No |
| Heating | Forced Air, Natural Gas |
| Heating Yes / No | Yes |
| Fireplaces Total | 6 |
| Fireplace Features | Gas, Wood Burning |
| Window Features | Window Coverings |
| Laundry Features | Main Level, Upper Level |
Exterior
| Exterior Features | Built-in Barbecue, Landscaped |
|---|---|
| Lot Features | Rural, Irregular Lot, Near Golf Course, Park, Quiet Area |
| Construction Materials | Stone |
| Roof | Metal |
| Foundation Details | Concrete Perimeter |
| Patio And Porch Features | Deck, Patio |
| Security Features | Smoke Detector |
Parking
| Garage Spaces | 5 |
|---|---|
| Parking Features | Attached Garage, Asphalt, Built-In, Circular, Heated, Inside Entry |
| Open Parking Yes / No | Yes |
| Attached Garage Yes / No | Yes |
Utilities
| Utilities | Cable Connected, Electricity Connected, Natural Gas Connected, Phone Connected |
|---|---|
| Sewer | Septic Tank |
Taxes
| Tax Annual Amount | 33174.89 |
|---|
Area Information
| Province | ON |
|---|---|
| Region | Halton |
| City | Acton |
| Postal Code | L7J 2W7 |
| Area | 3 Halton Hills |
| Subarea | 1049 Rural Halton Hills |
| Community Name | 1049 Rural Halton Hills |
| Listing VS Median (in 1049 Rural Halton Hills) | |
Price: $5,599,000 low | high Med: $1,399,000 sqft: 7,647 low | high Med: 1,079 $ / sqft: $732 low | high Med: $1,297 On site: 46 low | high Med: 2 | |
Request a showing
Request a showing
Contact
Learn More About This Property

| Province | ON |
|---|---|
| Region | Halton |
| City | Acton |
| Postal Code | L7J 2W7 |
| Area | 3 Halton Hills |
| Subarea | 1049 Rural Halton Hills |
| Community Name | 1049 Rural Halton Hills |
| Listing VS Median (in 1049 Rural Halton Hills) | |
Price: $5,599,000 low | high Med: $1,399,000 sqft: 7,647 low | high Med: 1,079 $ / sqft: $732 low | high Med: $1,297 On site: 46 low | high Med: 2 | |
