267 Pine Beach Dr,Keswick, ON L4P 2V7
Keswick, ON L4P 2V7


Description
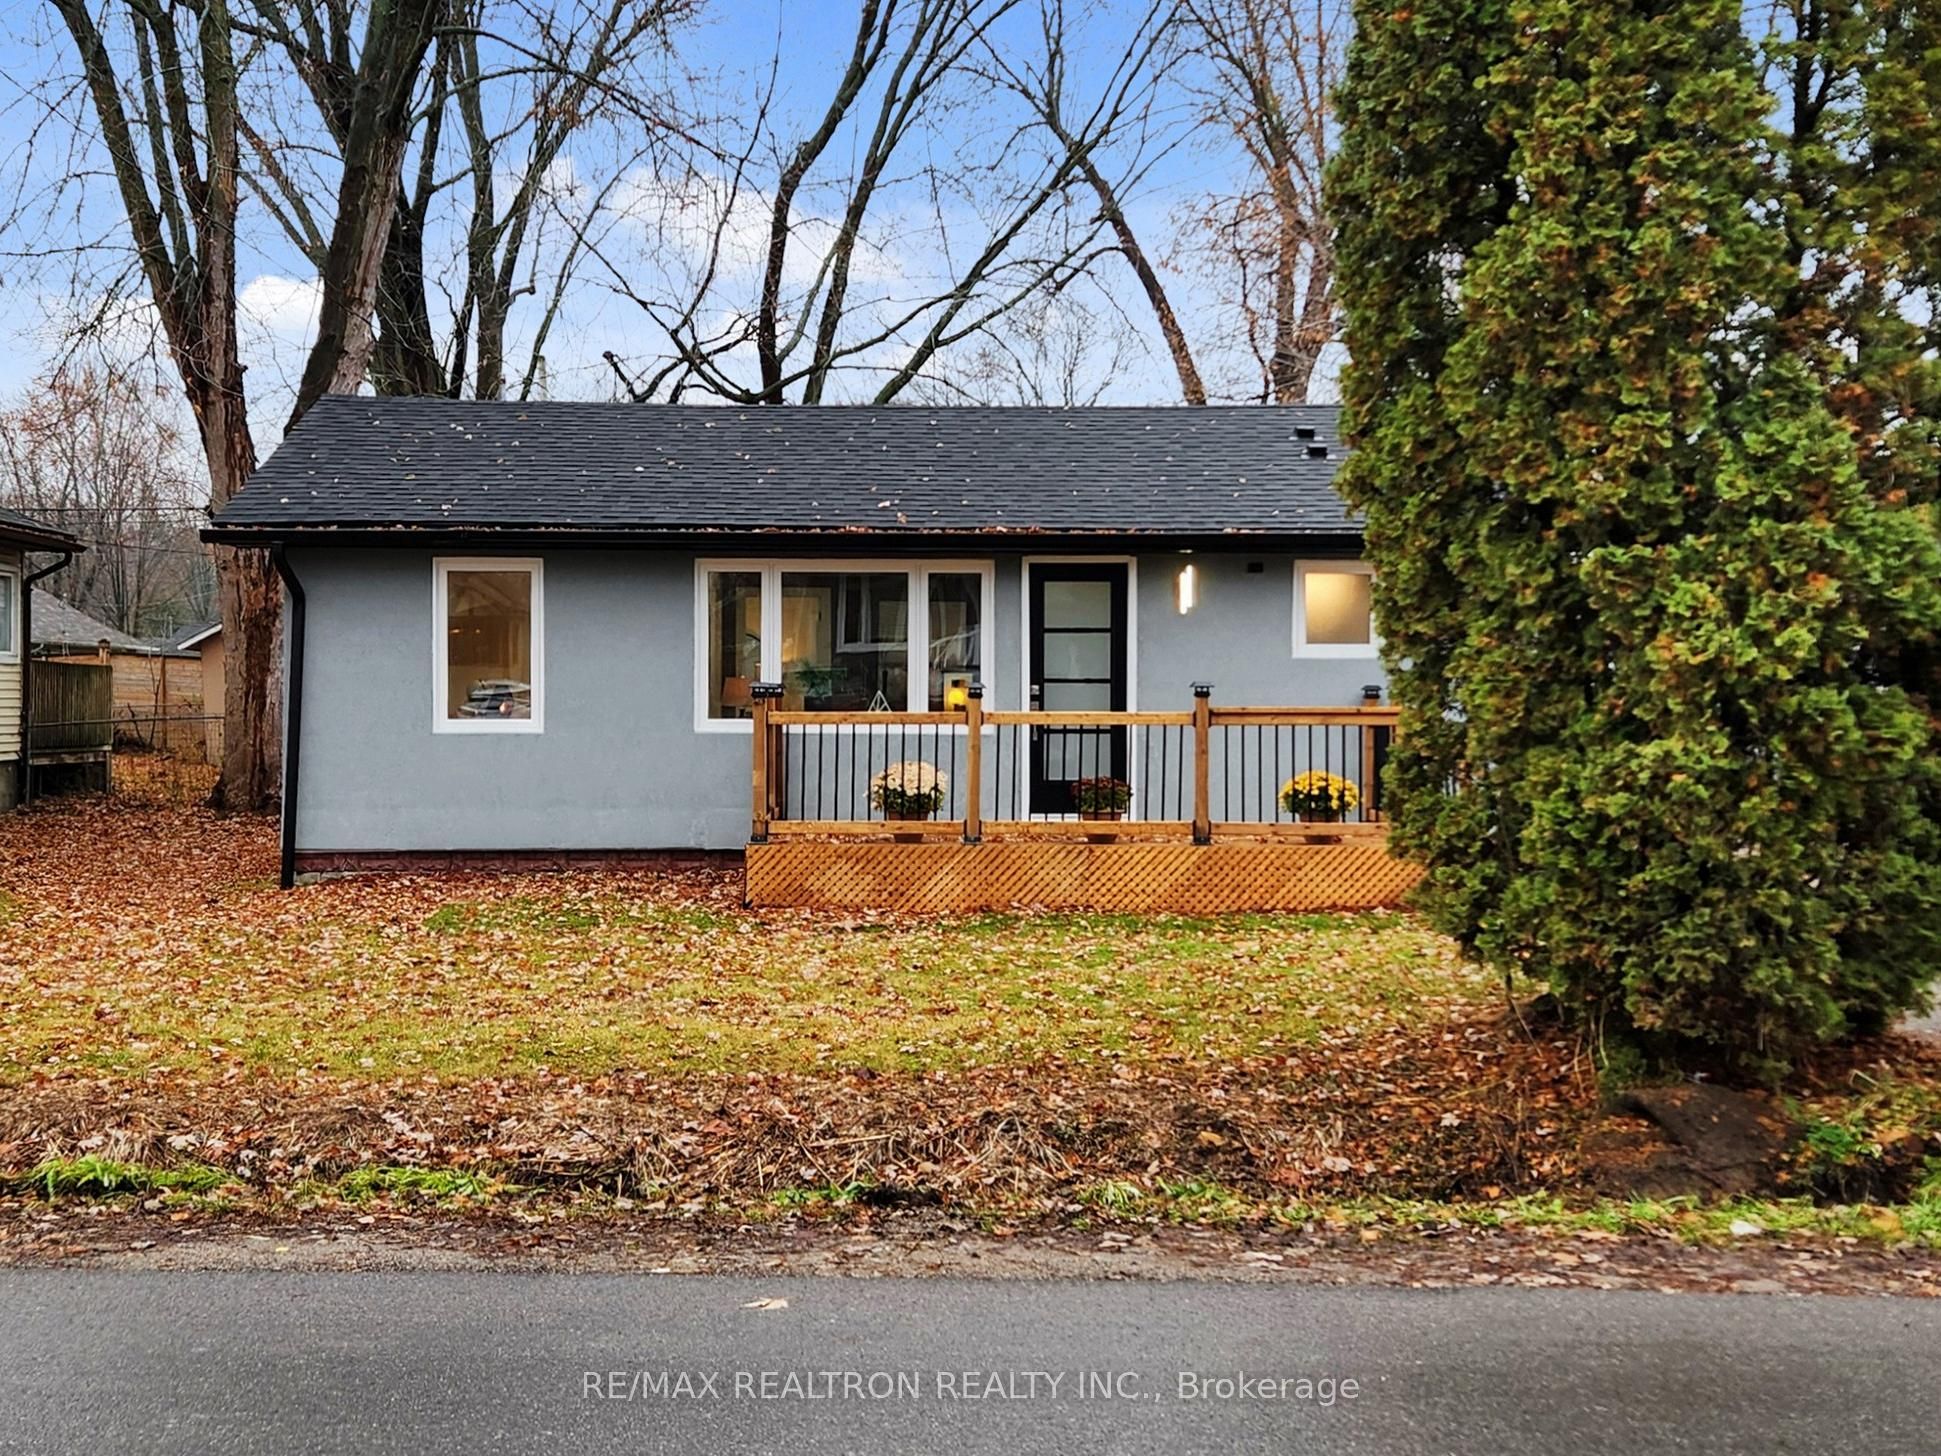
Welcome to 267 Pine Beach Dr, Located on a quite, south facing street. 100 metres( roughly 330Feet) from the water, a charming and beautifully updated 3 bedroom, 2 bathroom detached ideally situated in the heart of Keswick. Set on a generous 50x127 feet lot. this move in ready home offers over 1,100 sq ft of meticulously updated living space., combining modern comfort with charming details throughout. Just steps from serene shores and the stunning Lake Simcoe private beach, making it a perfect retreat for families or those seeking a peaceful lakeside lifestyle. Step inside to find a bright , open concept layout featuring a new white kitchen with sleek stainless steel appliances, perfectly for entertaining or everyday living, combining modern and comfort, with brand new flooring and pot lights, with charming details throughout living area. The three bedrooms, all with new floorings and windows with fresh paint. The primary bedroom offer a cozy retreat with a large closet and updated 3 peace ensuite bathroom, while the large sliding glass door that open to a private backyard deck. Every detail has been thoughtfully updated, including: brand new roof, all new windows, top-to-bottom renovations & modern finishes throughout. Located in a quite, family -friendly neighborhood, just a short stroll to parks, the lake and all amenities, this home perfectly blends tranquility with convenience. Don't miss your chance to own this turnkey gem in one of Keswick's most desirable areas and the natural beauty of living steps away from Lake Simcoe.
Details
| MLS # | N12638074 |
|---|---|
| Listing Type | For Sale |
| Style | House |
| Sub-Type | Resale |
| Status | New |
| Year | 0 |
| Days On Site | 303 |
| Listing Provided By | RE/MAX REALTRON REALTY INC. | N12638074 498507 |
Features
| Bed(s) | 3 |
|---|---|
| Bath(s) | 2 |
| Basement | Y |
| Acreage | 0.15 |
Interior
| Interior Features | Built-In Oven, Carpet Free, Primary Bedroom - Main Floor |
|---|---|
| Cooling | Central Air |
| Heat Source | Gas |
| Fireplace Yes / No | No |
Exterior
| Exterior Features | Deck |
|---|---|
| Roof | Asphalt Shingle |
| Foundation Details | Concrete |
| Construction Materials | Stucco (Plaster) |
Parking
| Garage Yes / No | No |
|---|
Utilities
| Sewer | Sewer |
|---|
Taxes
| Tax Annual Amount | 3276.14 |
|---|---|
| Tax Legal Description | LT 289 PL 231 N GWILLIMBURY ; GEORGINA |
| Tax Year | 2025 |
Area Information
| Province | ON |
|---|---|
| Region | York |
| City | Keswick |
| Postal Code | L4P 2V7 |
| Area | Keswick South |
Request a showing
Request a showing
Contact
Learn More About This Property

| Province | ON |
|---|---|
| Region | York |
| City | Keswick |
| Postal Code | L4P 2V7 |
| Area | Keswick South |