
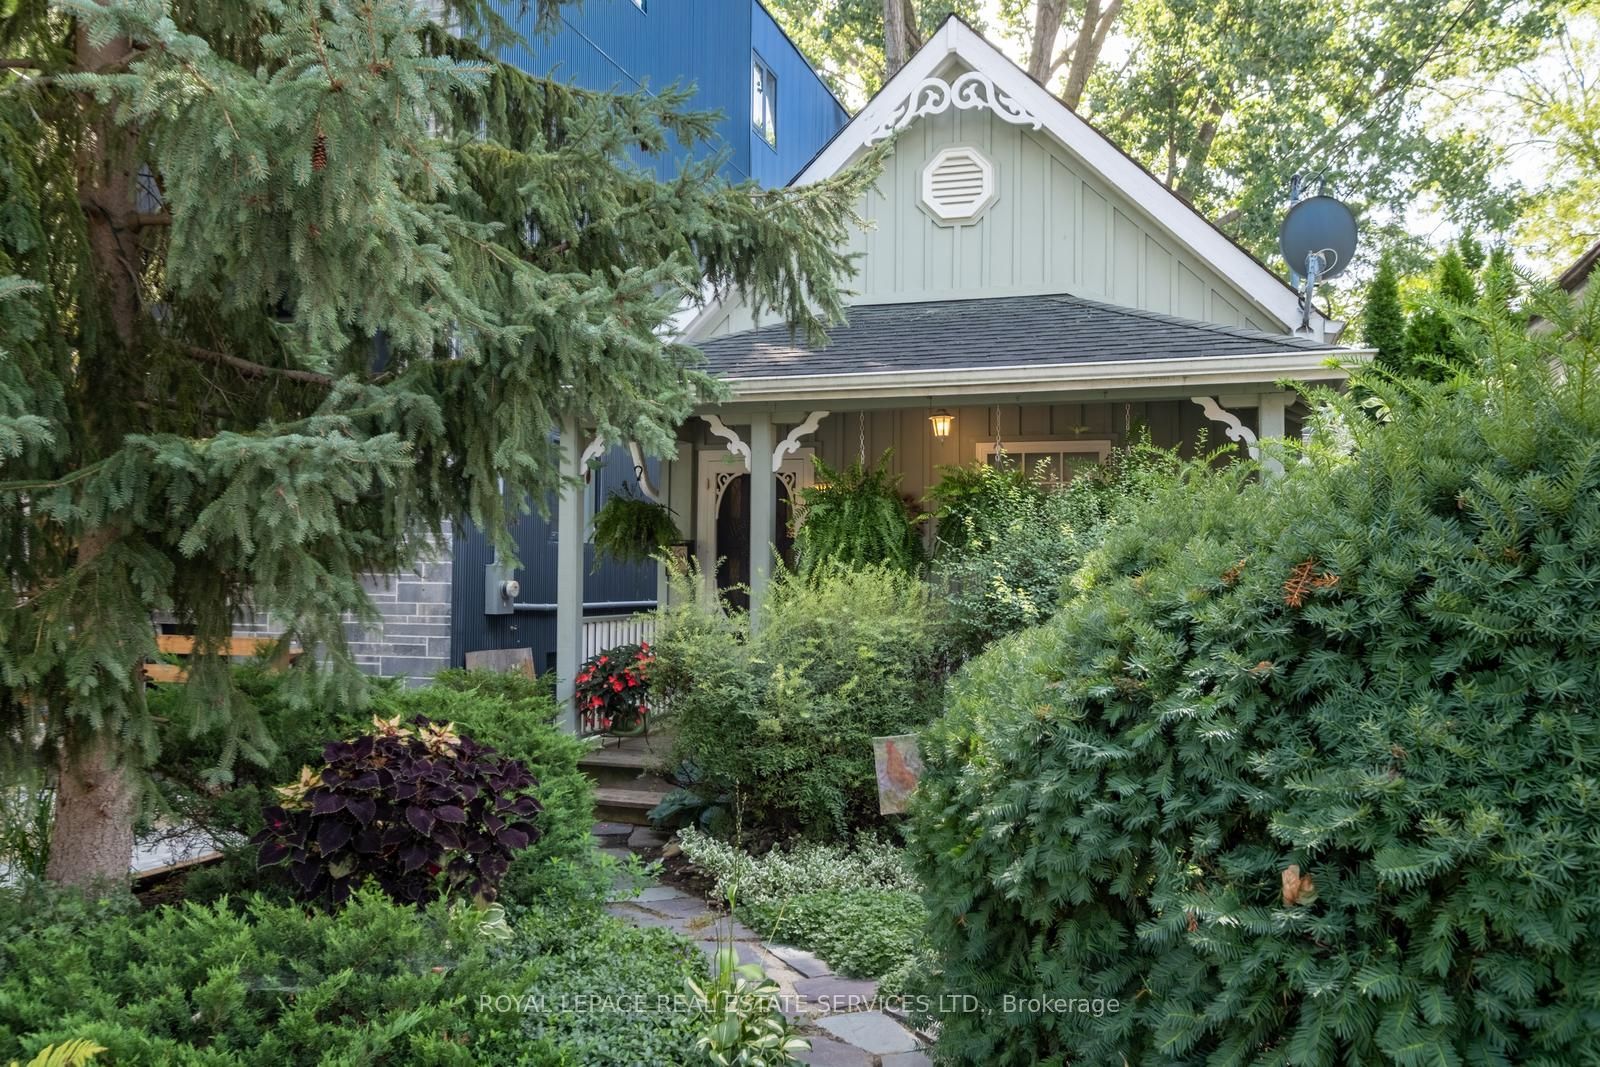
29 Shudell Avenue,Toronto E01, ON M4J 1C5
Toronto E01, ON M4J 1C5

Description
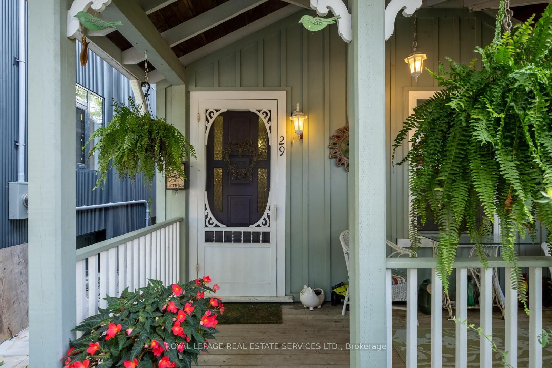
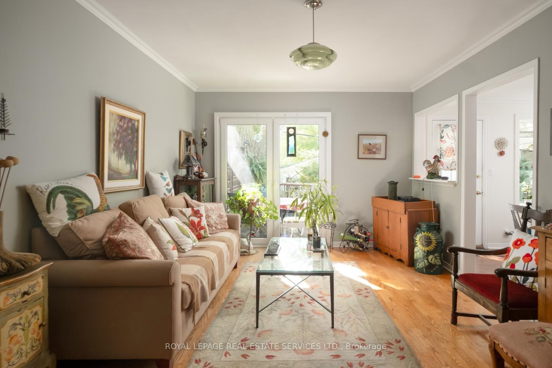
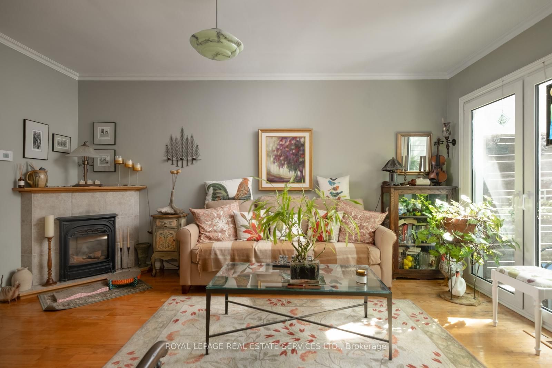
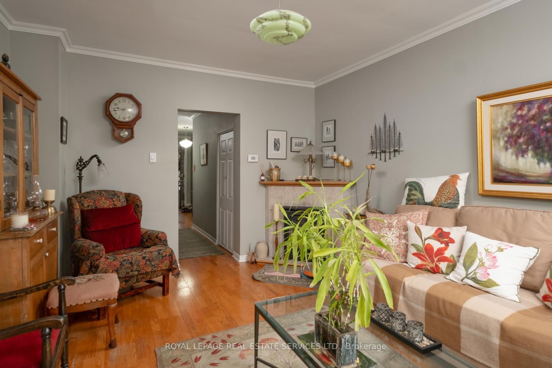
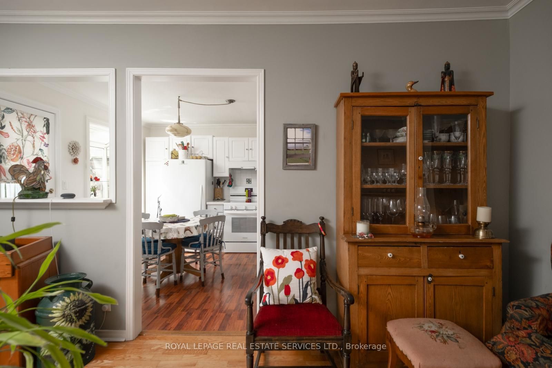
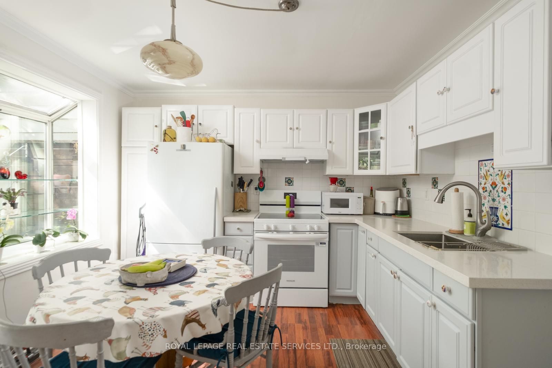
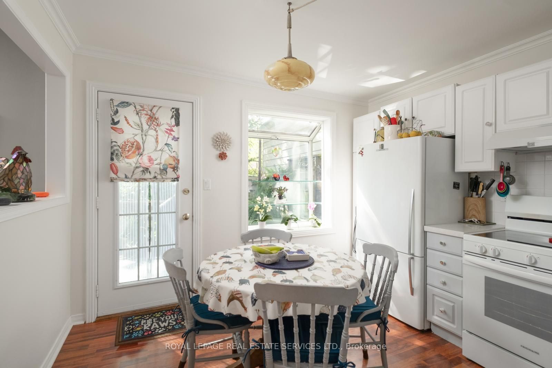
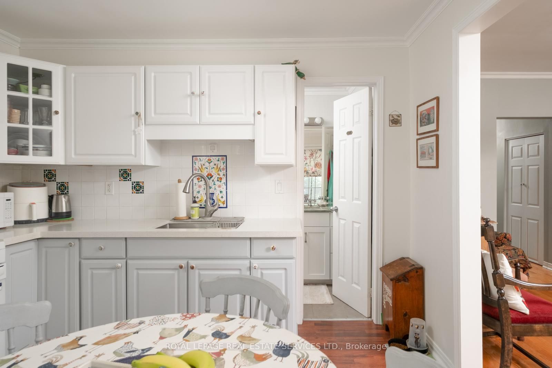
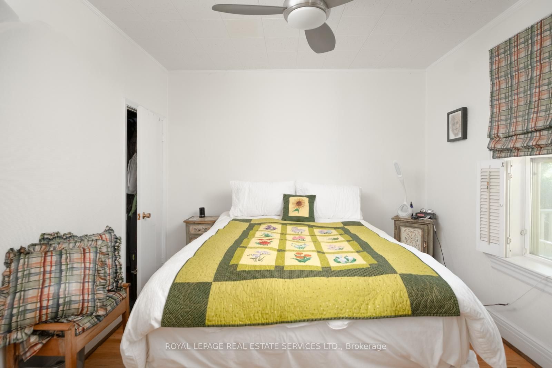
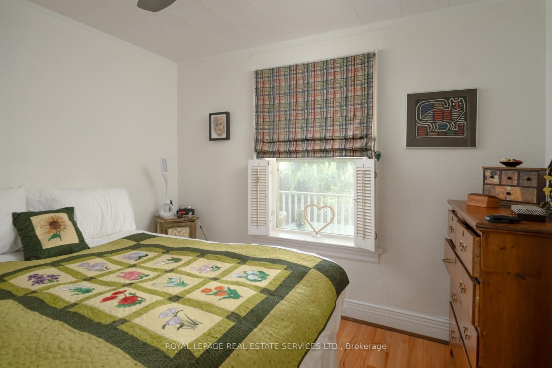
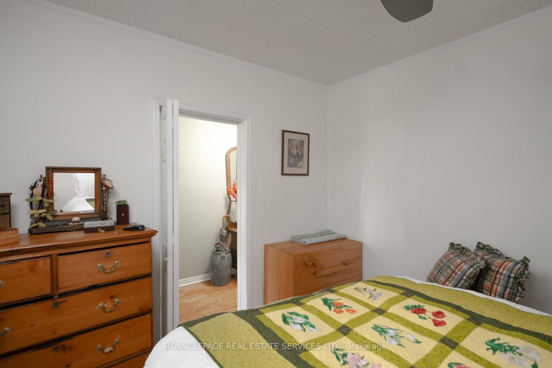
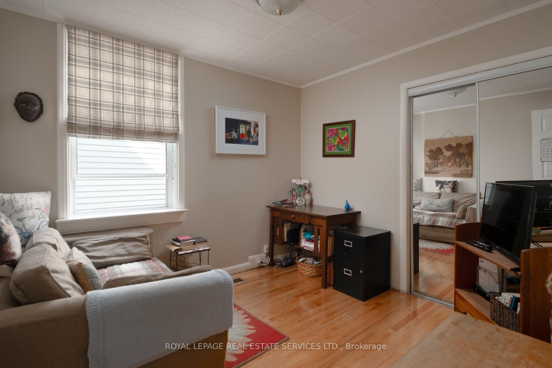
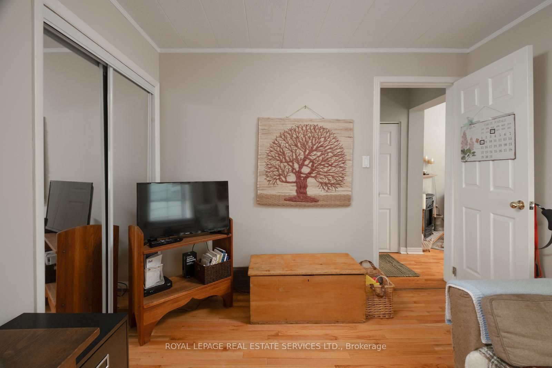
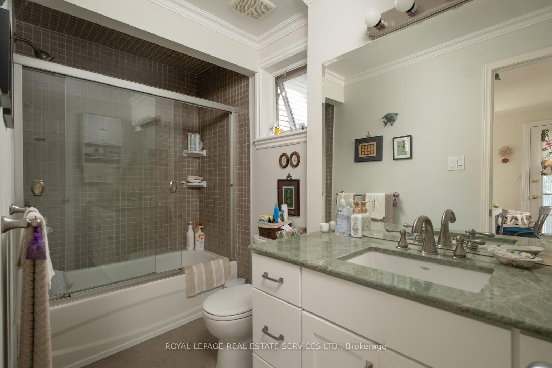
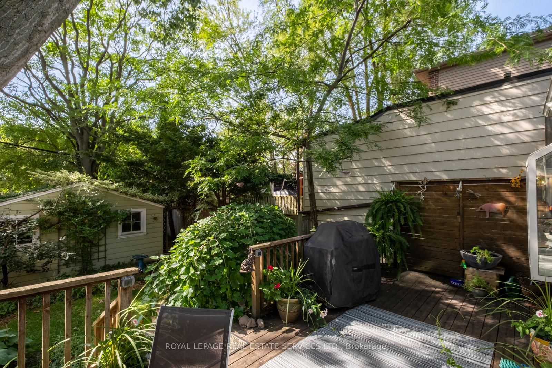
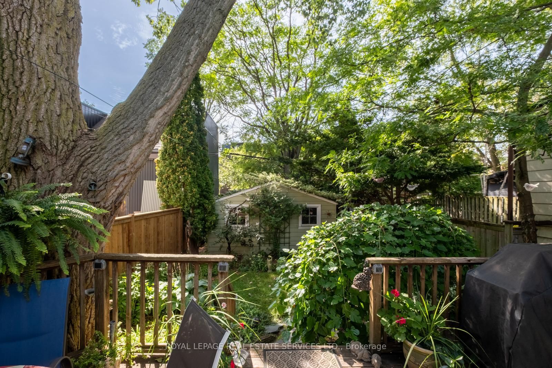
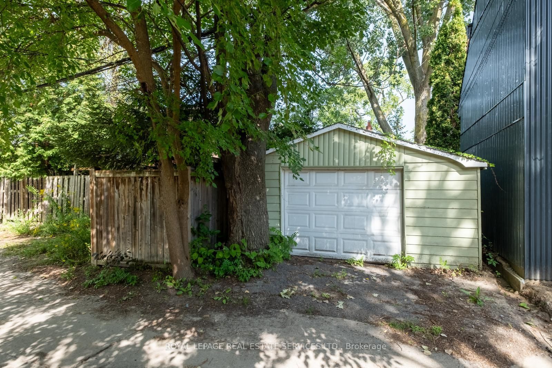
Welcome to The Shudell Cottage, a charming Toronto cottage in its own right, with the added potential to renovate, expand or explore the construction of a new custom home with a possible laneway suite, subject to zoning, approvals and permits. This characterful detached home on a prized residential street in East York. Built circa 1912, this two-bedroom cottage pairs an intimate sense of scale with a thoughtful, easy-flowing plan. A covered front verandah and steep gabled façade introduce the home, while a long central hall creates a clear progression through the interior. The primary bedroom is positioned at the front, with a versatile second bedroom farther along. At the rear, the hallway opens into a comfortable living room centred on a traditional fireplace. Hardwood floors, crown moulding and south-facing windows lend warmth, character and natural light.The adjoining eat-in kitchen features white-painted cabinetry, pale work surfaces and room for everyday dining, with the full bathroom accessed directly from the kitchen. The lower level accommodates laundry, mechanical systems and useful storage. Outside, a frame deck extends into a deep, fenced garden beneath established trees.Set on a 25-by-113-foot lot, the property is completed by a detached one-car garage with rear laneway access. A charming Toronto cottage with practical living space, inviting outdoor space and compelling long-term potential.
Details
| MLS # | E13780238 |
|---|---|
| Listing Type | For Sale |
| Style | House |
| Sub-Type | Resale |
| Status | New |
| Year | 0 |
| Days On Site | 33 |
| Listing Provided By | ROYAL LEPAGE REAL ESTATE SERVICES LTD. | E13780238 519027 |
Features
| Bed(s) | 2 |
|---|---|
| Bath(s) | 1 |
| Garage | 1 |
| Basement | Y |
| Acreage | 0.06 |
Interior
| Interior Features | Storage, Primary Bedroom - Main Floor, Floor Drain, Carpet Free |
|---|---|
| Cooling | Central Air |
| Heat Source | Gas |
| Fireplace Features | Natural Gas |
| Fireplace Yes / No | Yes |
Exterior
| Exterior Features | Porch Enclosed, Landscaped, Deck |
|---|---|
| Roof | Asphalt Shingle |
| Foundation Details | Concrete Block |
| Construction Materials | Vinyl Siding, Wood |
Parking
| Garage Yes / No | Yes |
|---|---|
| Parking Features | Lane |
Utilities
| Sewer | Sewer |
|---|
Taxes
| Tax Annual Amount | 5156.33 |
|---|---|
| Tax Legal Description | PT LT 11 CON 1 FTB TWP OF YORK AS IN CA564790; CITY OF TORONTO |
| Tax Year | 2026 |
Area Information
| Province | ON |
|---|---|
| Region | Toronto |
| City | Toronto E01 |
| Postal Code | M4J 1C5 |
| Area | Blake Jones |
| Listing VS Median (in M4J 1C5) | |
Price: $1,200,000 low | high Med: $0 On site: 33 low | high Med: | |
Request a showing
Request a showing
Contact
Learn More About This Property

| Province | ON |
|---|---|
| Region | Toronto |
| City | Toronto E01 |
| Postal Code | M4J 1C5 |
| Area | Blake Jones |
| Listing VS Median (in M4J 1C5) | |
Price: $1,200,000 low | high Med: $0 On site: 33 low | high Med: | |
