2960 Windjammer Road,Mississauga, ON L5L 1S7
Mississauga, ON L5L 1S7

Description
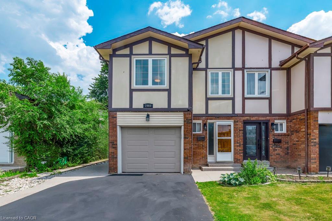
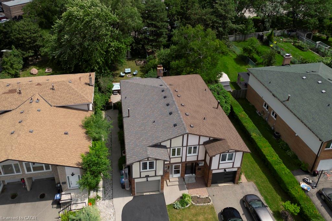
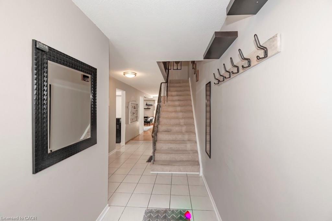
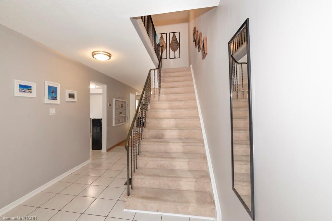
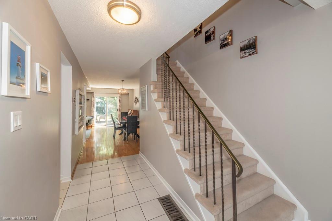
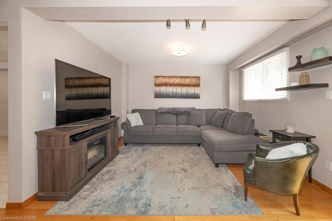
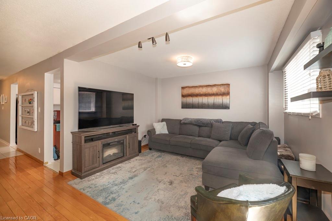
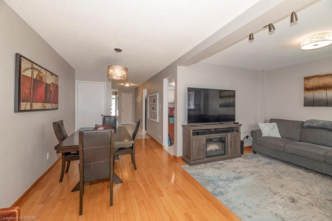
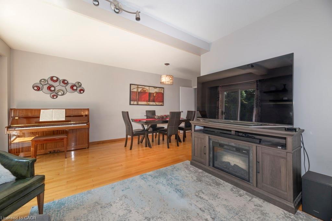
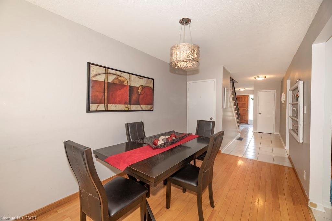
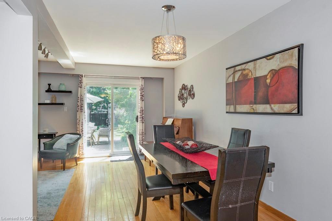
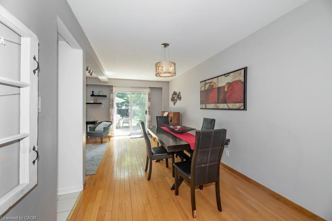
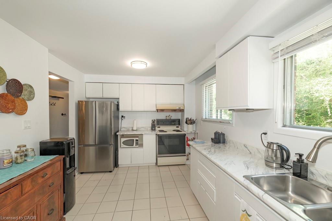
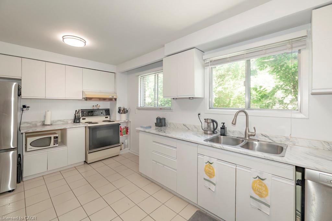
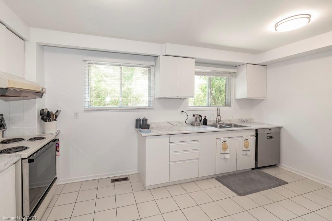
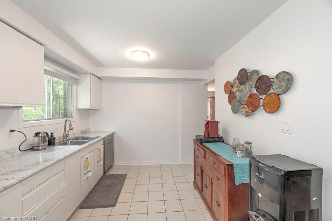
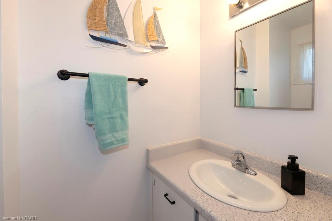
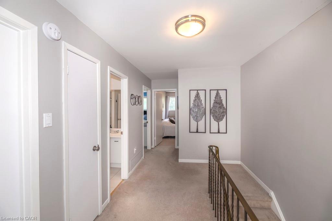
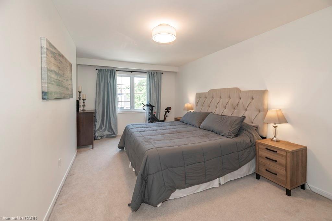
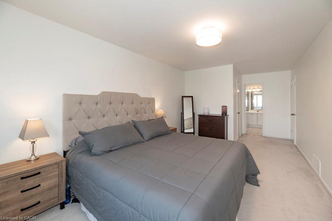
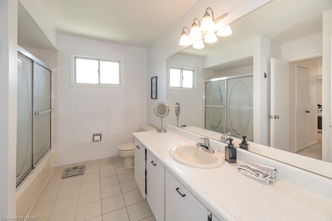
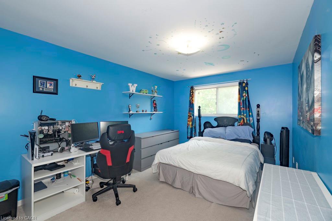
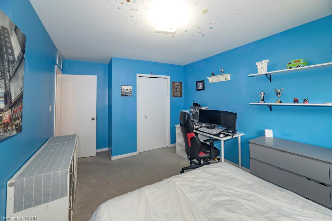
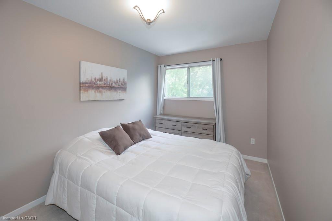
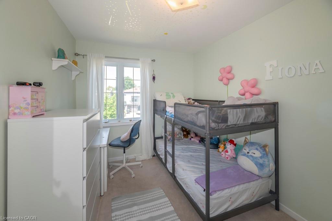
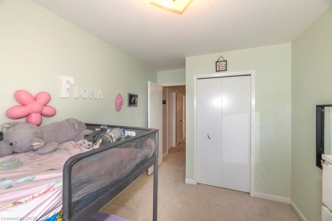
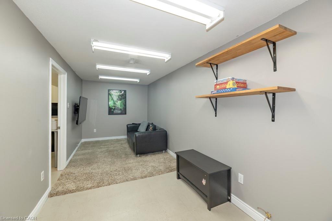
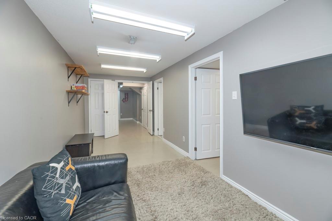
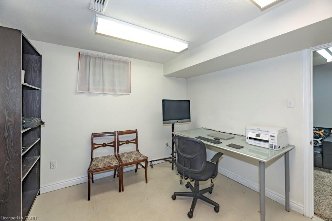
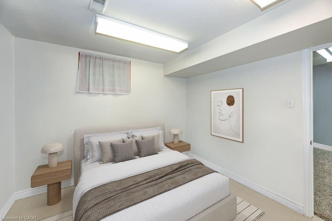
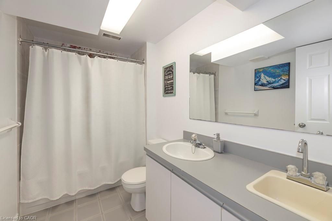
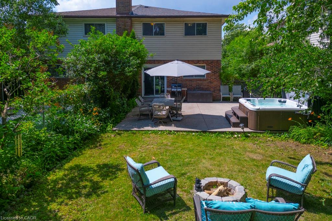
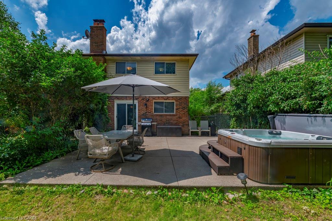
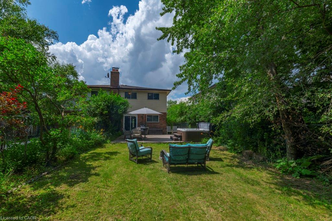
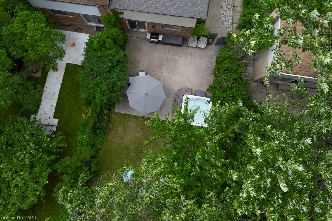
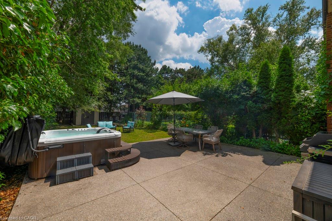
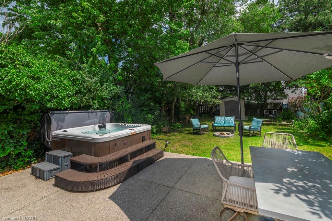
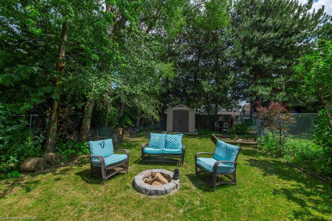
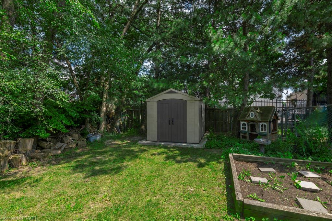
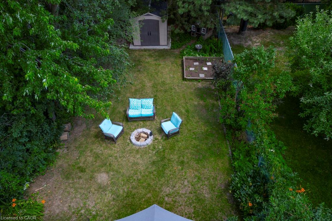
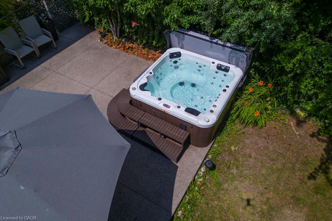
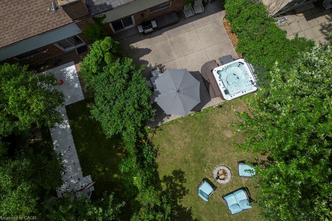
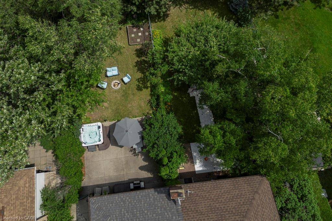
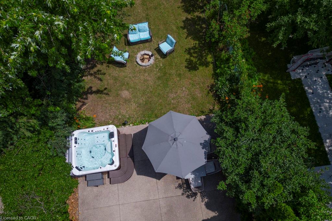
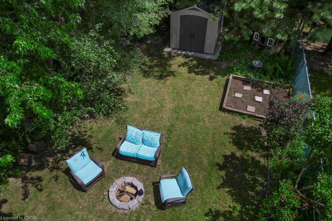
An Erin Mills opportunity awaits in this lovely 4+1 bedroom, 2.5 bath semi detached home on a pool sized lotperfect for families and those who love to entertain. The main floor features a spacious, freshly painted kitchen with a brand new stainless steel fridge and abundant natural light, plus an open concept dining/living area with hardwood flooring and modern light fixtures, and a convenient 2 pc powder room. The upper level offers a bright and well sized principal bedroom with walk in closet and ensuite privilege to the updated 4 pc main bath, along with three additional bedrooms ideal for family needs or work from home flexibility. The fully finished basement includes a large family/recreation room, second full bathroom, fifth bedroom (currently an office), dedicated storage room, and a utility/laundry area with updated washer and dryer (2022). The private, landscaped backyard is designed for relaxation and entertaining, featuring a poured aggregate patio, firepit, and a recently added hot tub (2022). Incredible location close to highways, schools, transit, and top amenities. A must see!
Details
| MLS # | 40845914 |
|---|---|
| Listing Type | For Sale |
| Style | House |
| Sub-Type | Resale |
| Status | Pending |
| Days On Site | 46 |
| Listing Provided By | Homelife Professionals Realty Inc. | Adam Landucci |
Features
| Bed(s) | 5 |
|---|---|
| Bath(s) | 3 Total |
| SQ Feet | 1,558 |
| Garage | 1 |
| Basement | Y |
| Story(s) | 2 |
| Zoning | RM1 |
| Acreage | 0.11 |
| Golf Course | Yes |
Interior
| Appliances | Water Heater, Dishwasher, Dryer, Freezer, Microwave, Range Hood, Refrigerator, Stove, Washer |
|---|---|
| Rooms Total | 12 |
| Interior Features | Auto Garage Door Remote(s) |
| Cooling | Central Air |
| Cooling Yes / No | No |
| Heating | Forced Air, Natural Gas |
| Heating Yes / No | Yes |
| Window Features | Window Coverings |
Exterior
| Lot Features | Urban, Business Centre, Near Golf Course, Greenbelt, Hospital, Major Highway, Park, Place of Worship, Public Transit, Quiet Area, School Bus Route, Schools, Shopping Nearby |
|---|---|
| Construction Materials | Brick Veneer, Wood Siding |
| Roof | Asphalt Shing |
| Foundation Details | Concrete Perimeter |
| Patio And Porch Features | Patio |
Parking
| Garage Spaces | 1 |
|---|---|
| Parking Features | Attached Garage, Garage Door Opener |
| Open Parking Yes / No | Yes |
| Attached Garage Yes / No | Yes |
Utilities
| Sewer | Sewer (Municipal) |
|---|
Taxes
| Tax Annual Amount | 5483 |
|---|
Area Information
| Province | ON |
|---|---|
| Region | Peel |
| City | Mississauga |
| Postal Code | L5L 1S7 |
| Area | MS Mississauga |
| Subarea | 0080 Erin Mills |
| Community Name | 0080 Erin Mills |
| School District | Erindale Ss, Loyola Css |
| Elementary School | Brookmead Ps, Erin Mills Middle, |
| High School | Erindale Ss, Loyola Css |
| Listing VS Median (in 0080 Erin Mills) | |
Price: $879,900 low | high Med: $1,099,900 sqft: 1,558 low | high Med: 1,877 $ / sqft: $565 low | high Med: $586 On site: 46 low | high Med: 23 | |
Request a showing
Request a showing
Contact
Learn More About This Property

| Province | ON |
|---|---|
| Region | Peel |
| City | Mississauga |
| Postal Code | L5L 1S7 |
| Area | MS Mississauga |
| Subarea | 0080 Erin Mills |
| Community Name | 0080 Erin Mills |
| School District | Erindale Ss, Loyola Css |
| Elementary School | Brookmead Ps, Erin Mills Middle, |
| High School | Erindale Ss, Loyola Css |
| Listing VS Median (in 0080 Erin Mills) | |
Price: $879,900 low | high Med: $1,099,900 sqft: 1,558 low | high Med: 1,877 $ / sqft: $565 low | high Med: $586 On site: 46 low | high Med: 23 | |