
300 Green Lane,Whitestone, ON P0A 1G0
Whitestone, ON P0A 1G0

Description
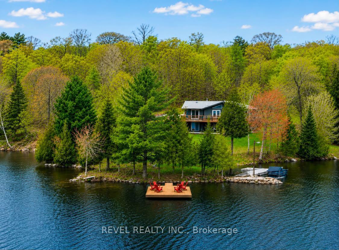
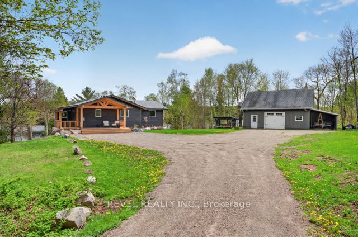
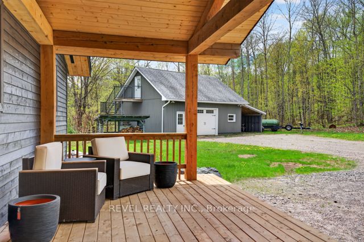
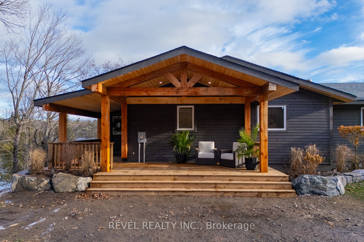
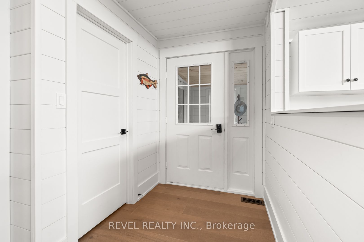
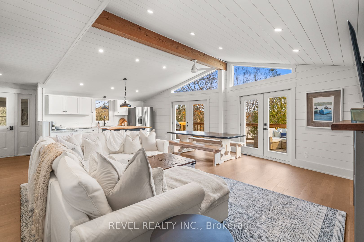
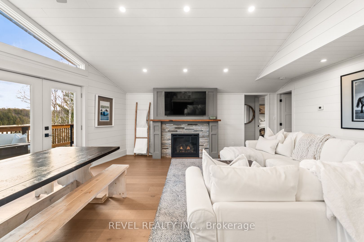
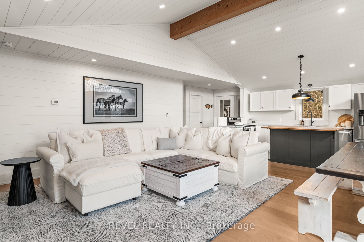
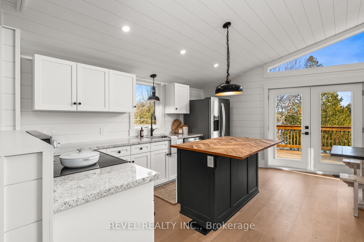
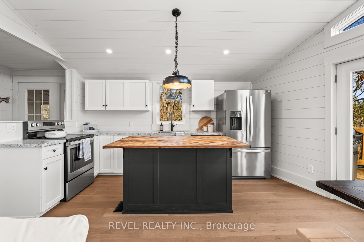
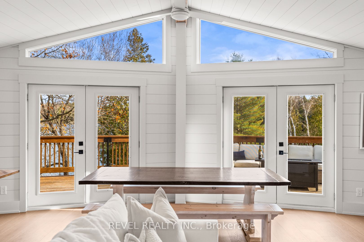
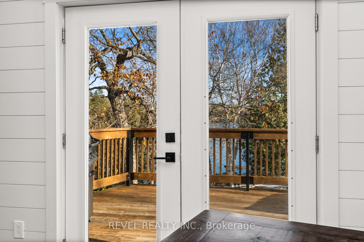
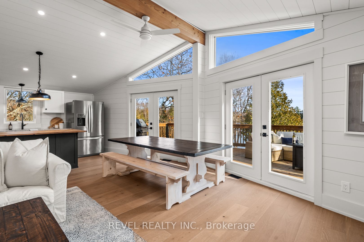
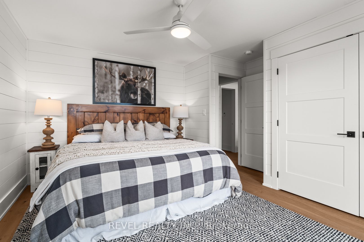
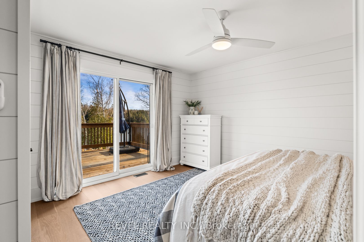
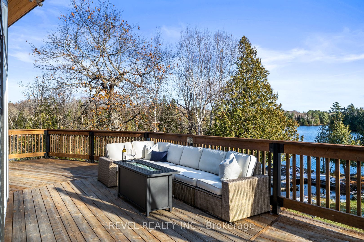
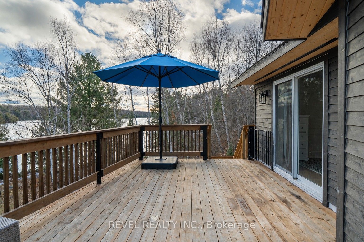
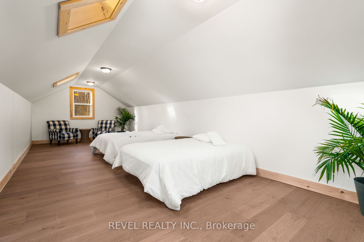
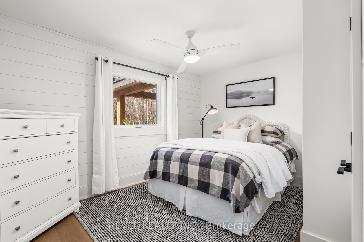
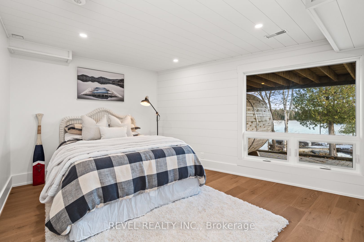
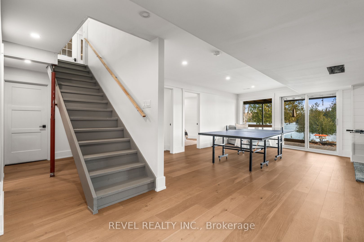
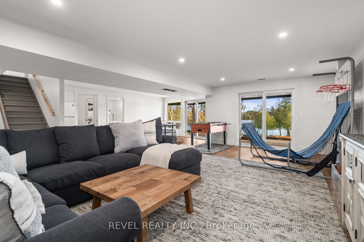
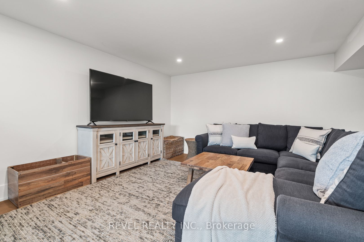
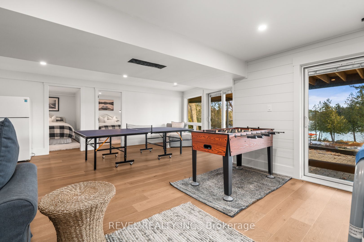
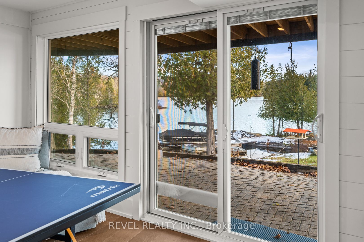
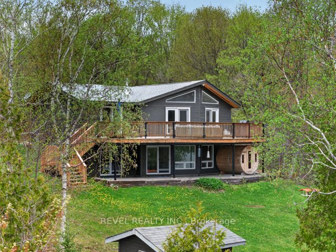
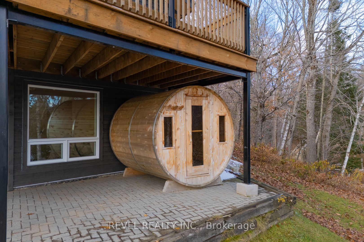
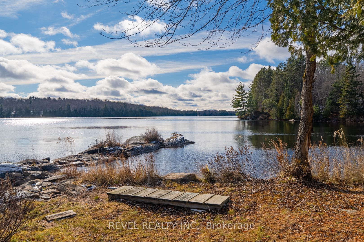
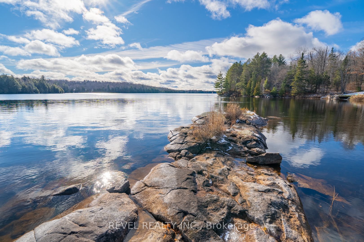
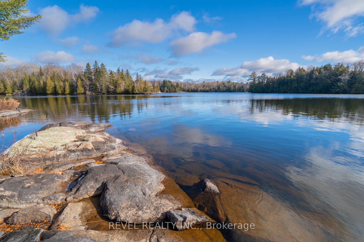
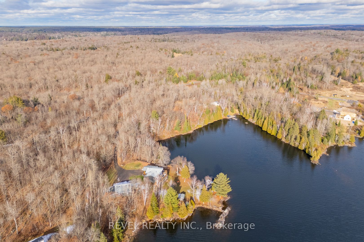
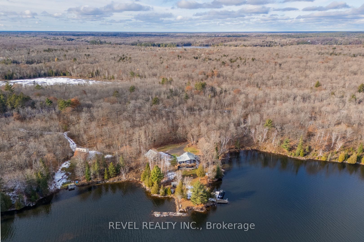
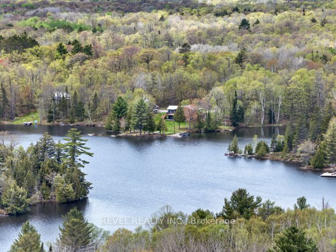
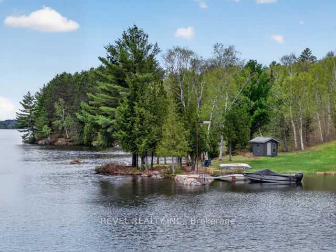
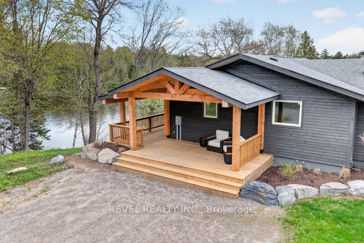
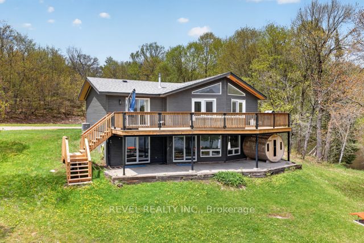
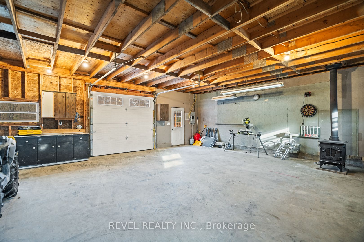
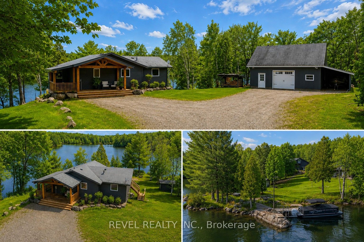
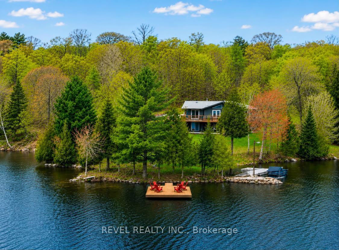
Nestled on a beautifully wooded 2.5 acres with an impressive 540 feet of private waterfront on sought-after Lorimer Lake, this fully renovated cottage offers approximately 2,400 sq. ft. of finished and usable living space. Featuring four charming bedrooms, an expansive basement recreation room, and a versatile bonus room, there is plenty of space for entertaining family and friends or accommodating weekend guests. For even more space, the detached garage features a beautifully finished living area above, comfortably accommodating an additional 6-8 guests. With pristine waterfront, picturesque lake views, and an abundance of privacy, this property offers a true escape from the hustle and bustle of the city.The main floor features seamless open-concept living, with a cozy fireplace creating the perfect atmosphere to unwind after a day on the water. The gourmet kitchen is a chef's delight, offering generous counter space and a large walk-in pantry, ideal for preparing meals and entertaining.Step outside and enjoy everything this exceptional waterfront property has to offer. The private dock is perfect for swimming, fishing, and soaking up the sun on highly sought-after Lorimer Lake, recognized for its excellent water quality and pristine natural surroundings. The spacious deck off the kitchen showcases panoramic lake views and is the perfect setting for morning coffee or unforgettable sunset gatherings.Relax and rejuvenate in the lakeside sauna overlooking the water, or welcome guests from the charming covered front porch. Whether enjoying peaceful mornings by the lake, lively evenings with family and friends, or simply escaping the everyday, this is more than a cottage-it's a place to create lasting memories for years to come. A MUST SEE!
Details
| MLS # | X13700410 |
|---|---|
| Listing Type | For Sale |
| Style | House |
| Sub-Type | Resale |
| Status | New |
| Year | 0 |
| Days On Site | 57 |
| Listing Provided By | REVEL REALTY INC. | X13700410 344711 |
Features
| Bed(s) | 4 |
|---|---|
| Bath(s) | 2 |
| Garage | 2 |
| Basement | Y |
| Acreage | 5.27 |
| Water Front | Direct |
| Property View | Trees, Woods, Lake, Beach |
Interior
| Interior Features | Water Heater Owned, Sauna, Water Purifier, Water Treatment |
|---|---|
| Cooling | Central Air |
| Heat Source | Gas |
| Fireplace Features | Natural Gas, Living Room |
| Fireplace Yes / No | Yes |
Exterior
| Exterior Features | Porch, Patio, Recreational Area, Privacy, Year Round Living, Fishing, Deck |
|---|---|
| Roof | Asphalt Shingle |
| Foundation Details | Brick |
| Topography | Sloping |
| Water View | Direct |
| Waterfront Features | Waterfront-Deeded Access |
| View | Trees/Woods, Lake, Beach |
| Construction Materials | Board & Batten , Wood |
| Security Features | Smoke Detector |
Parking
| Garage Yes / No | Yes |
|---|---|
| Parking Features | Private Triple |
Utilities
| Sewer | Septic |
|---|
Taxes
| Tax Annual Amount | 4220.13 |
|---|---|
| Tax Assessed Value | 511000 |
| Tax Legal Description | PART LOT 10 CONCESSION 3 HAGERMAN, PART 1, 42R22592; TOGETHER WITH AN EASEMENT OVER PART 1 ON 42R2615 AS IN GB84309 (PARTIALLY RELEASED BY GB95273) TOGETHER WITH AN EASEMENT OVER PT 4 & 5 ON 42R17134 AS IN GB84310 SUBJECT TO AN EASEMENT OVER PT 1 ON 42R20387 IN FAVOUR OF PT LT 10 CON 3 HAGERMAN ***CONT IN REALTOR REMARKS*** |
| Tax Year | 2025 |
Other
| Docking Type | Private |
|---|
Area Information
| Province | ON |
|---|---|
| Region | Parry Sound |
| City | Whitestone |
| Postal Code | P0A 1G0 |
| Area | Hagerman |
| Listing VS Median (in P0A 1G0) | |
Price: $1,491,000 low | high Med: $549,000 On site: 57 low | high Med: 121 | |
Request a showing
Request a showing
Contact
Learn More About This Property

| Province | ON |
|---|---|
| Region | Parry Sound |
| City | Whitestone |
| Postal Code | P0A 1G0 |
| Area | Hagerman |
| Listing VS Median (in P0A 1G0) | |
Price: $1,491,000 low | high Med: $549,000 On site: 57 low | high Med: 121 | |
 | $1,589,995300 Green LaneWhitestone, ON P0A 1G0 |
