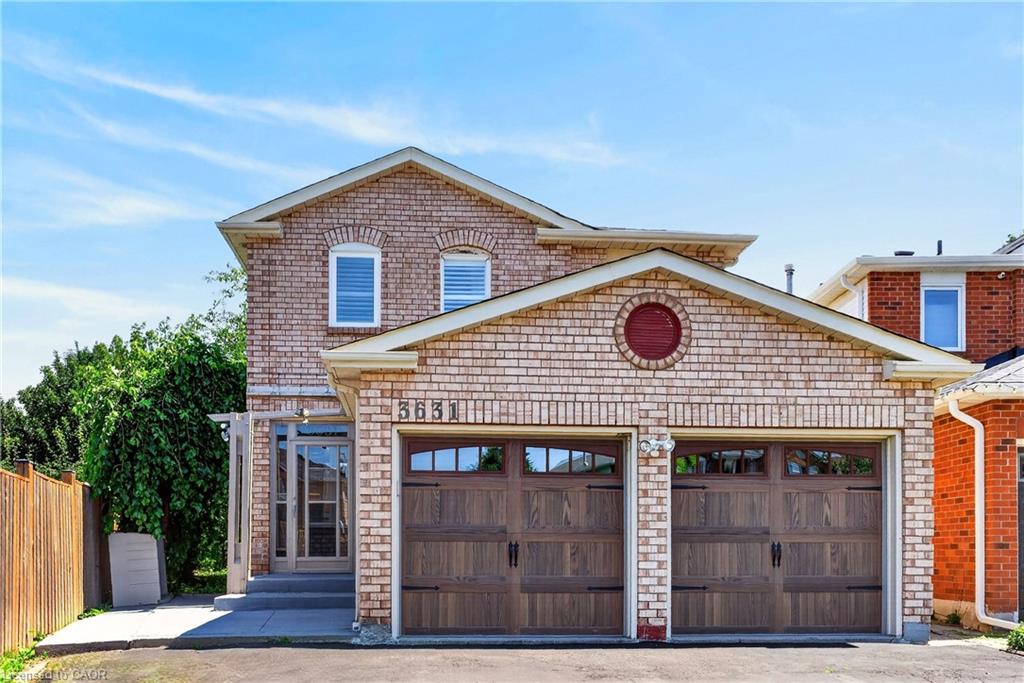
3631 Cherrington Crescent,Mississauga, ON L5L 5C6
Mississauga, ON L5L 5C6

Description
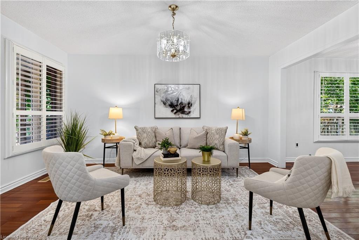
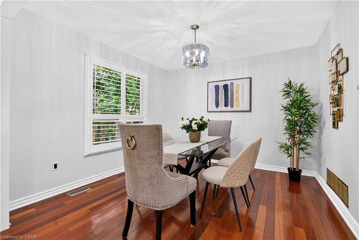
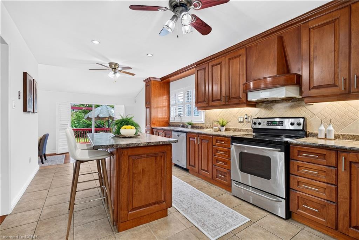
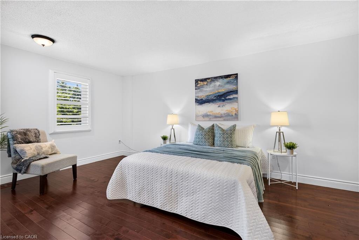
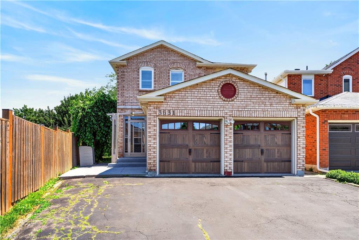
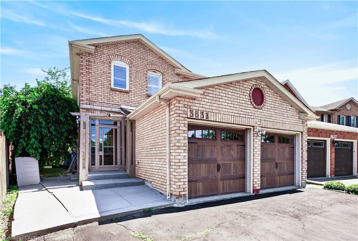
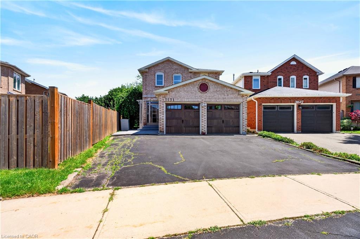
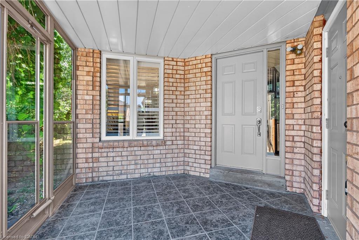
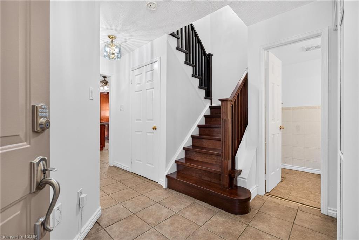
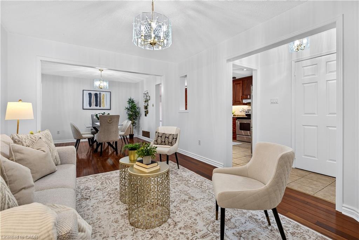
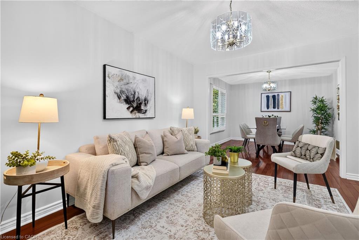
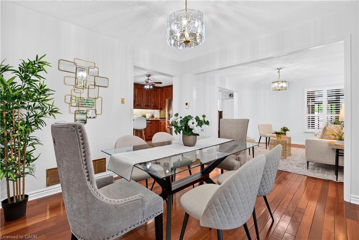
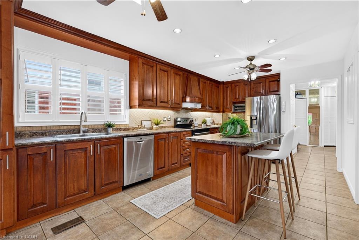
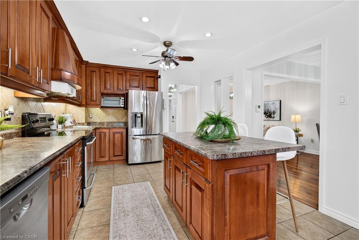
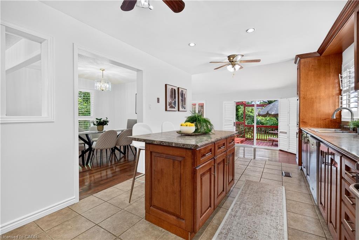
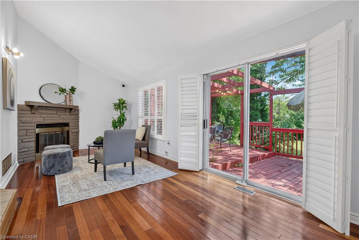

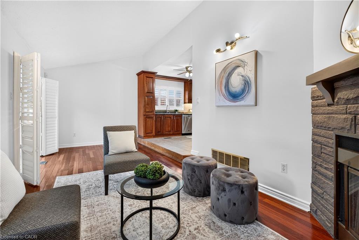
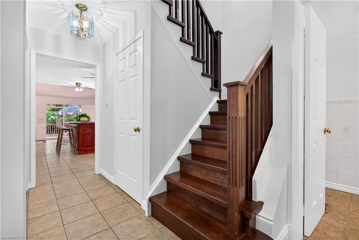
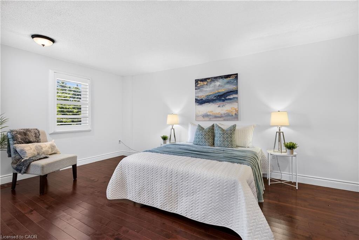
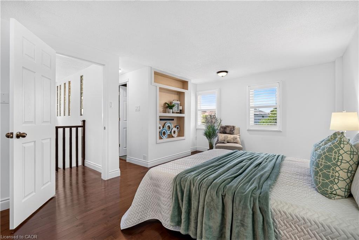
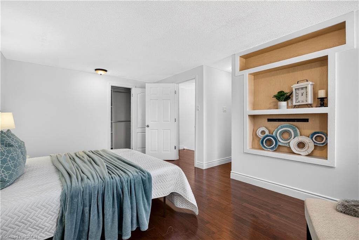
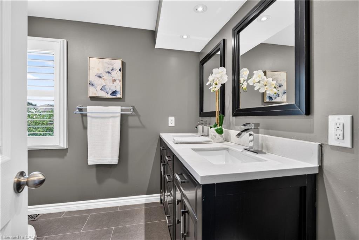
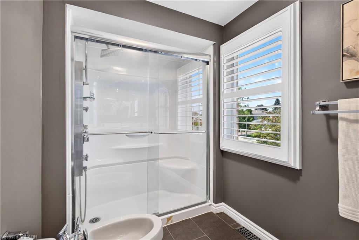
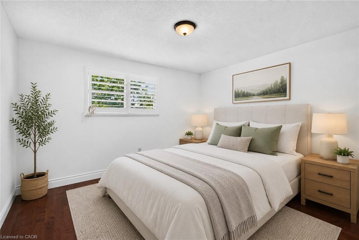
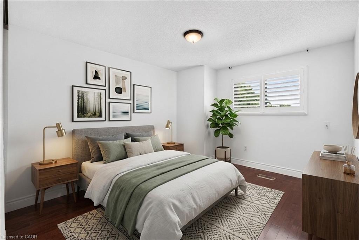
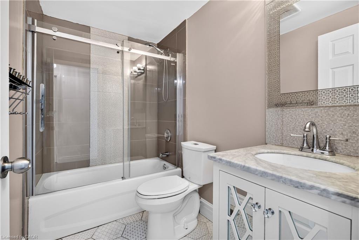
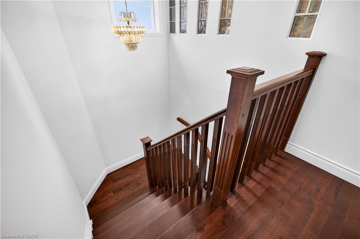
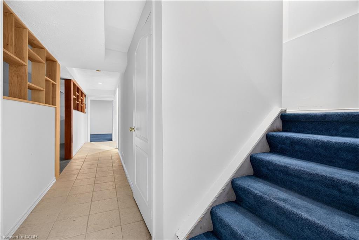
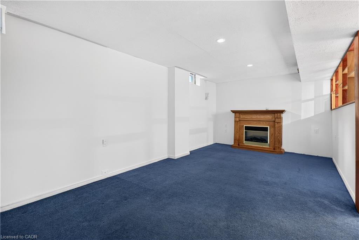
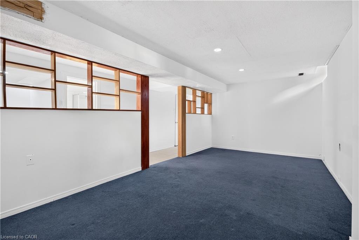
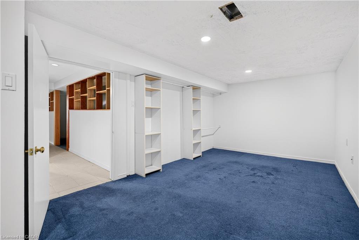
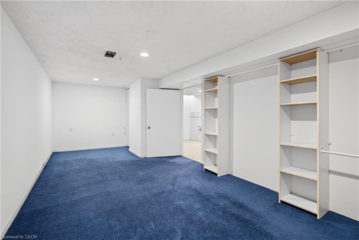
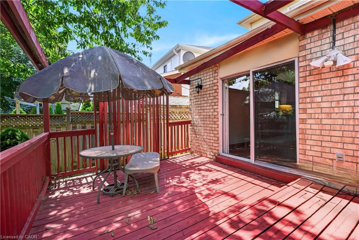
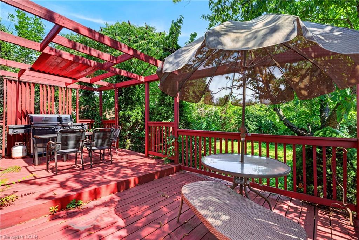
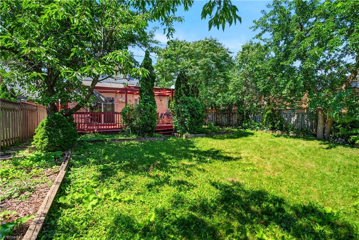
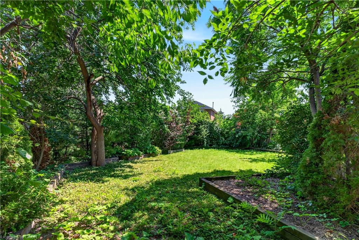
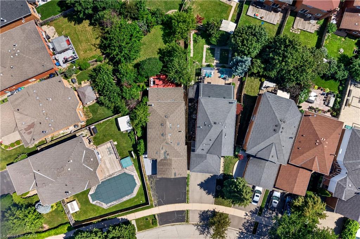
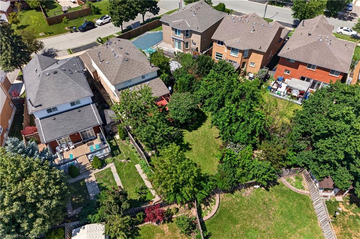
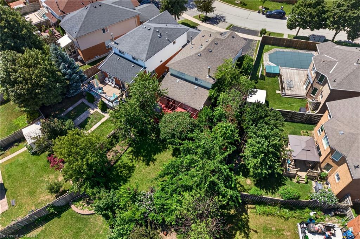
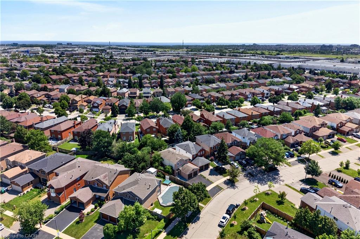
Welcome to 3631 Cherrington Crescent, a stunningly renovated home that blends timeless style, modern comfort, and exceptional functionality. Situated on a premium lot, this property boasts a deep, beautiful backyardlarger than most in the neighbourhoodcomplete with a deck designed for effortless outdoor entertaining. Inside, the bright and spacious main floor offers a seamless layout featuring a formal living room, elegant dining area, and a warm family room with a fireplace, all anchored by a beautifully appointed kitchen with built-in appliances. Upstairs, the spacious primary suite serves as a private retreat, featuring two large walk-in closets and a luxurious 5-piece ensuite. The finished basement extends the living space with a generous recreation room centered around a second fireplace, an additional bedroom, and flexible space ideal for a home office, gym, or guest accommodations. Completed with a two-car garage, and extensive updates throughout, this truly move-in ready home offers an exceptional combination of luxury, space, and family-friendly living in one of the area’s most desirable neighbourhoods.
Details
| MLS # | 40851294 |
|---|---|
| Listing Type | For Sale |
| Style | House |
| Sub-Type | Resale |
| Status | Active |
| Year | 1989 |
| Days On Site | 24 |
| Listing Provided By | Royal LePage State Realty Inc. | E. Martin Mazza |
Features
| Bed(s) | 4 |
|---|---|
| Bath(s) | 4 Total |
| SQ Feet | 1,877 |
| Garage | 2 |
| Basement | Y |
| Story(s) | 2 |
| Zoning | R3-1344 |
| Acreage | 0.08 |
Interior
| Appliances | Dishwasher, Dryer, Range Hood, Refrigerator, Stove, Washer |
|---|---|
| Rooms Total | 16 |
| Interior Features | None |
| Cooling | Central Air |
| Cooling Yes / No | No |
| Heating | Forced Air, Natural Gas |
| Heating Yes / No | Yes |
| Fireplaces Total | 2 |
| Fireplace Features | Family Room, Gas |
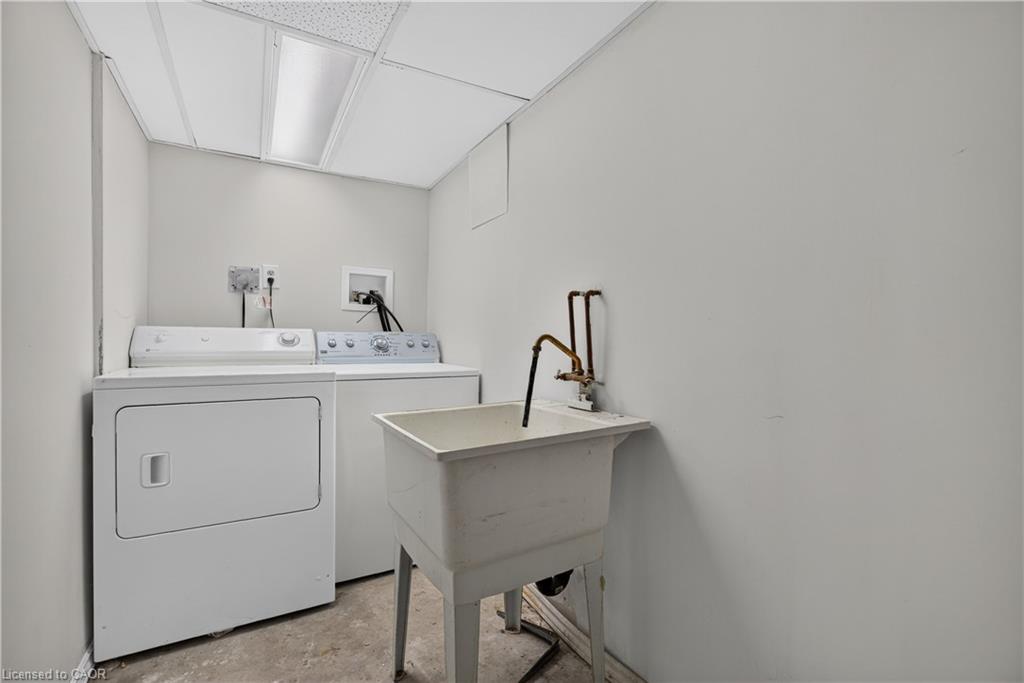
| Laundry Features | In Basement, Laundry Room |
Exterior
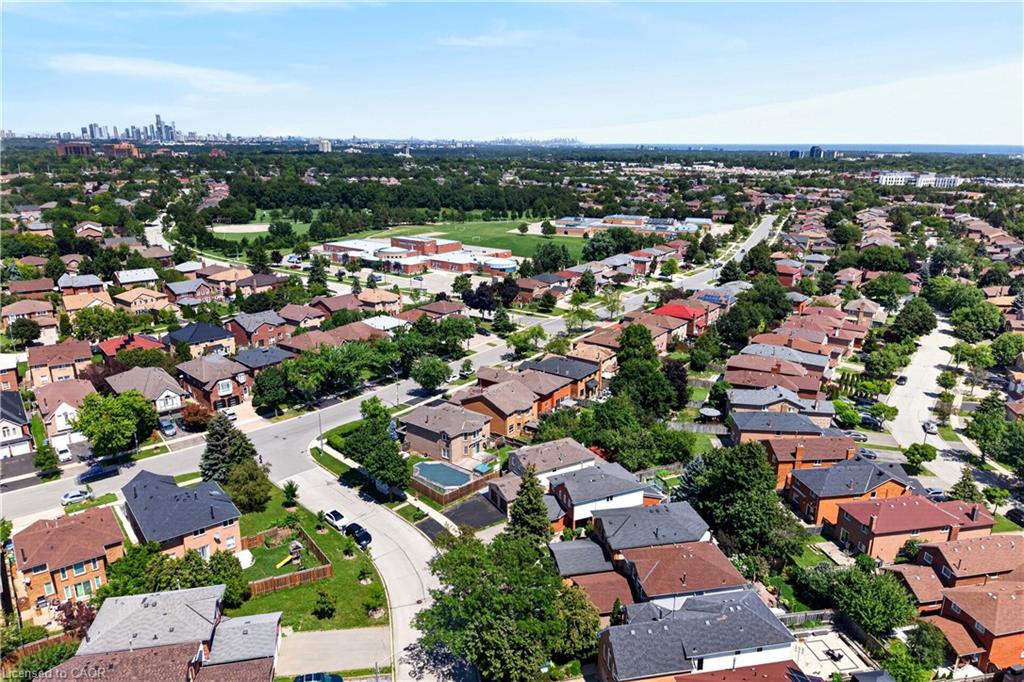
| Lot Features | Urban, Irregular Lot, Highway Access, Park, Place of Worship, Playground Nearby, Public Transit, Quiet Area, School Bus Route, Schools |
|---|---|
| Construction Materials | Brick, Vinyl Siding |
| Roof | Asphalt Shing |
| Foundation Details | Poured Concrete |
| Patio And Porch Features | Deck |
Parking
| Garage Spaces | 2 |
|---|---|
| Parking Features | Attached Garage, Asphalt, Inside Entry |
| Open Parking Yes / No | Yes |
| Attached Garage Yes / No | Yes |
Utilities
| Sewer | Sewer (Municipal) |
|---|
Taxes
| Tax Annual Amount | 7196 |
|---|
Area Information
| Province | ON |
|---|---|
| Region | Peel |
| City | Mississauga |
| Postal Code | L5L 5C6 |
| Area | MS Mississauga |
| Subarea | 0080 Erin Mills |
| Community Name | 0080 Erin Mills |
| School District | Loyola Catholic Ss/ Erindale Ss |
| Elementary School | Garthwood Park Ps / Christ The K |
| High School | Loyola Catholic Ss/ Erindale Ss |
| Listing VS Median (in 0080 Erin Mills) | |
Price: $1,099,900 low | high Med: $1,099,900 sqft: 1,877 low | high Med: 1,877 $ / sqft: $586 low | high Med: $586 On site: 24 low | high Med: 24 | |
Request a showing
Request a showing
Contact
Learn More About This Property

| Province | ON |
|---|---|
| Region | Peel |
| City | Mississauga |
| Postal Code | L5L 5C6 |
| Area | MS Mississauga |
| Subarea | 0080 Erin Mills |
| Community Name | 0080 Erin Mills |
| School District | Loyola Catholic Ss/ Erindale Ss |
| Elementary School | Garthwood Park Ps / Christ The K |
| High School | Loyola Catholic Ss/ Erindale Ss |
| Listing VS Median (in 0080 Erin Mills) | |
Price: $1,099,900 low | high Med: $1,099,900 sqft: 1,877 low | high Med: 1,877 $ / sqft: $586 low | high Med: $586 On site: 24 low | high Med: 24 | |