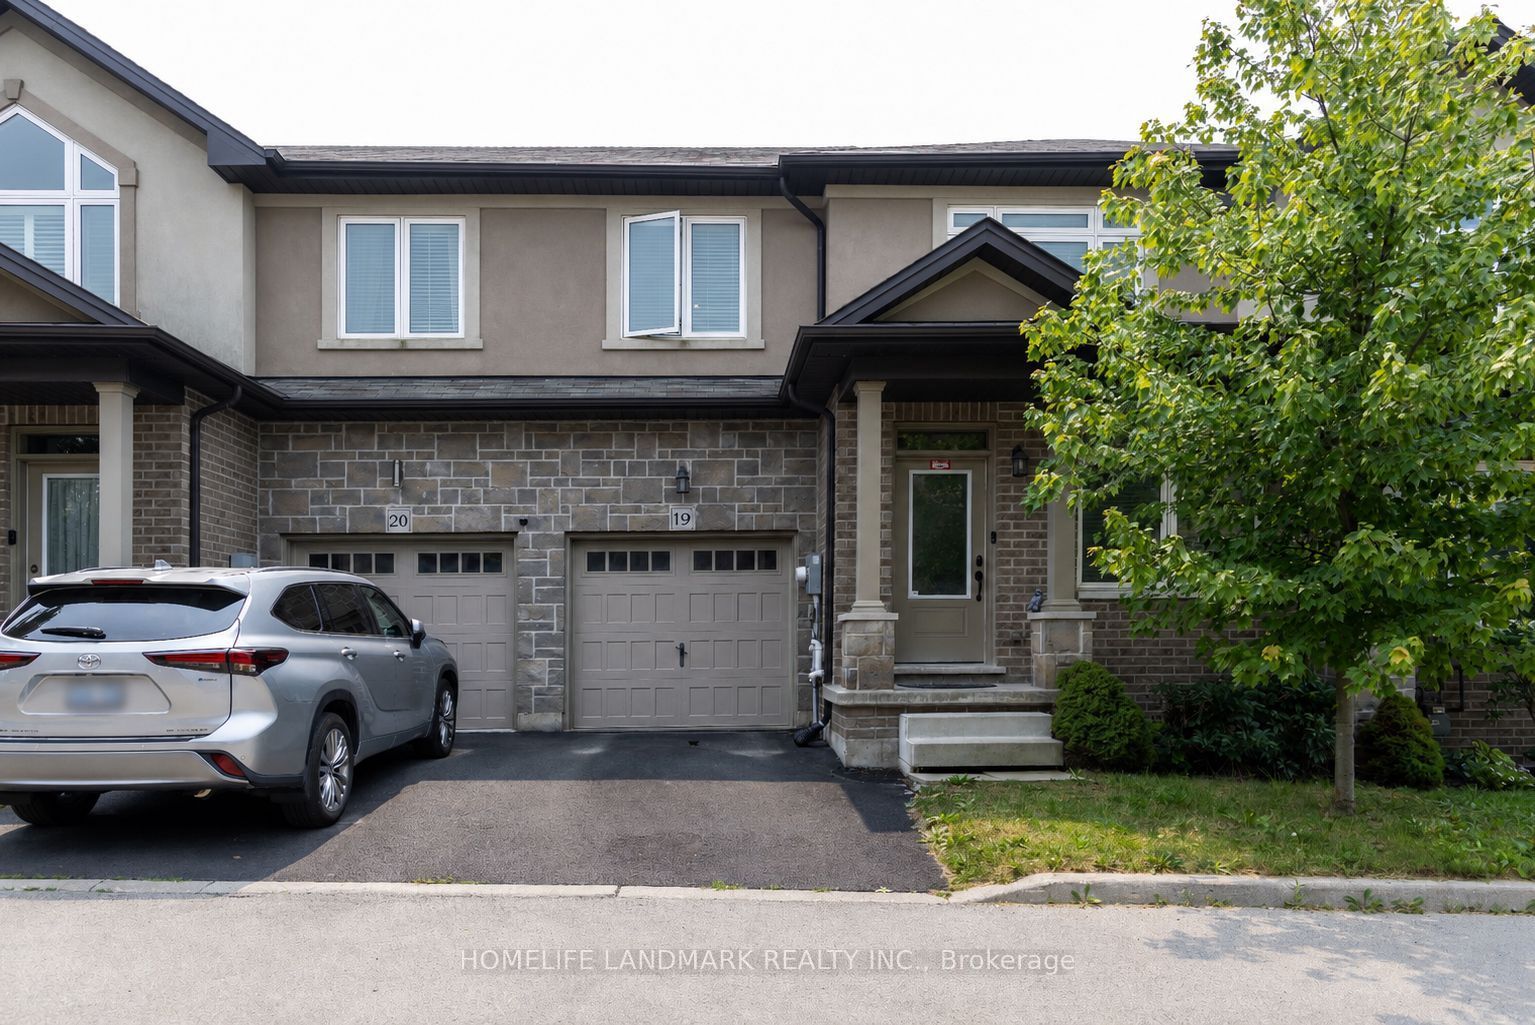
421 Kitty Murray Lane 19,Hamilton, ON L9G 3K9
Hamilton, ON L9G 3K9

Description
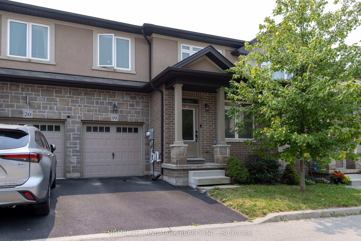
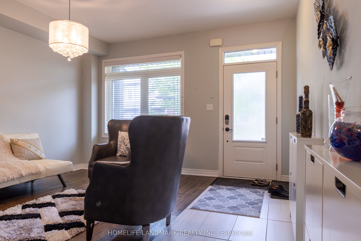
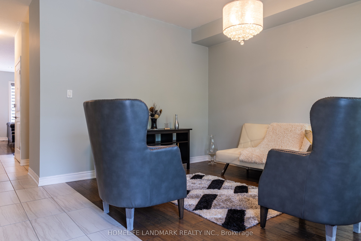
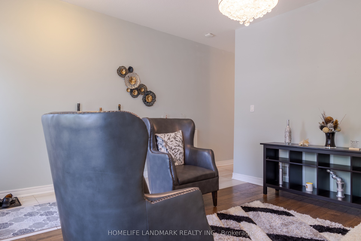
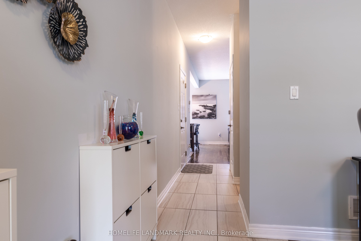
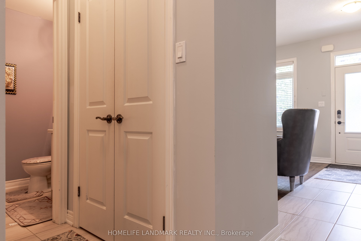
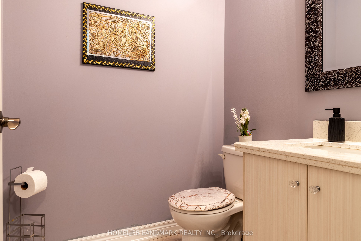
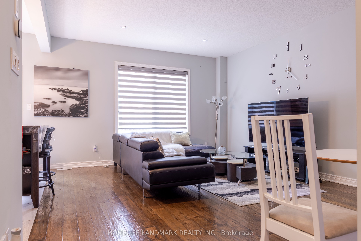
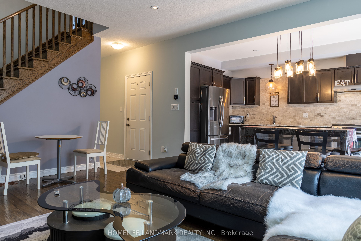
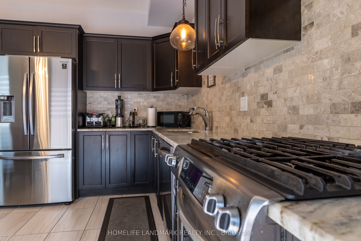
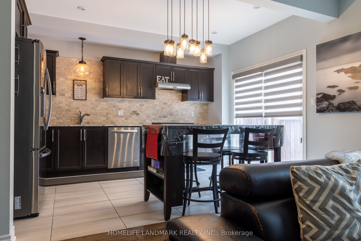
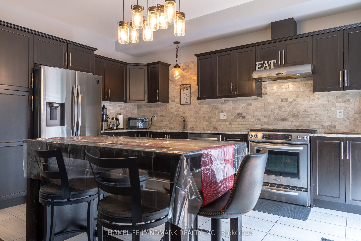
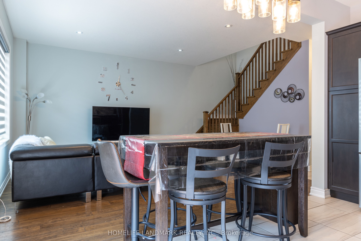
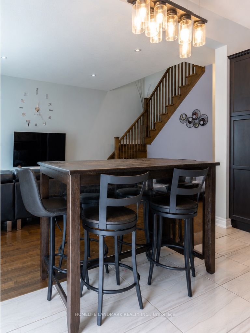
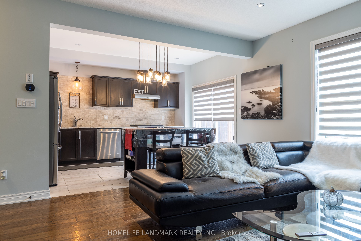
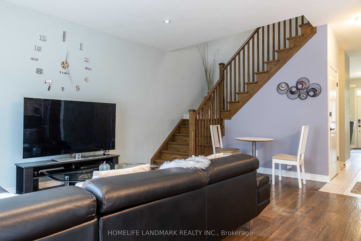
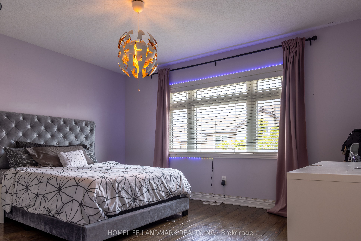
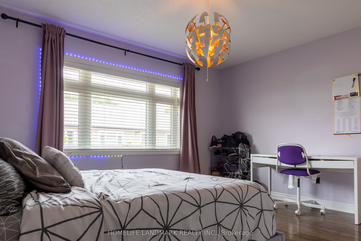
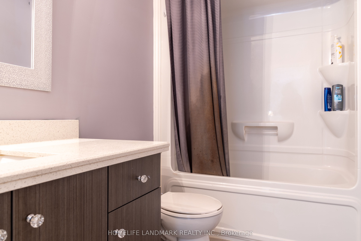
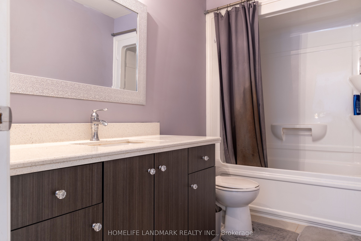
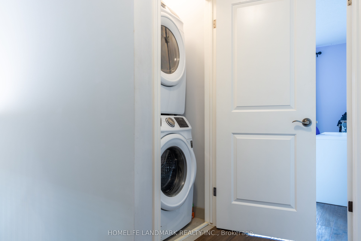
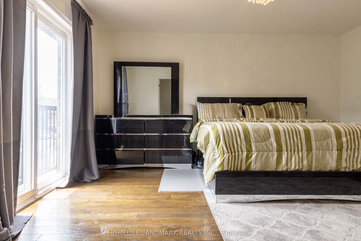
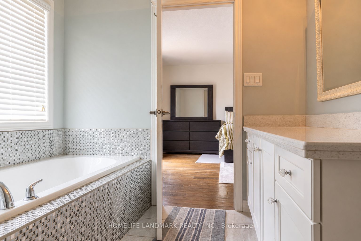
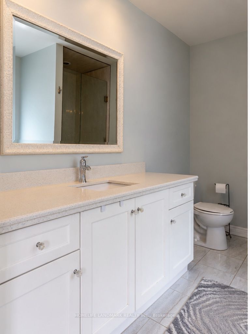
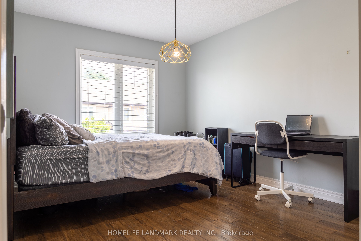
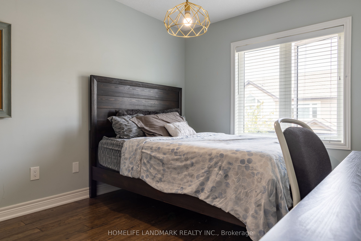
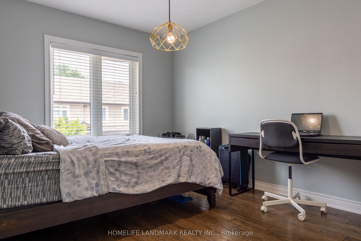
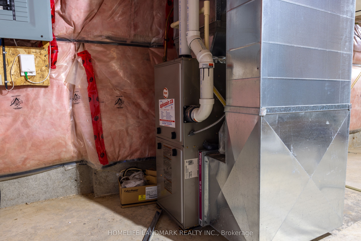
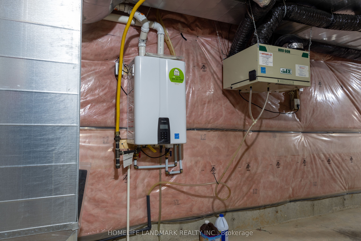
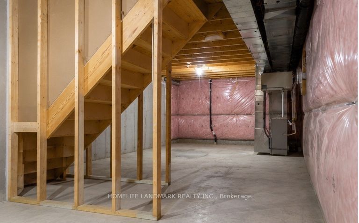
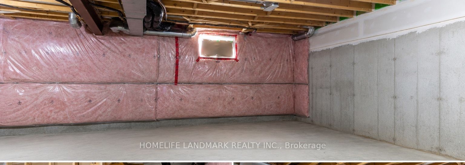
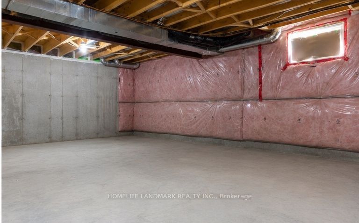
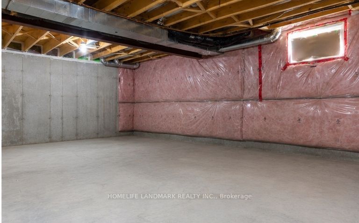
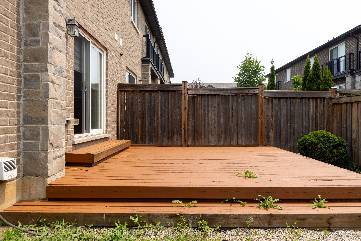
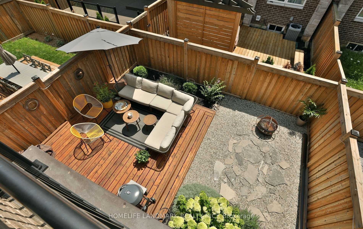
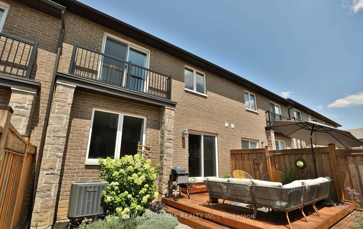
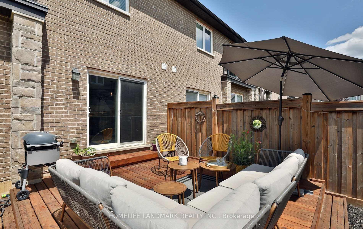
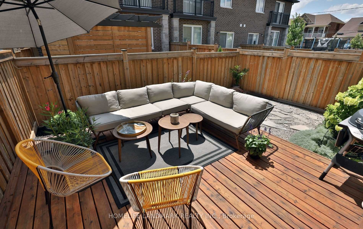
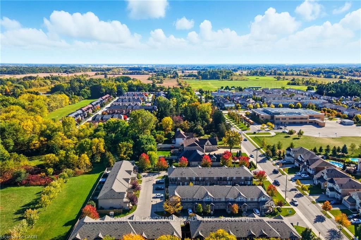
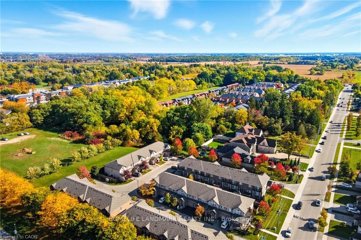
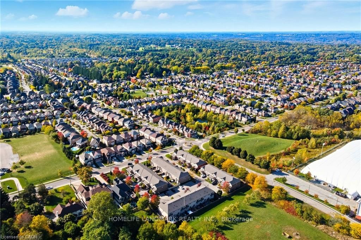
Welcome to this beautiful 10 year-old freehold executive townhome, tucked away in a quiet and secluded enclave in the south end of Meadowlands. Ideally located just minutes from Redeemer College, Meadowlands Plaza, Highway 403, Linc Expressway, schools, transit, and more. Offering over 1,800 sq. ft. of well-designed living space, this home features 3 bedrooms and 3 bathrooms with an excellent floor plan. The main level includes a separate dining room, spacious living room, and an open eat-in kitchen with high-end appliances and direct access to the backyard. Additional features include dark-stained hardwood floors, California knock-down ceilings, neutral paint tones, inside garage access, and a 2-piece powder room. Upstairs, the primary retreat offers matching hardwood flooring, a Juliette balcony, a spa-like 5-piece ensuite with glass-door shower and soaker tub, and a large walk-in closet. The two additional bedrooms are both generously sized with hardwood floors and double closets. The main 4-piece bathroom includes a tub/shower combination, vanity, and ceramic tile. The unfinished basement awaits your personal touch. If you're looking for quality finishes, a spacious layout, and a prime location, this home checks all the boxes.
Details
| MLS # | X13594412 |
|---|---|
| Listing Type | For Sale |
| Style | House |
| Sub-Type | Resale |
| Status | Price Change |
| Year | 0 |
| Days On Site | 88 |
| Listing Provided By | HOMELIFE LANDMARK REALTY INC. | X13594412 063002 |
Features
| Bed(s) | 3 |
|---|---|
| Bath(s) | 3 |
| Garage | 1 |
| Basement | Y |
| Story(s) | 2 |
| Acreage | 0.04 |
| Water Front | None |
Interior
| Interior Features | Water Meter, Water Heater, Storage, Carpet Free, ERV/HRV, Auto Garage Door Remote |
|---|---|
| Cooling | Central Air |
| Heat Source | Gas |
| Fireplace Yes / No | No |
Exterior
| Exterior Features | Patio |
|---|---|
| Roof | Asphalt Shingle |
| Foundation Details | Poured Concrete |
| Construction Materials | Brick, Stucco (Plaster) |
Parking
| Garage Yes / No | Yes |
|---|
Utilities
| Sewer | Sewer |
|---|
Taxes
| Tax Annual Amount | 5495.76 |
|---|---|
| Tax Legal Description | PT LTS 1 & 2 PLAN 1058 BEING PT 19 ON 62R19830 ; T/W AN UNDIVIDED COMMON INTEREST IN WENTWORTH COMMON ELEMENTS CONDOMINIUM CORPORATION NO. 519; SUBJECT TO AN EASEMENT AS SET OUT IN SCHEDULE 'A' AS IN WE1026510 SUBJECT TO AN EASEMENT IN GROSS OVER PT 1 ON |
| Tax Year | 2026 |
Area Information
| Province | ON |
|---|---|
| Region | Hamilton |
| City | Hamilton |
| Postal Code | L9G 3K9 |
| Area | Meadowlands |
| Listing VS Median (in L9G 3K9) | |
Price: $769,900 low | high Med: $3,250 On site: 88 low | high Med: 174 | |
Request a showing
Request a showing
Contact
Learn More About This Property

| Province | ON |
|---|---|
| Region | Hamilton |
| City | Hamilton |
| Postal Code | L9G 3K9 |
| Area | Meadowlands |
| Listing VS Median (in L9G 3K9) | |
Price: $769,900 low | high Med: $3,250 On site: 88 low | high Med: 174 | |