447 Hidden Creek Drive,Kitchener, ON N2N 3N2
Kitchener, ON N2N 3N2

Description
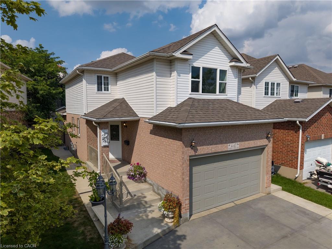
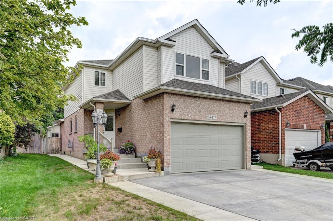
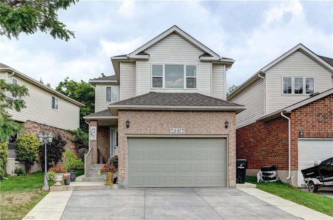
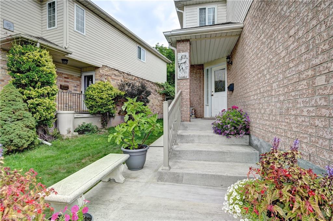
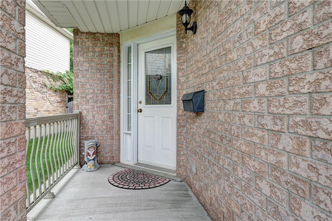
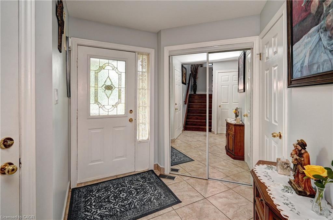
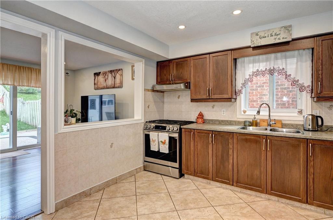
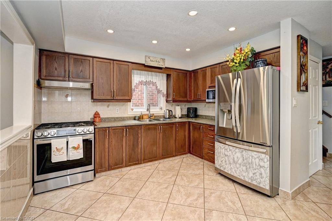
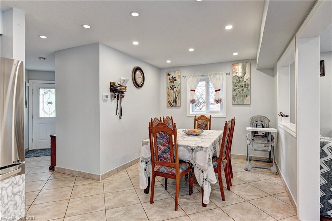
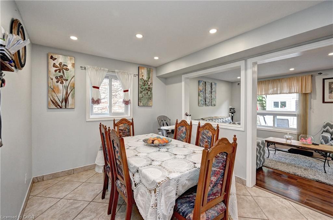
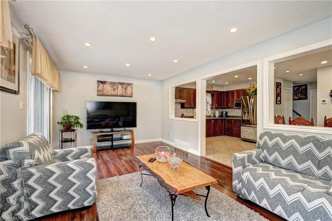
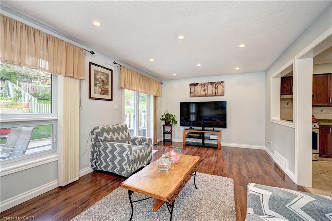
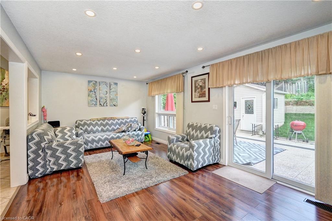
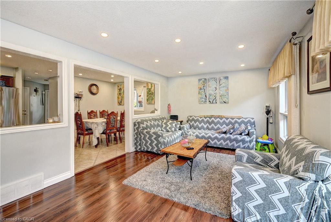
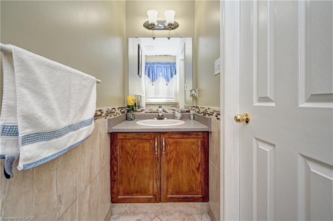
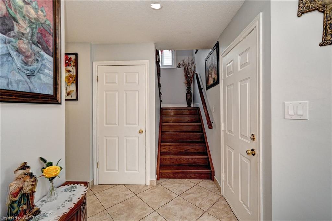
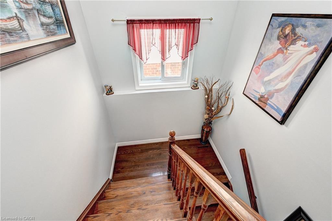
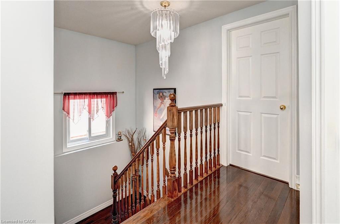
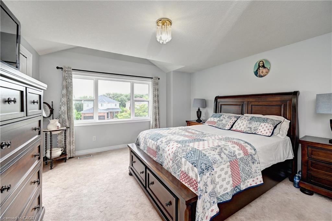
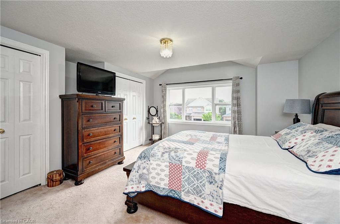
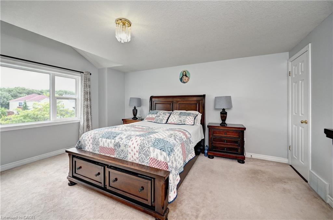
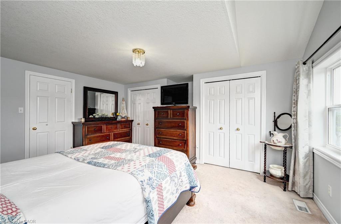
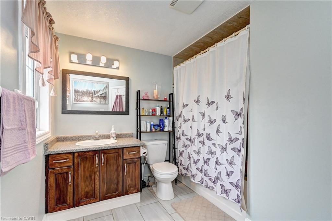
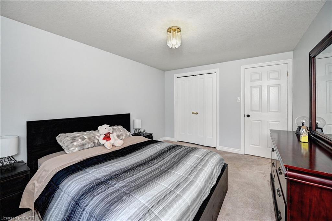
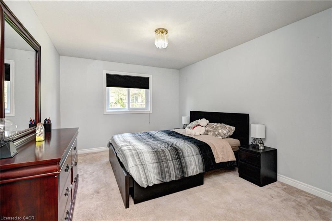
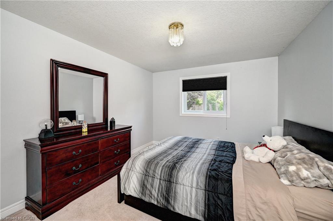
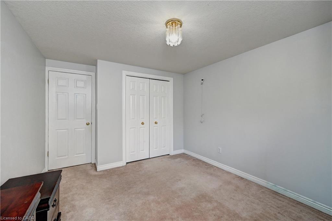
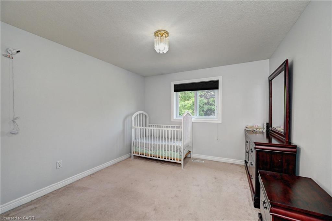
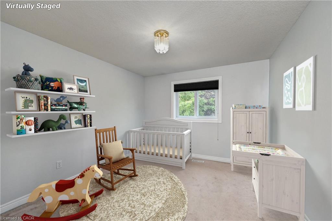
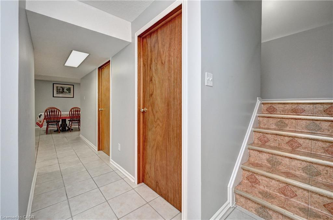
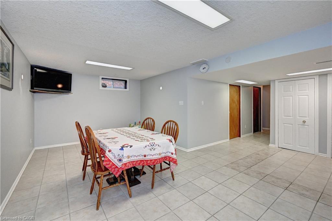
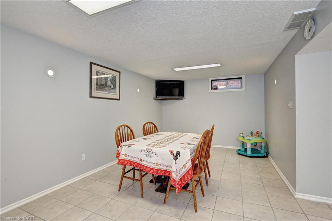
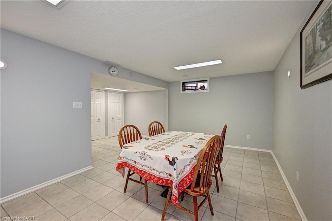
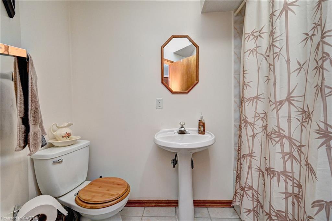
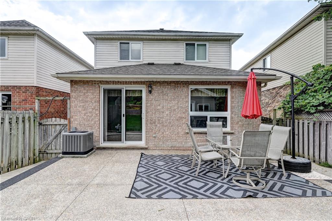
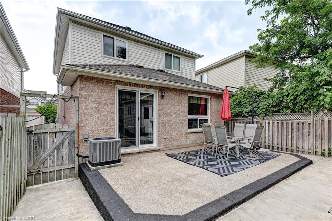
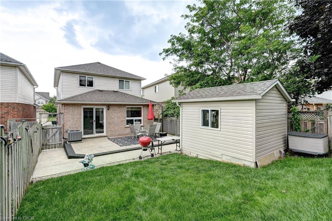
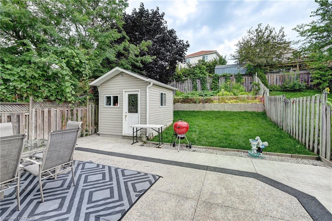
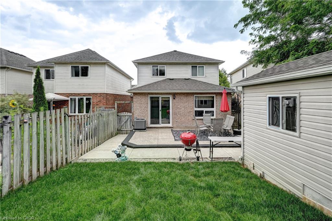
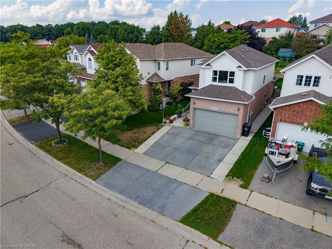
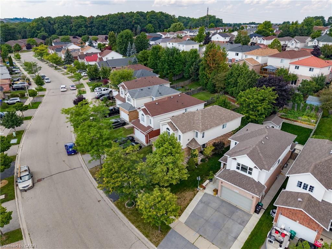
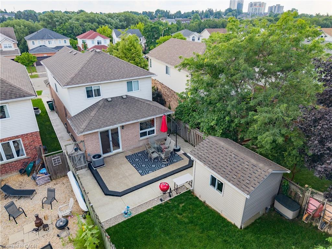
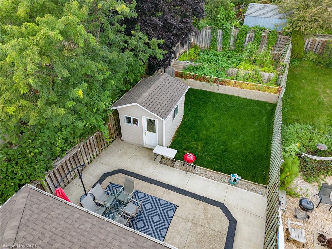
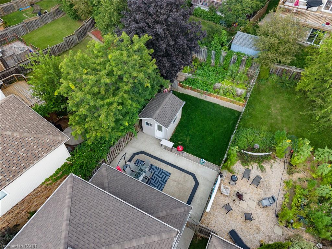
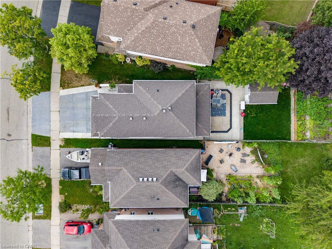
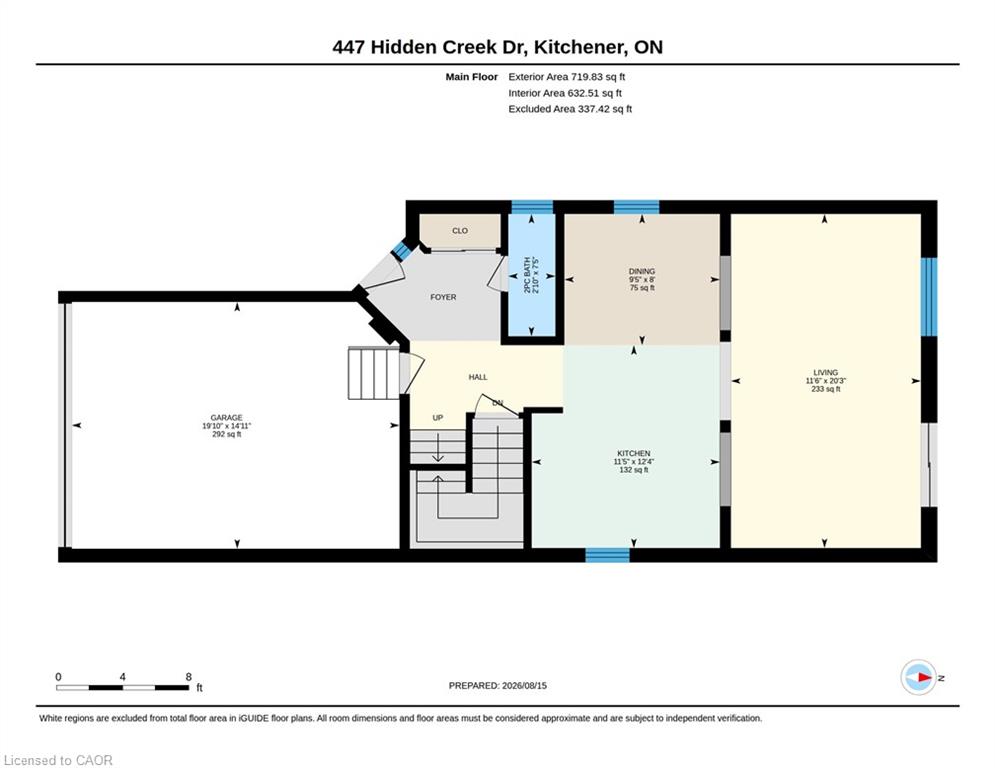
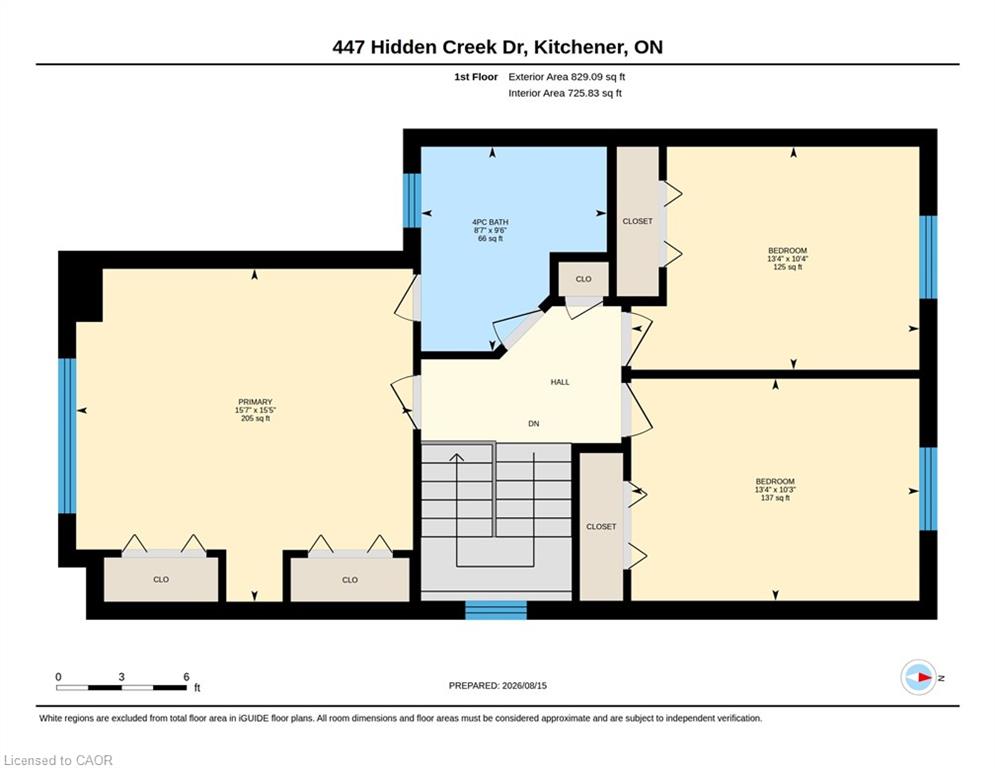
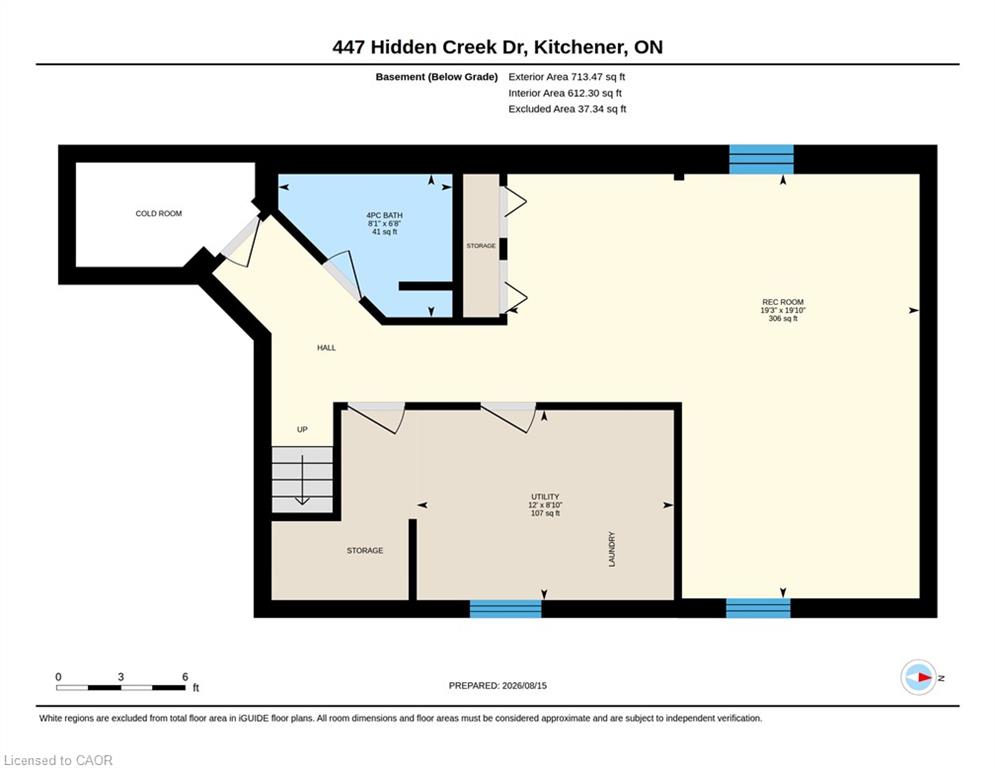
Meticulously kept home in a great location. 3 bedrooms. 3 baths. Ceramic flooring in kitchen, dining, front hallway, and in the 3 baths. Primary bedroom with 2 closets. Hardwood flooring on steps from main floor to 2nd floor including landings. Living room with large window and sliders that lead to a concrete patio. Great for entertaining. Fenced yard features a storage shed and a separate garden area. Plenty of natural light throughout home. Updated kitchen cabinet doors. Finished rec room. Cold room. Furnace and a/c 2023. Roof 2016. Concrete double driveway/walkway with space for 3 cars side by side. One and a half car garage. Garage door opener. Concrete boulevard and walkways on both sides of house. Covered concrete front porch. Some rooms have been virtually staged. Move-in ready home with curb appeal.
Details
| MLS # | 40861156 |
|---|---|
| Listing Type | For Sale |
| Style | House |
| Sub-Type | Resale |
| Status | Pending |
| Year | 2000 |
| Days On Site | 37 |
| Listing Provided By | RE/MAX SOLID GOLD REALTY (II) LTD. | Ed Moura |
Features
| Bed(s) | 3 |
|---|---|
| Bath(s) | 3 Total |
| SQ Feet | 1,549 |
| Garage | 1 |
| Basement | Y |
| Story(s) | 2 |
| Zoning | RES-4 |
| Acreage | 0.11 |
Interior
| Appliances | Water Softener, Dryer, Range Hood, Washer |
|---|---|
| Rooms Total | 12 |
| Interior Features | Auto Garage Door Remote(s) |
| Cooling | Central Air |
| Cooling Yes / No | No |
| Heating | Forced Air, Natural Gas |
| Heating Yes / No | Yes |
| Window Features | Window Coverings |
| Laundry Features | In Basement, Sink |
Exterior
| Lot Features | Urban, Highway Access, Hospital, Library, Park, Place of Worship, Playground Nearby, Rec./Community Centre, School Bus Route, Schools, Shopping Nearby, Trails |
|---|---|
| Construction Materials | Brick Veneer, Vinyl Siding |
| Roof | Asphalt Shing |
| Fencing | Full |
| Foundation Details | Poured Concrete |
| Patio And Porch Features | Patio |
| Security Features | Carbon Monoxide Detector(s), Smoke Detector(s) |
Parking
| Garage Spaces | 1 |
|---|---|
| Parking Features | Attached Garage, Concrete, Inside Entry |
| Open Parking Yes / No | Yes |
| Attached Garage Yes / No | Yes |
Utilities
| Sewer | Sewer (Municipal) |
|---|
Taxes
| Tax Annual Amount | 4725 |
|---|
Area Information
| Province | ON |
|---|---|
| Region | Waterloo |
| City | Kitchener |
| Postal Code | N2N 3N2 |
| Area | 3 Kitchener West |
| Subarea | 338 Beechwood Forest | Highland W. |
| Community Name | 338 Beechwood Forest/Highland W. |
| Listing VS Median (in 338 Beechwood Forest/Highland W.) | |
Price: $749,900 low | high Med: $399,900 sqft: 1,549 low | high Med: 1,031 $ / sqft: $484 low | high Med: $388 On site: 37 low | high Med: 33 | |
Request a showing
Request a showing
Contact
Learn More About This Property

| Province | ON |
|---|---|
| Region | Waterloo |
| City | Kitchener |
| Postal Code | N2N 3N2 |
| Area | 3 Kitchener West |
| Subarea | 338 Beechwood Forest | Highland W. |
| Community Name | 338 Beechwood Forest/Highland W. |
| Listing VS Median (in 338 Beechwood Forest/Highland W.) | |
Price: $749,900 low | high Med: $399,900 sqft: 1,549 low | high Med: 1,031 $ / sqft: $484 low | high Med: $388 On site: 37 low | high Med: 33 | |