
5117 Canborough Road,Wellandport, ON L0R 2J0
Wellandport, ON L0R 2J0

Description
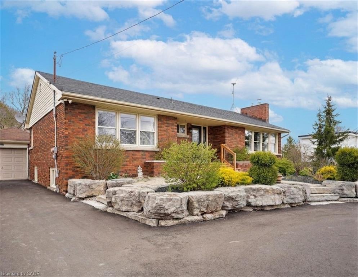
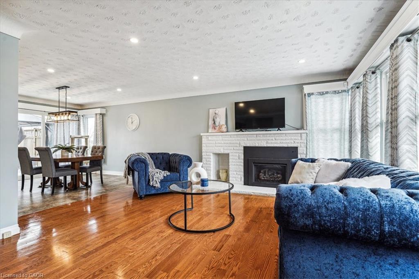
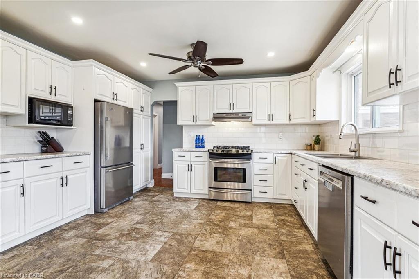
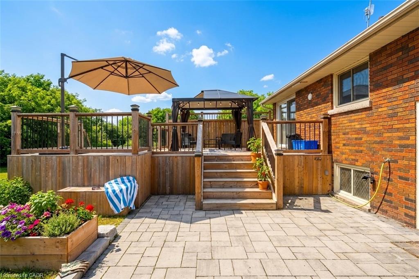
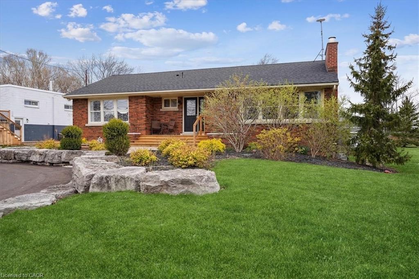
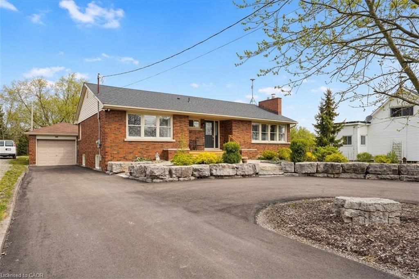
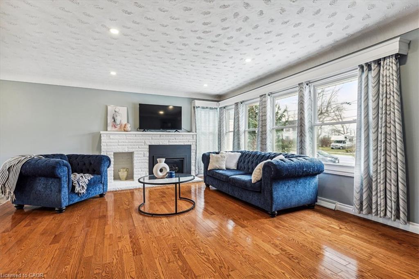
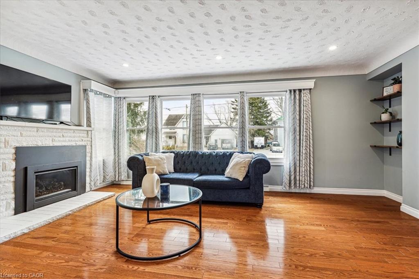
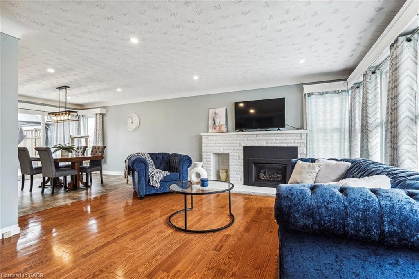
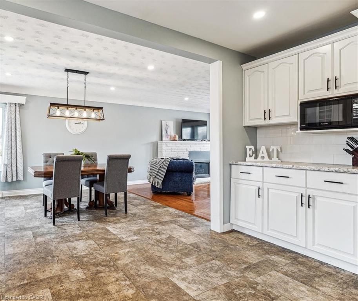
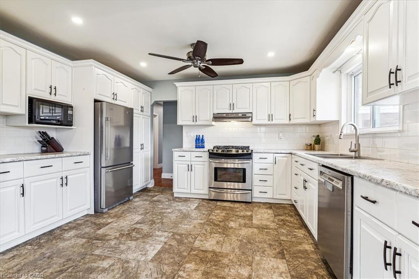
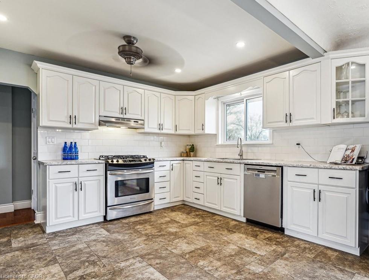
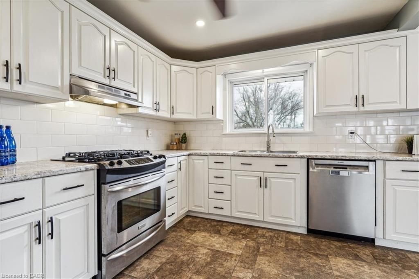
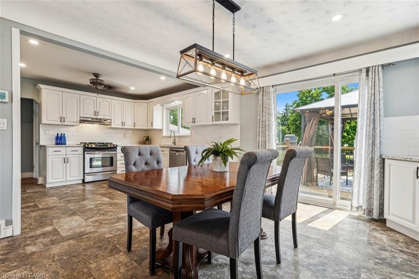
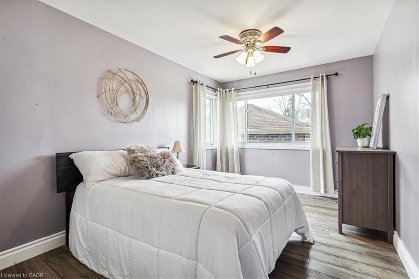
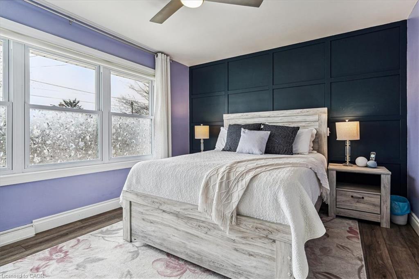
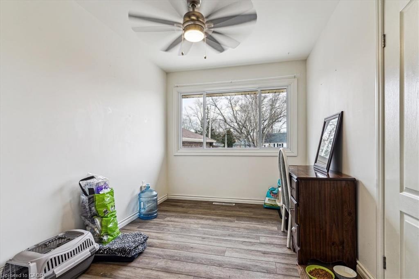
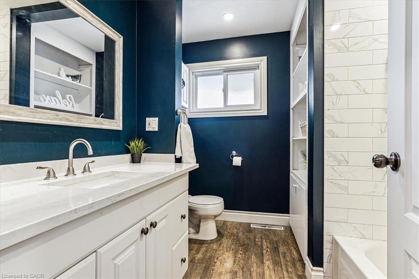
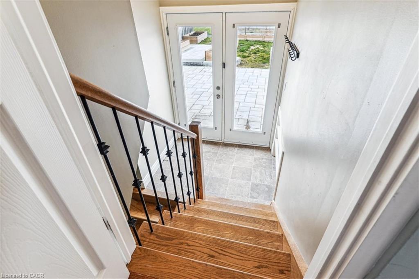
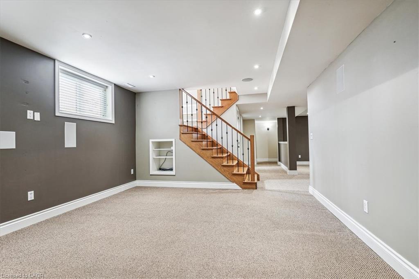
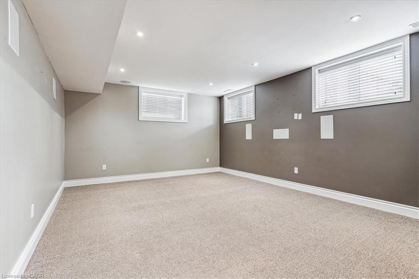
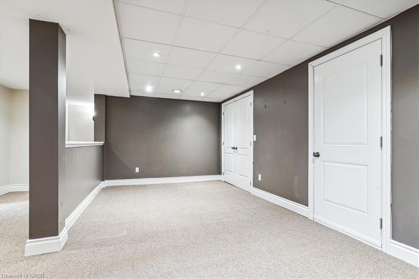
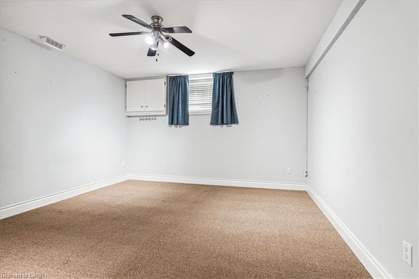
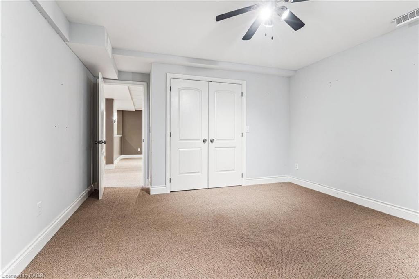
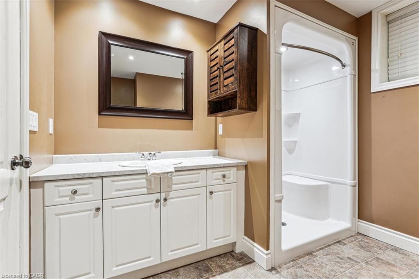
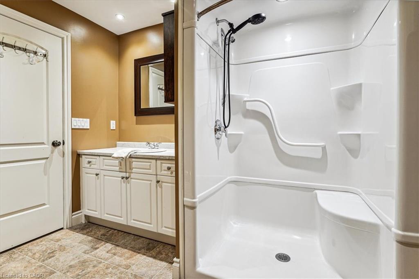
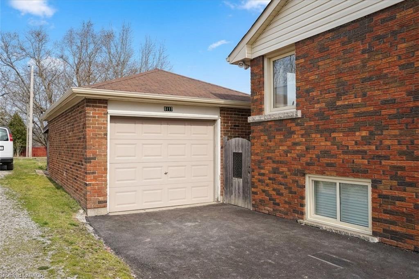
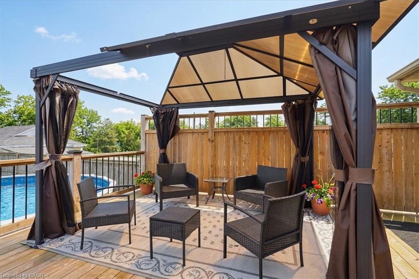
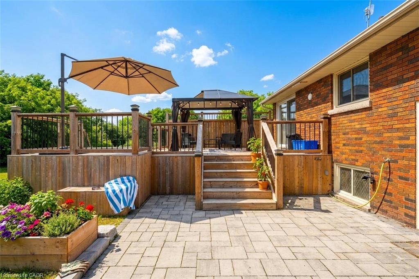
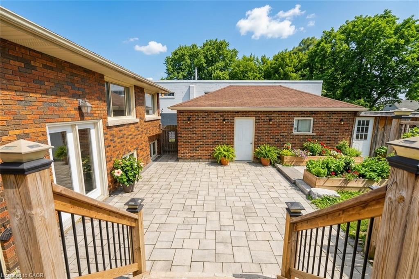
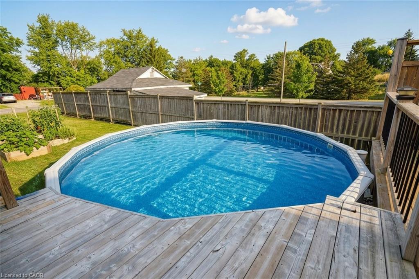
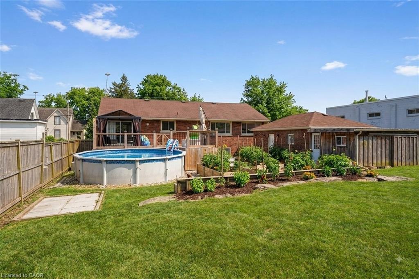
Nestled on the serene 5117 Canborough Rd in Wellandport, this charming house offers a unique blend of country living and modern convenience. Boasting two street frontages and a sprawling, picturesque lot, this property provides ample space and accessibility. The home features four spacious bedrooms, two stylishly renovated bathrooms, and a beautifully finished basement ideal for relaxation or entertaining with a built in 7.1 surround sound system. With numerous updates throughout, including a massive garage for storage or projects, a new driveway, and a welcoming front deck, this residence exudes both comfort and functionality. Entertain your company in the warm weather on the massive rear deck and around the pool. Whether enjoying the tranquility of rural surroundings or the ease of nearby amenities, this property epitomizes the best of both worlds, offering a perfect retreat for its new owners.
Details
| MLS # | 40855007 |
|---|---|
| Listing Type | For Sale |
| Style | House |
| Sub-Type | Resale |
| Status | Active |
| Year | 1960 |
| Days On Site | 11 |
| Listing Provided By | Royal LePage State Realty Inc. | E. Martin Mazza |
Features
| Bed(s) | 4 |
|---|---|
| Bath(s) | 2 Total |
| SQ Feet | 1,377 |
| Garage | 1 |
| Basement | Y |
| Pool | Yes |
| Story(s) | 1 |
| Zoning | A2 |
| Acreage | 0.23 |
| Water Front | Yes |
Interior
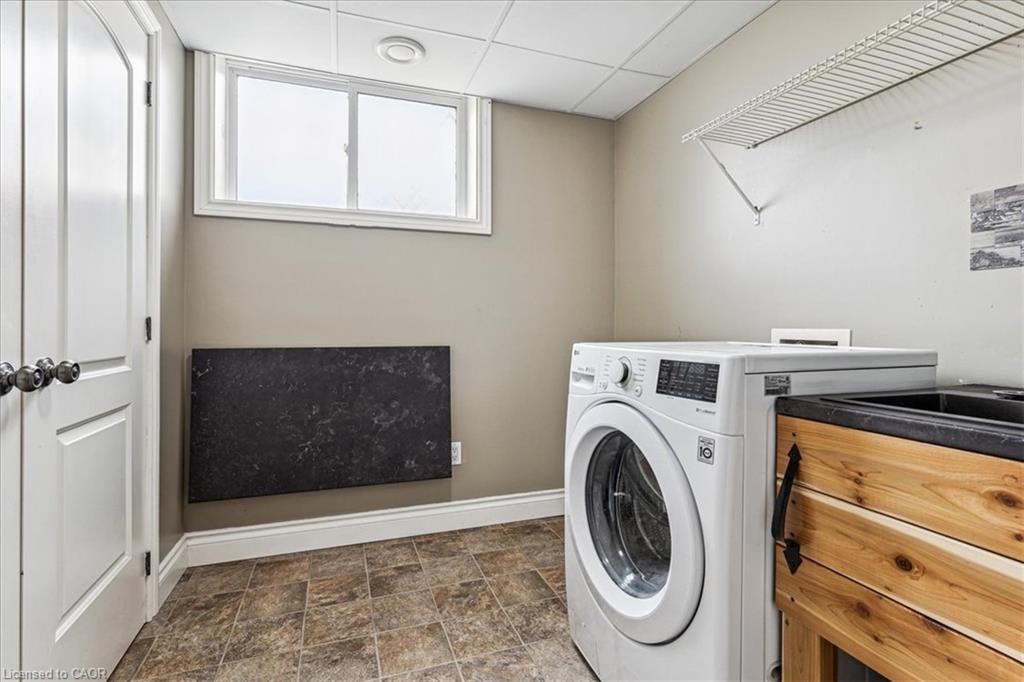
| Appliances | Built-in Microwave, Dishwasher, Dryer, Refrigerator, Stove, Washer |
|---|---|
| Rooms Total | 12 |
| Cooling | Central Air |
| Cooling Yes / No | No |
| Heating | Forced Air, Natural Gas |
| Heating Yes / No | Yes |
| Fireplaces Total | 1 |
| Fireplace Features | Gas |
| Laundry Features | Main Level |
Exterior
| Lot Features | Rural, Rectangular, Greenbelt, Park, Place of Worship, Quiet Area, Schools |
|---|---|
| Construction Materials | Brick, Vinyl Siding |
| Roof | Asphalt Shing |
| Foundation Details | Concrete Block |
| Waterfront Features | River/Stream |
| Patio And Porch Features | Deck, Porch |
Parking
| Garage Spaces | 1.5 |
|---|---|
| Parking Features | Detached Garage, Asphalt |
| Open Parking Yes / No | Yes |
| Attached Garage Yes / No | No |
Utilities
| Sewer | Septic Tank |
|---|
Taxes
| Tax Annual Amount | 4266.03 |
|---|
Area Information
| Province | ON |
|---|---|
| Region | Niagara |
| City | Wellandport |
| Postal Code | L0R 2J0 |
| Area | West Lincoln |
| Subarea | 058 Bismark | Wellandport |
| Community Name | 058 Bismark/Wellandport |
| School District | E.L. Crossley Ss / Notre Dame |
| Elementary School | Gainsborough Central Ps / St. Ma |
| High School | E.L. Crossley Ss / Notre Dame |
| Listing VS Median (in 058 Bismark/Wellandport) | |
Price: $699,900 low | high Med: $1,249,500 sqft: 1,377 low | high Med: 2,051 $ / sqft: $508 low | high Med: $712 On site: 11 low | high Med: 49 | |
Request a showing
Request a showing
Contact
Learn More About This Property

| Province | ON |
|---|---|
| Region | Niagara |
| City | Wellandport |
| Postal Code | L0R 2J0 |
| Area | West Lincoln |
| Subarea | 058 Bismark | Wellandport |
| Community Name | 058 Bismark/Wellandport |
| School District | E.L. Crossley Ss / Notre Dame |
| Elementary School | Gainsborough Central Ps / St. Ma |
| High School | E.L. Crossley Ss / Notre Dame |
| Listing VS Median (in 058 Bismark/Wellandport) | |
Price: $699,900 low | high Med: $1,249,500 sqft: 1,377 low | high Med: 2,051 $ / sqft: $508 low | high Med: $712 On site: 11 low | high Med: 49 | |
