516-450 Dundas Street E,Waterdown, ON L8B 1Z2
Waterdown, ON L8B 1Z2

Description
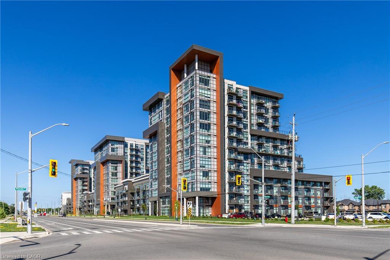
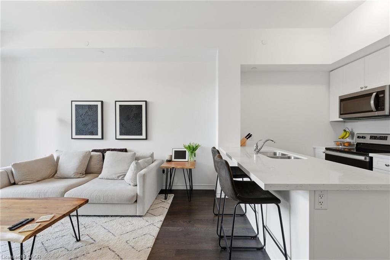
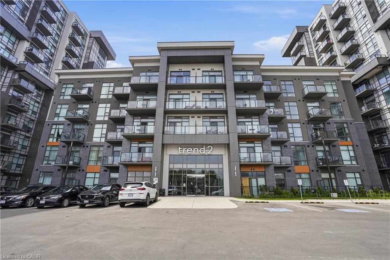
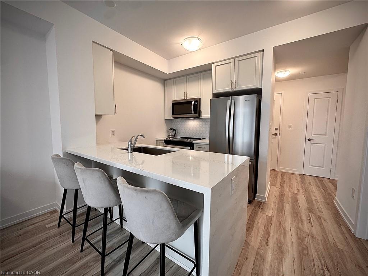
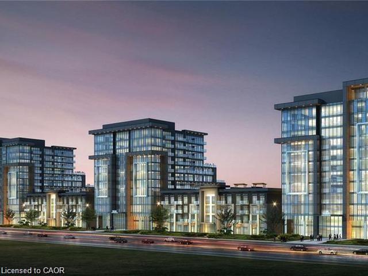
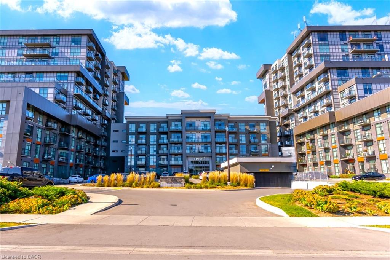
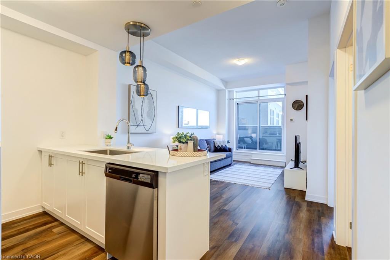
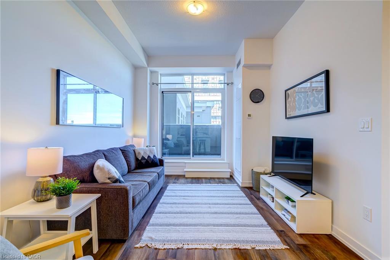
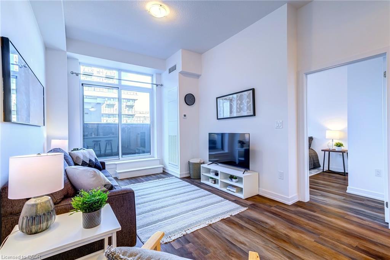
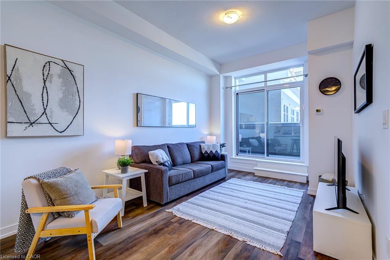
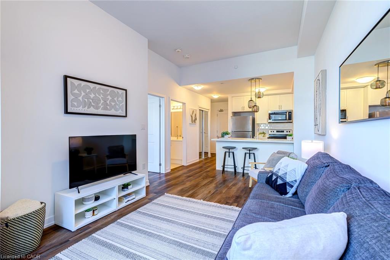
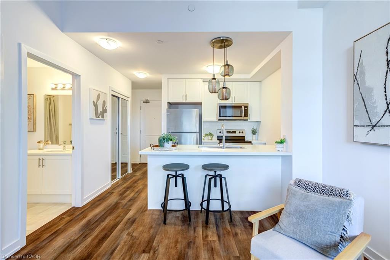
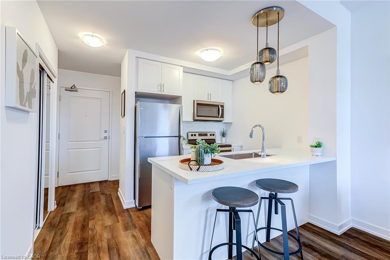
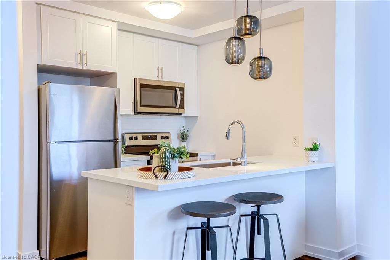
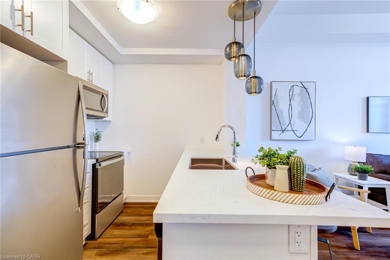
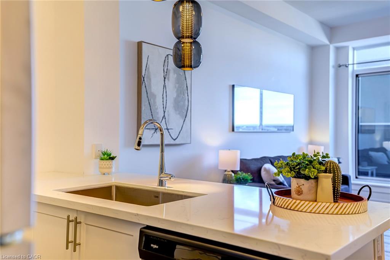
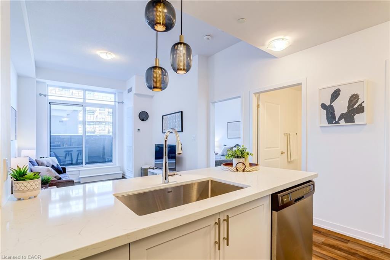
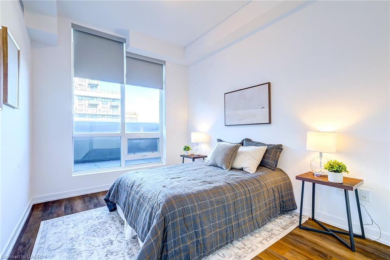
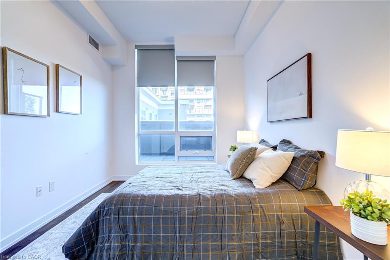
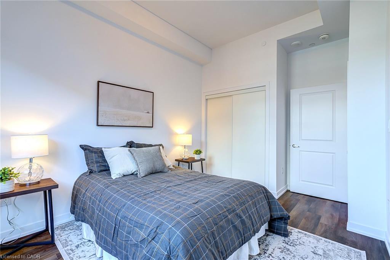
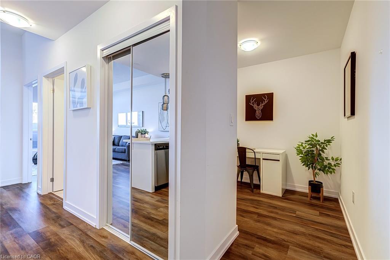
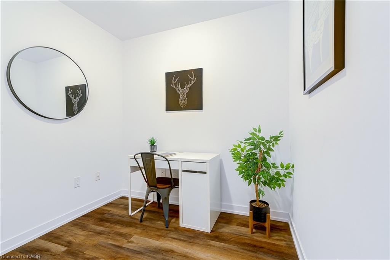
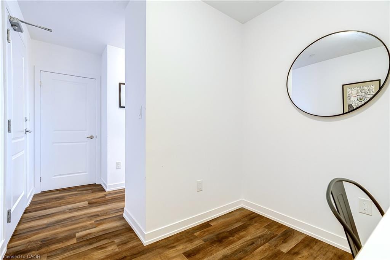
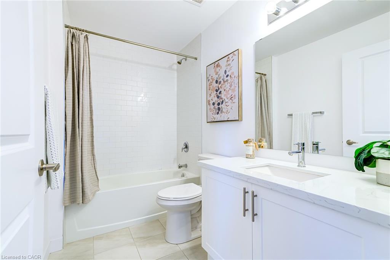
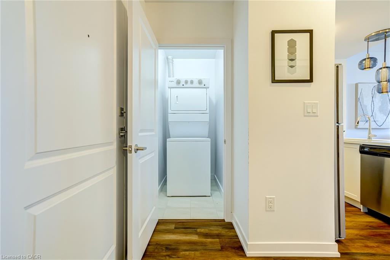
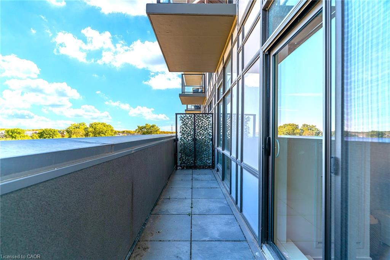
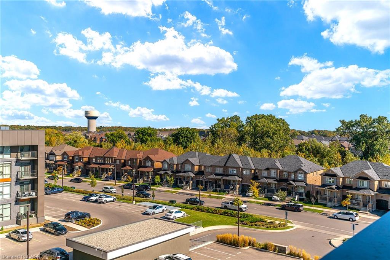
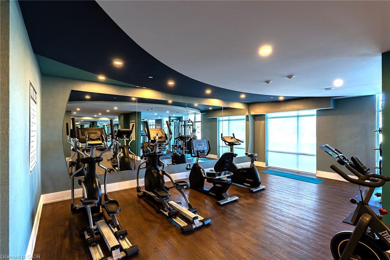
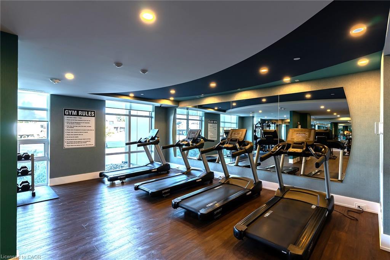
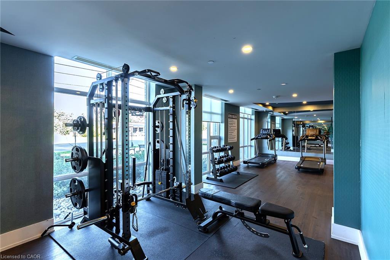
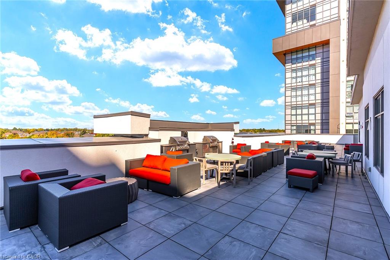
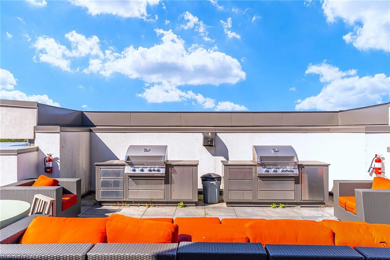
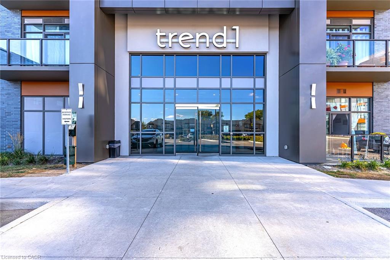
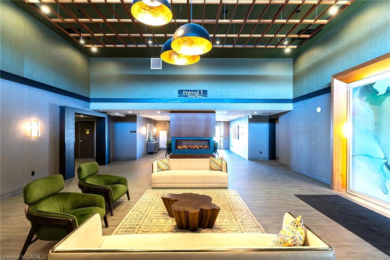
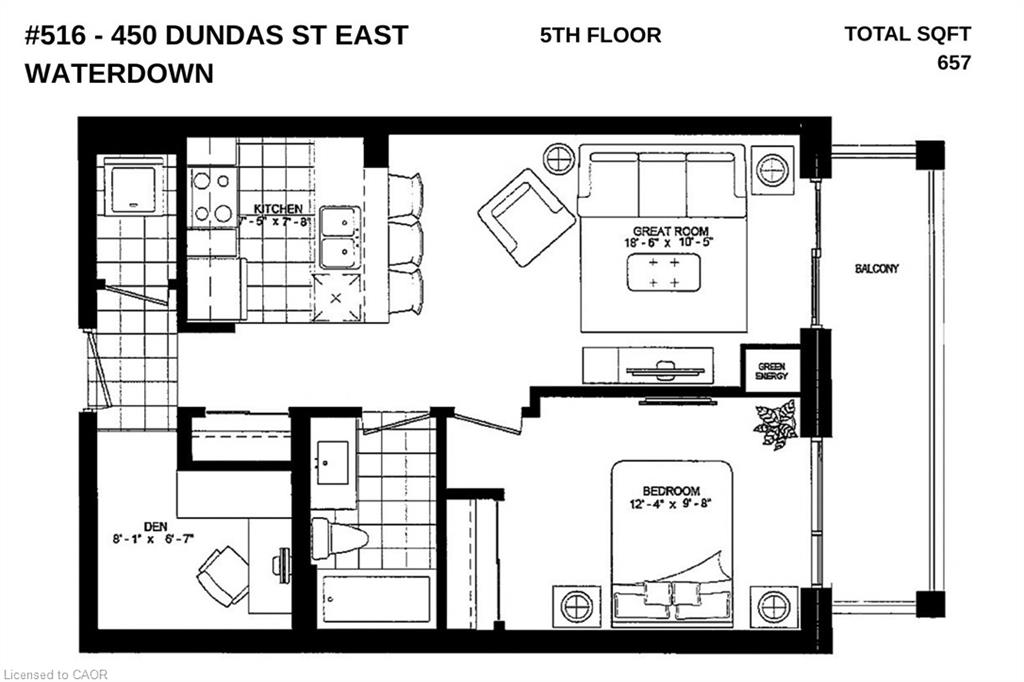
Welcome to luxury living at Trend 1 in the heart of East Waterdown! This beautifully upgraded5th-floor 1 Bed + Den suite offers premium features and an inviting, functional layout. Soaring9ft ceilings and an abundance of natural light complement the open concept floor plan. . Thebright elegant kitchen boasts white finishes, quartz countertops, a modern backsplash, customlighting, an undermount sink, built-in microwave, stainless steel appliances, and a breakfast bar.Unlike some layouts, this spacious unit offers room to add a dining table and chairs if you wish.This carpet-free home features premium luxury vinyl flooring flowing seamlessly throughout,leading into a highly convenient den perfect for a home office or bonus room. Step out on theextra-large private balcony, providing a great outdoor retreat. Enjoy upgraded quartz counters inthe bathroom, in-suite laundry, 1 underground parking space, and 1 storage locker. Geothermalheating and cooling are included in the condo fees, keeping your monthly utility bills remarkablylow! First-class amenities include a concierge, fitness centre with a yoga studio, rooftop terracewith BBQs, a stylish party room with a pool table/fireplace, and visitor parking. Steps fromWaterdown Village shops, restaurants, parks, and trails, with quick highway access and just 10minutes from Aldershot/Burlington GO Stations. Proudly built by the award-winning NewHorizon Development Group.
Details
| MLS # | 40869962 |
|---|---|
| Listing Type | For Sale |
| Style | Condominium |
| Building Name | Trend 1 |
| HOA Dues | $579 |
| Sub-Type | Resale |
| Status | Active |
| Year | 2022 |
| Days On Site | 10 |
| Listing Provided By | Royal LePage Burloak Real Estate Services | Randy Hart |
Features
| Bed(s) | 1 |
|---|---|
| Bath(s) | 1 Total |
| SQ Feet | 657 |
| Garage | 1 |
| Story(s) | 5 |
| Zoning | UC-12 |
Interior
| Appliances | Built-in Microwave, Dishwasher, Dryer, Refrigerator, Stove, Washer |
|---|---|
| Rooms Total | 6 |
| Interior Features | Separate Heating Controls |
| Cooling | Central Air |
| Cooling Yes / No | No |
| Heating | Geothermal |
| Heating Yes / No | Yes |
| Fireplaces Total | 0 |
| Window Features | Window Coverings |
| Laundry Features | In-Suite |
Exterior
| Exterior Features | Balcony, Landscaped |
|---|---|
| Lot Features | Urban, Park, Public Transit, Rec./Community Centre |
| Construction Materials | Stone, Stucco |
| Roof | Flat |
| Foundation Details | Concrete Perimeter |
| Patio And Porch Features | Terrace |
| Security Features | Other |
Parking
| Garage Spaces | 1 |
|---|---|
| Parking Features | Exclusive |
| Open Parking Yes / No | Yes |
| Attached Garage Yes / No | No |
Utilities
| Sewer | Sewer (Municipal) |
|---|
Taxes
| Tax Annual Amount | 3152.46 |
|---|
Area Information
| Province | ON |
|---|---|
| Region | Hamilton |
| City | Waterdown |
| Postal Code | L8B 1Z2 |
| Area | 46 Waterdown |
| Subarea | 461 Waterdown East |
| Community Name | 461 Waterdown East |
| School District | Waterdown District Ss/St Mary Cs |
| Elementary School | Allan Greenleaf Ps / St Thomas T |
| High School | Waterdown District Ss/St Mary Cs |
| Listing VS Median (in 461 Waterdown East) | |
Price: $419,900 low | high Med: $774,990 sqft: 657 low | high Med: 1,640 $ / sqft: $639 low | high Med: $473 On site: 10 low | high Med: 66 | |
Market Activity L8B 1Z2
Request a showing
Request a showing
Contact
Learn More About This Property

| Province | ON |
|---|---|
| Region | Hamilton |
| City | Waterdown |
| Postal Code | L8B 1Z2 |
| Area | 46 Waterdown |
| Subarea | 461 Waterdown East |
| Community Name | 461 Waterdown East |
| School District | Waterdown District Ss/St Mary Cs |
| Elementary School | Allan Greenleaf Ps / St Thomas T |
| High School | Waterdown District Ss/St Mary Cs |
| Listing VS Median (in 461 Waterdown East) | |
Price: $419,900 low | high Med: $774,990 sqft: 657 low | high Med: 1,640 $ / sqft: $639 low | high Med: $473 On site: 10 low | high Med: 66 | |