625 Tate Avenue,Hamilton, ON L8H 6L4
Hamilton, ON L8H 6L4

Description
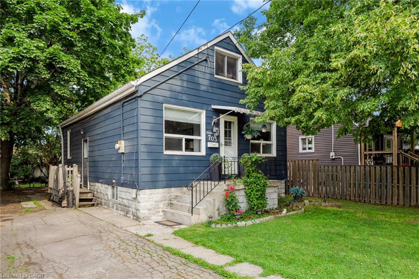
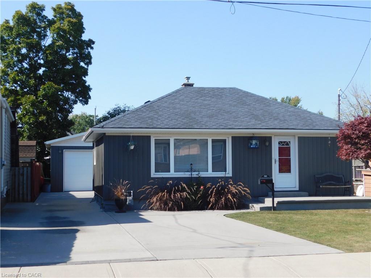
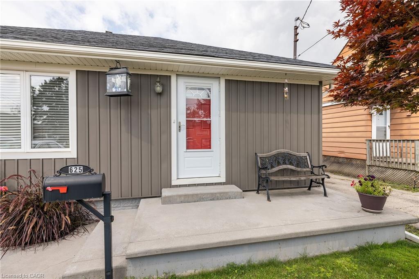
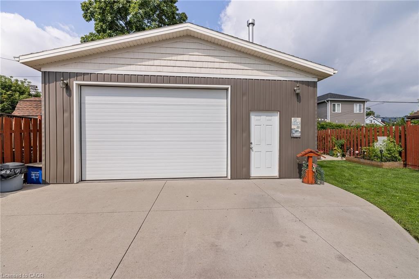
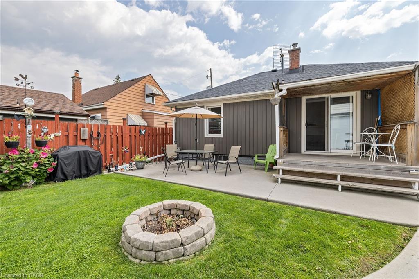
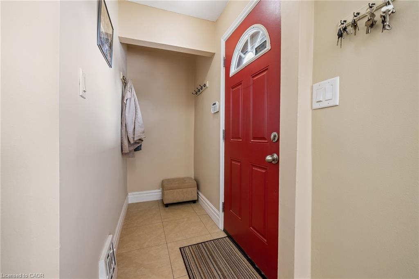
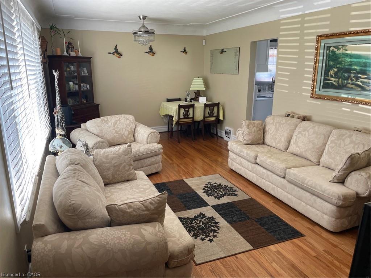
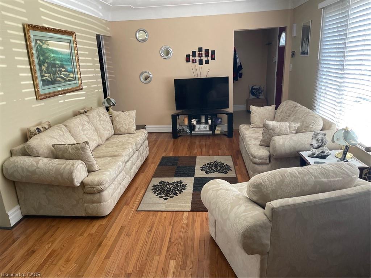
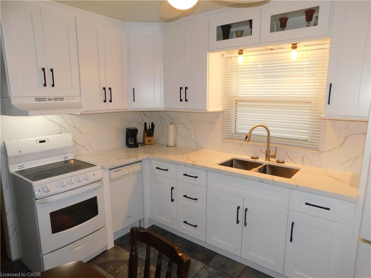
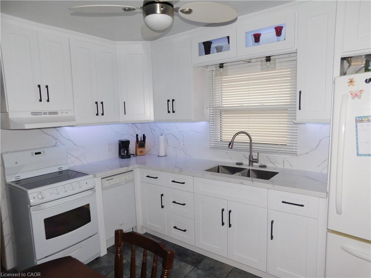
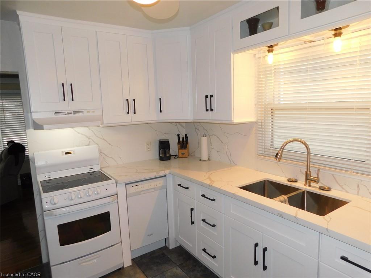
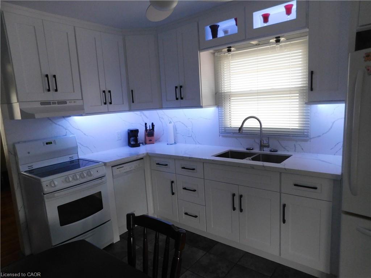
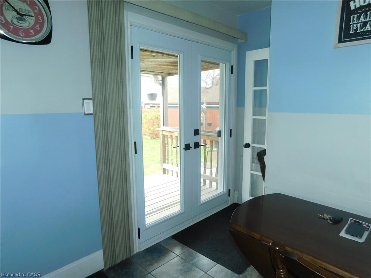
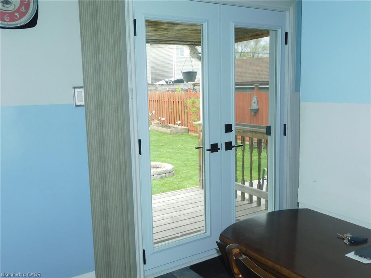
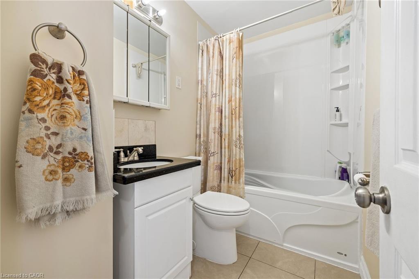
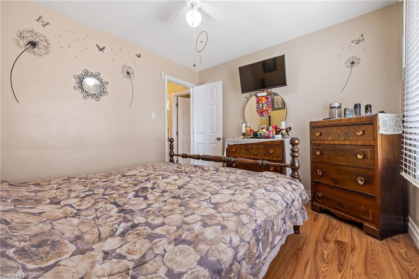
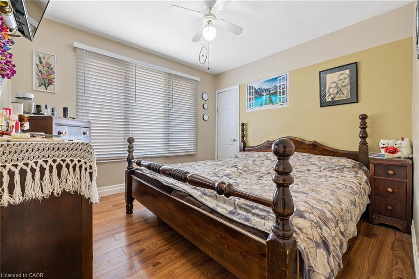
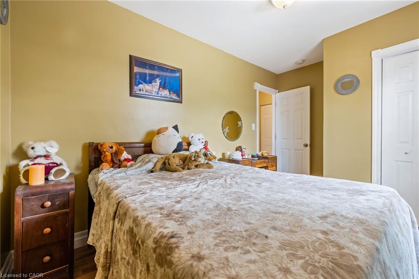
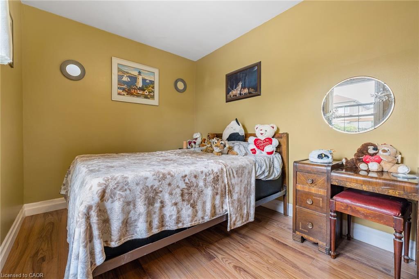
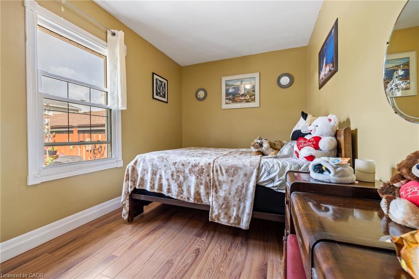
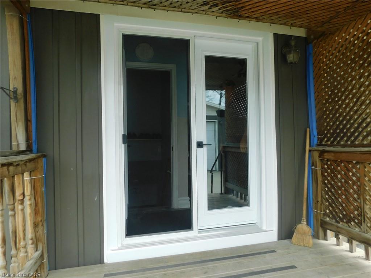
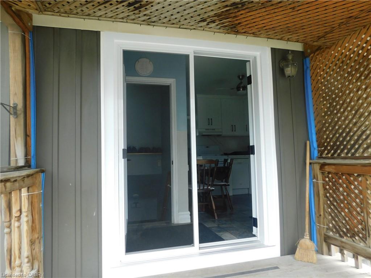
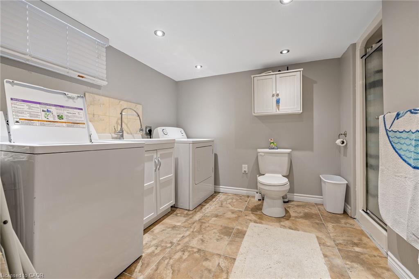
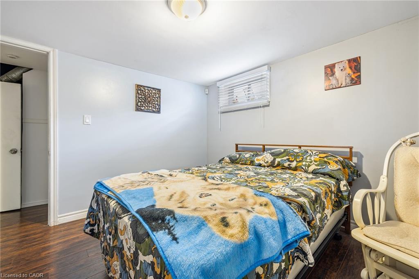
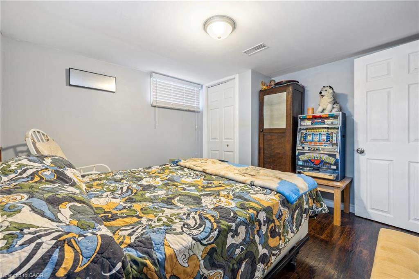
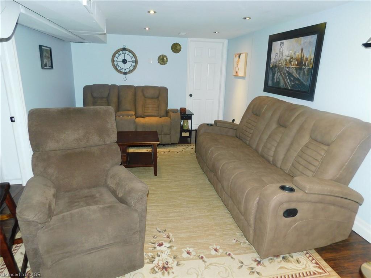
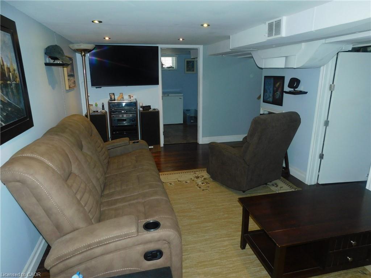
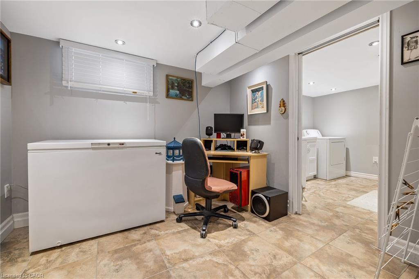
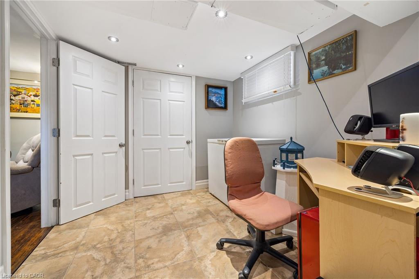
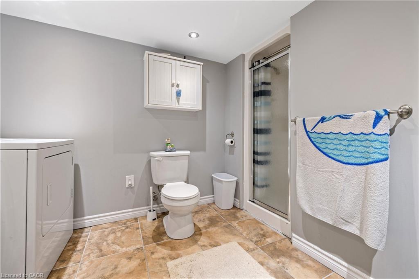
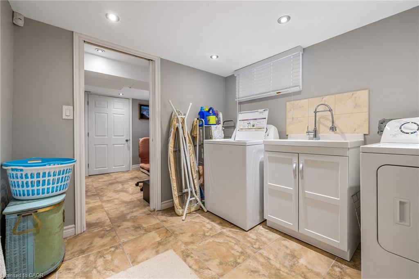
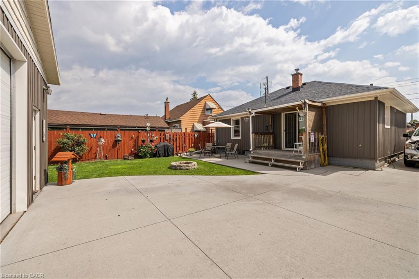
BEAUTIFUL HOME, MOVE-IN READY, WITH GREY SIDING. APPROX. 1,400 SQ. FT. OF LIVING SPACE. FEATURING: NEW DOUBLE FRENCH DOOR INSTALLED MAY 1ST, 2026; ALL-NEW WINDOWS ON THE MAIN FLOOR, MARCH 25TH, 2026. NEW HIGH-EFFICIENCY GAS FURNACE INSTALLED APRIL 19TH, 2026. NEW WATER HEATER OWNED AND INSTALLED FEB. 2026, NEW MODERN WHITE KITCHEN CABINETS & UNDER-MOUNT LIGHTING, & NEW QUARTZ GRANITE COUNTER, FEB. 12TH, 2024. 4 BEDROOMS, 2 GOOD-SIZED BEDROOMS ON MAIN LEVEL, HUGE (21 FT x 12 FT) LIVING ROOM WITH HARDWOOD FLOOR. OF RENOVATED 4 PCE BATH, FINISHED BASEMENT, LARGE (18 FT x 10.8 FT) RECREATION ROOM, 3PCE BATHROOM IN BASEMENT. PLUS 2 BEDROOMS IN BASEMENT LEVEL. HUGE 7-CAR CONCRETE PRIVATE DRIVEWAY, PLUS A CUSTOM (26 FT x 26 FT) 4 SMALL CARS GARAGE WITH 220 ELECTRICAL & GARAGE HEATER. NEAR SCHOOLS, STORES, ALSO NEAR BEACH PARK, RESTAURANTS & BEACH STRIP & WILD WATER WORKS, WATER PARK. & - NEAR NEW GO TRAIN STATION.
Details
| MLS # | 40860298 |
|---|---|
| Listing Type | For Sale |
| Style | House |
| Sub-Type | Resale |
| Status | Active |
| Days On Site | 44 |
| Listing Provided By | One Percent Realty Ltd. | Charlie Dinardo |
Features
| Bed(s) | 4 |
|---|---|
| Bath(s) | 2 Total |
| SQ Feet | 800 |
| Garage | 2 |
| Basement | Y |
| Story(s) | 1 |
| Zoning | R1 |
| Acreage | 0.11 |
Interior
| Appliances | Dryer, Microwave, Refrigerator, Stove, Washer |
|---|---|
| Rooms Total | 12 |
| Interior Features | None |
| Cooling | Central Air |
| Cooling Yes / No | No |
| Heating | Forced Air, Natural Gas |
| Heating Yes / No | Yes |
Exterior
| Lot Features | Urban, Public Transit |
|---|---|
| Construction Materials | Vinyl Siding |
| Roof | Asphalt Shing |
Parking
| Garage Spaces | 2 |
|---|---|
| Parking Features | Detached Garage |
| Open Parking Yes / No | Yes |
| Attached Garage Yes / No | No |
Utilities
| Sewer | Sewer (Municipal) |
|---|
Taxes
| Tax Annual Amount | 3772.78 |
|---|
Area Information
| Province | ON |
|---|---|
| Region | Hamilton |
| City | Hamilton |
| Postal Code | L8H 6L4 |
| Area | 23 Hamilton East |
| Subarea | 230 Parkview |
| Community Name | 230 Parkview |
| Listing VS Median (in 230 Parkview) | |
Price: $599,900 low | high Med: $2,600 sqft: 800 low | high Med: 1,200 $ / sqft: $750 low | high Med: $2 On site: 44 low | high Med: 50 | |
Request a showing
Request a showing
Contact
Learn More About This Property

| Province | ON |
|---|---|
| Region | Hamilton |
| City | Hamilton |
| Postal Code | L8H 6L4 |
| Area | 23 Hamilton East |
| Subarea | 230 Parkview |
| Community Name | 230 Parkview |
| Listing VS Median (in 230 Parkview) | |
Price: $599,900 low | high Med: $2,600 sqft: 800 low | high Med: 1,200 $ / sqft: $750 low | high Med: $2 On site: 44 low | high Med: 50 | |