
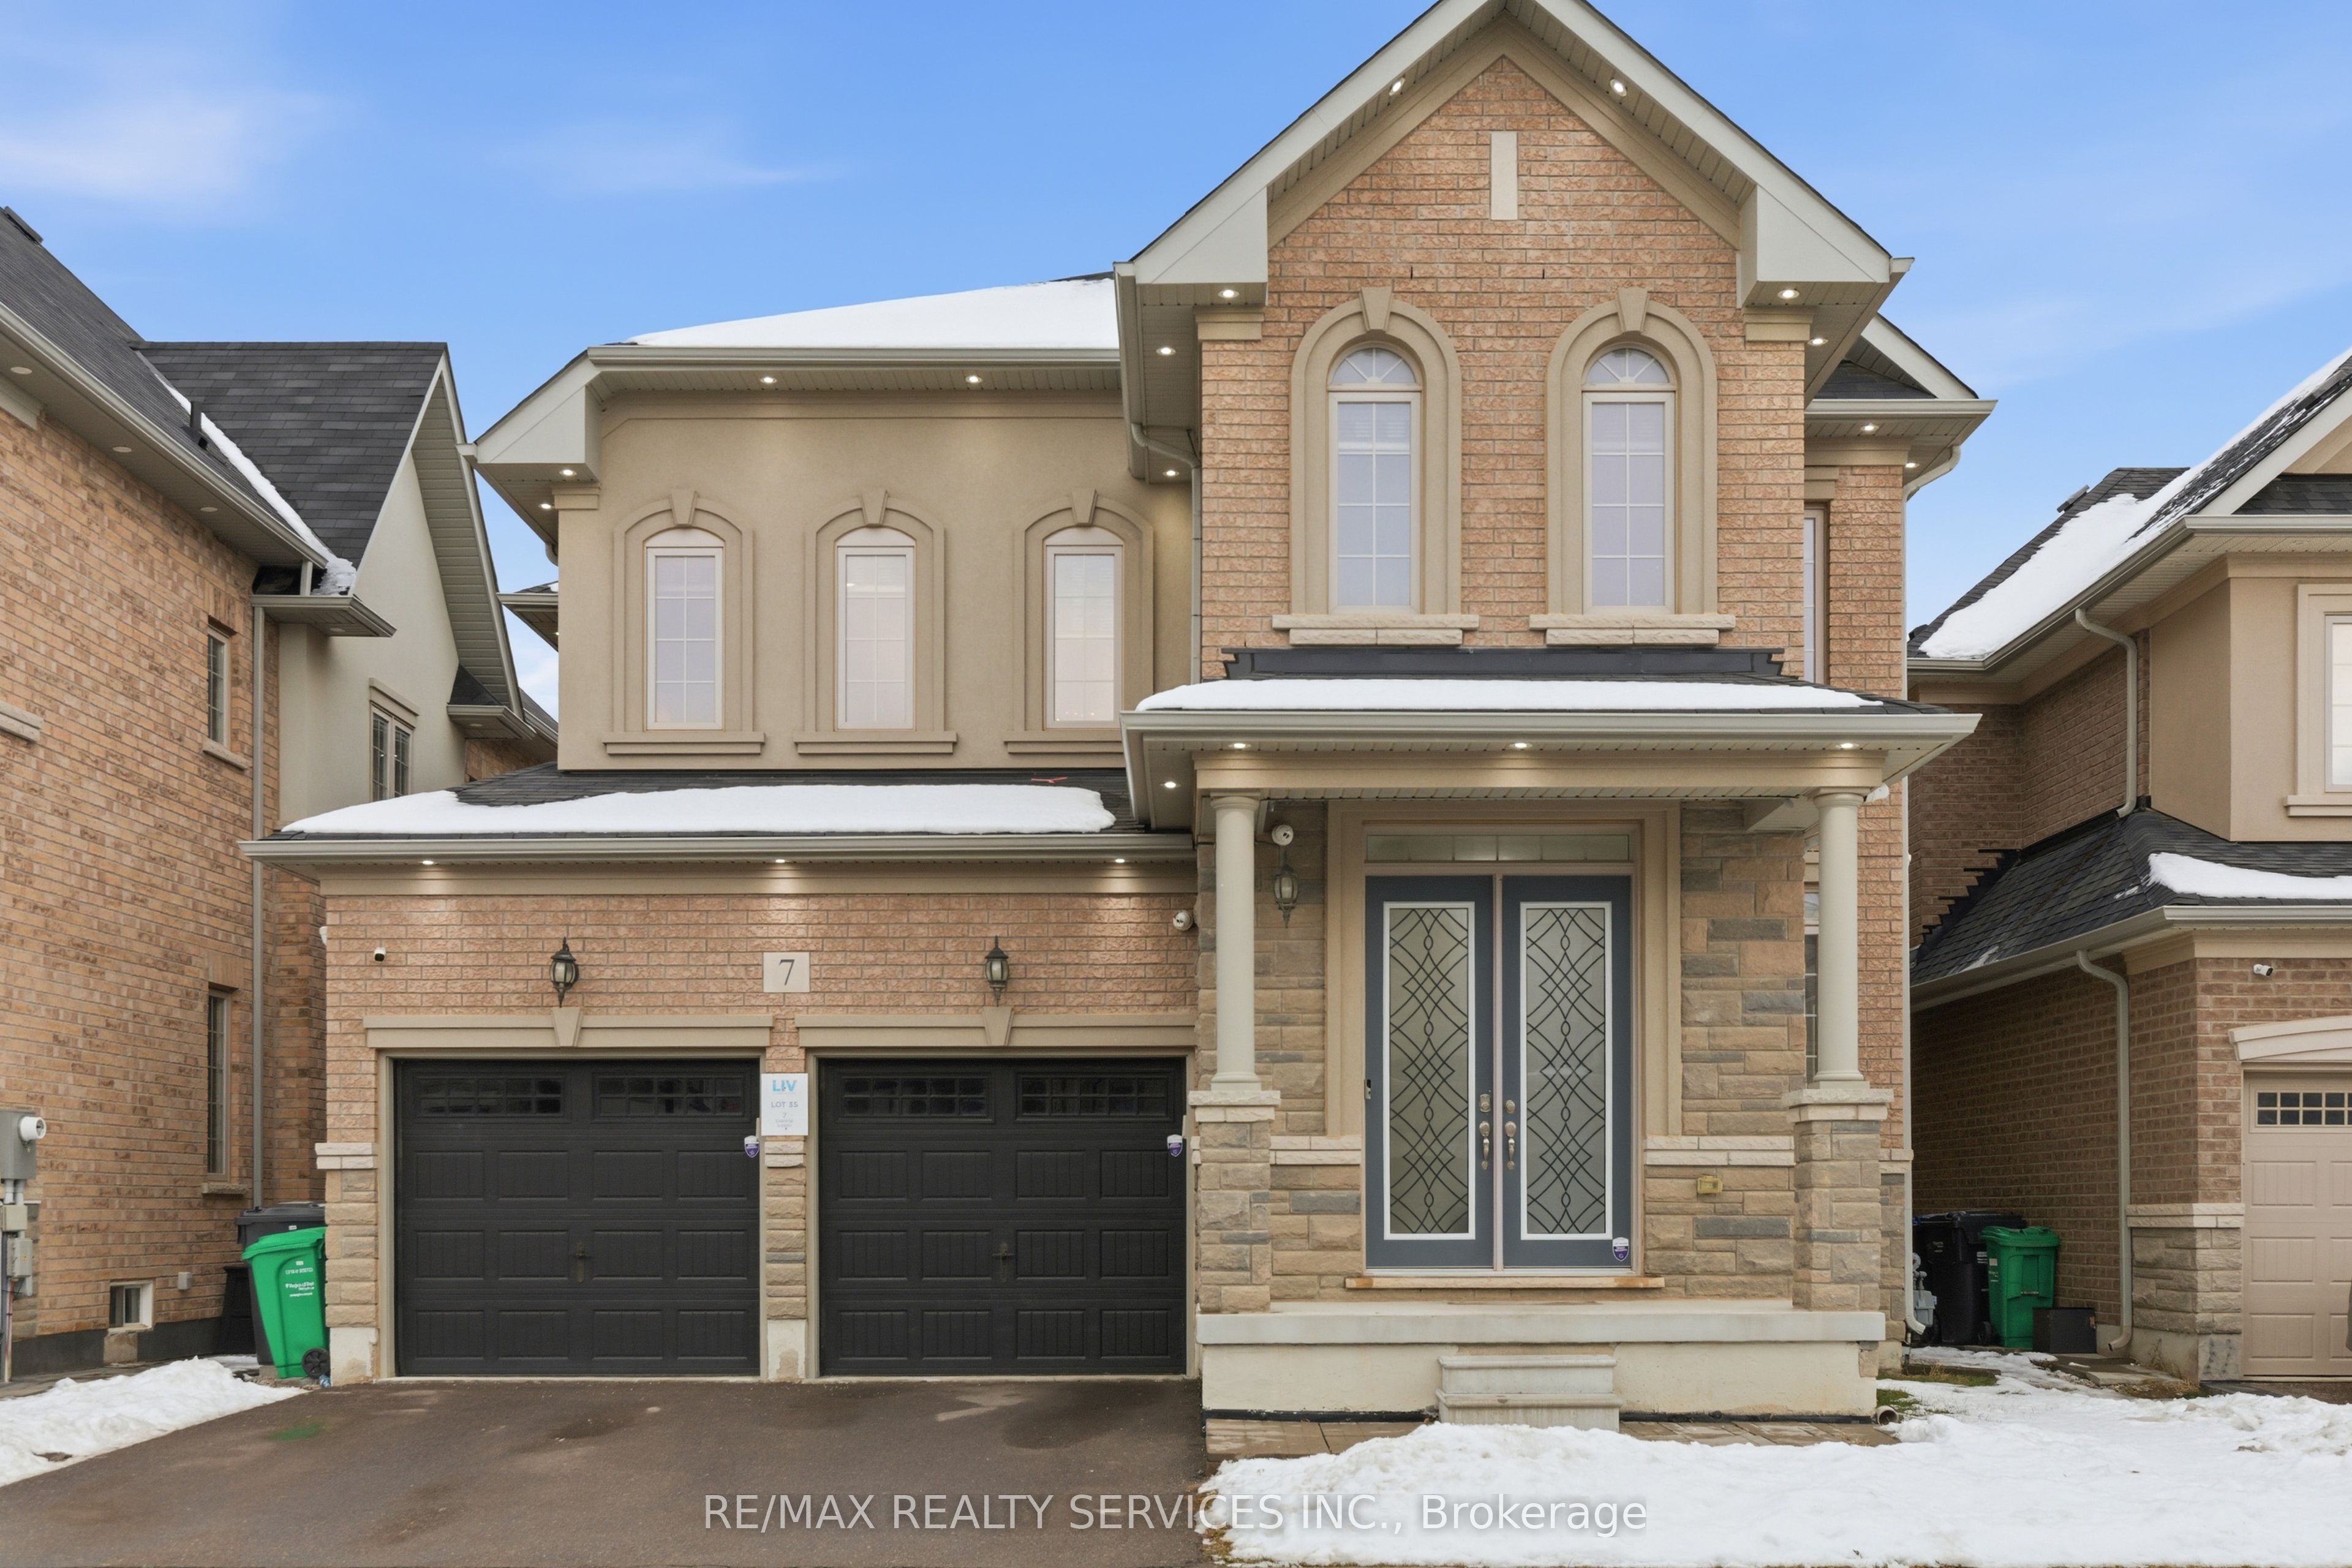
7 Caboose Street,Brampton, ON L7A 5A9
Brampton, ON L7A 5A9


Description
Welcome to this stunning residence featuring 10 ft ceiling heights, elegant hardwood floors, and a thoughtfully designed layout with separate living and family rooms. The high-end custom kitchen is equipped with built-in stainless steel appliances, perfect for both everyday living and entertaining. Custom blinds and pot lights throughout the entire home, including exterior lighting, enhance the modern aesthetic. The main floor includes a den that can be used as a 5th bedroom, along with custom storage cabinetry in both the den and family room. The second floor offers 4 spacious bedrooms, each with its own ensuite bathroom, plus an open media/entertainment area ideal for family relaxation or kids play area. The professionally finished basement with separate entrance boasts high-end finishes, a full bathroom, bedroom, and an extra-large media/entertainment space, perfect for hosting large gatherings and parties. A truly exceptional home offering luxury, space, and functionality. Must See...
Details
| MLS # | W13147950 |
|---|---|
| Listing Type | For Sale |
| Style | House |
| Sub-Type | Resale |
| Status | Price Change |
| Year | 0 |
| Days On Site | 145 |
| Listing Provided By | RE/MAX REALTY SERVICES INC. | W13147950 498004 |
Features
| Bed(s) | 5 |
|---|---|
| Bath(s) | 6 |
| Garage | 2 |
| Basement | Y |
| Story(s) | 2 |
| Acreage | 0.09 |
Interior
| Interior Features | Built-In Oven |
|---|---|
| Heating Yes / No | Yes |
| Cooling Yes / No | Yes |
| Cooling | Central Air |
| Heat Source | Gas |
| Fireplace Features | Family Room |
| Fireplace Yes / No | Yes |
| Rooms Total | 12 |
Exterior
| Roof | Asphalt Shingle |
|---|---|
| Foundation Details | Poured Concrete |
| Construction Materials | Stone, Brick |
Parking
| Attached Garage Yes / No | Yes |
|---|---|
| Garage Yes / No | Yes |
| Parking Features | Private Double |
Utilities
| Sewer | Sewer |
|---|
Taxes
| Tax Annual Amount | 9232.95 |
|---|---|
| Tax Legal Description | LOT 35, PLAN 43M2054 TOGETHER WITH AN EASEMENT OVER PART LOT 34 PLAN 43M2054 PART 28 43R38701 AS IN PR3433508 SUBJECT TO AN EASEMENT OVER PART 29 43R38701 IN FAVOUR OF LOT 36 PLAN 43M2054 AS IN PR3433508 CITY OF BRAMPTON |
| Tax Year | 2025 |
Area Information
| Province | ON |
|---|---|
| Region | Peel |
| City | Brampton |
| Postal Code | L7A 5A9 |
| Area | Northwest Brampton |
| Listing VS Median (in L7A 5A9) | |
Price: $1,345,000 low | high Med: $0 On site: 145 low | high Med: | |
Request a showing
Request a showing
Contact
Learn More About This Property

| Province | ON |
|---|---|
| Region | Peel |
| City | Brampton |
| Postal Code | L7A 5A9 |
| Area | Northwest Brampton |
| Listing VS Median (in L7A 5A9) | |
Price: $1,345,000 low | high Med: $0 On site: 145 low | high Med: | |
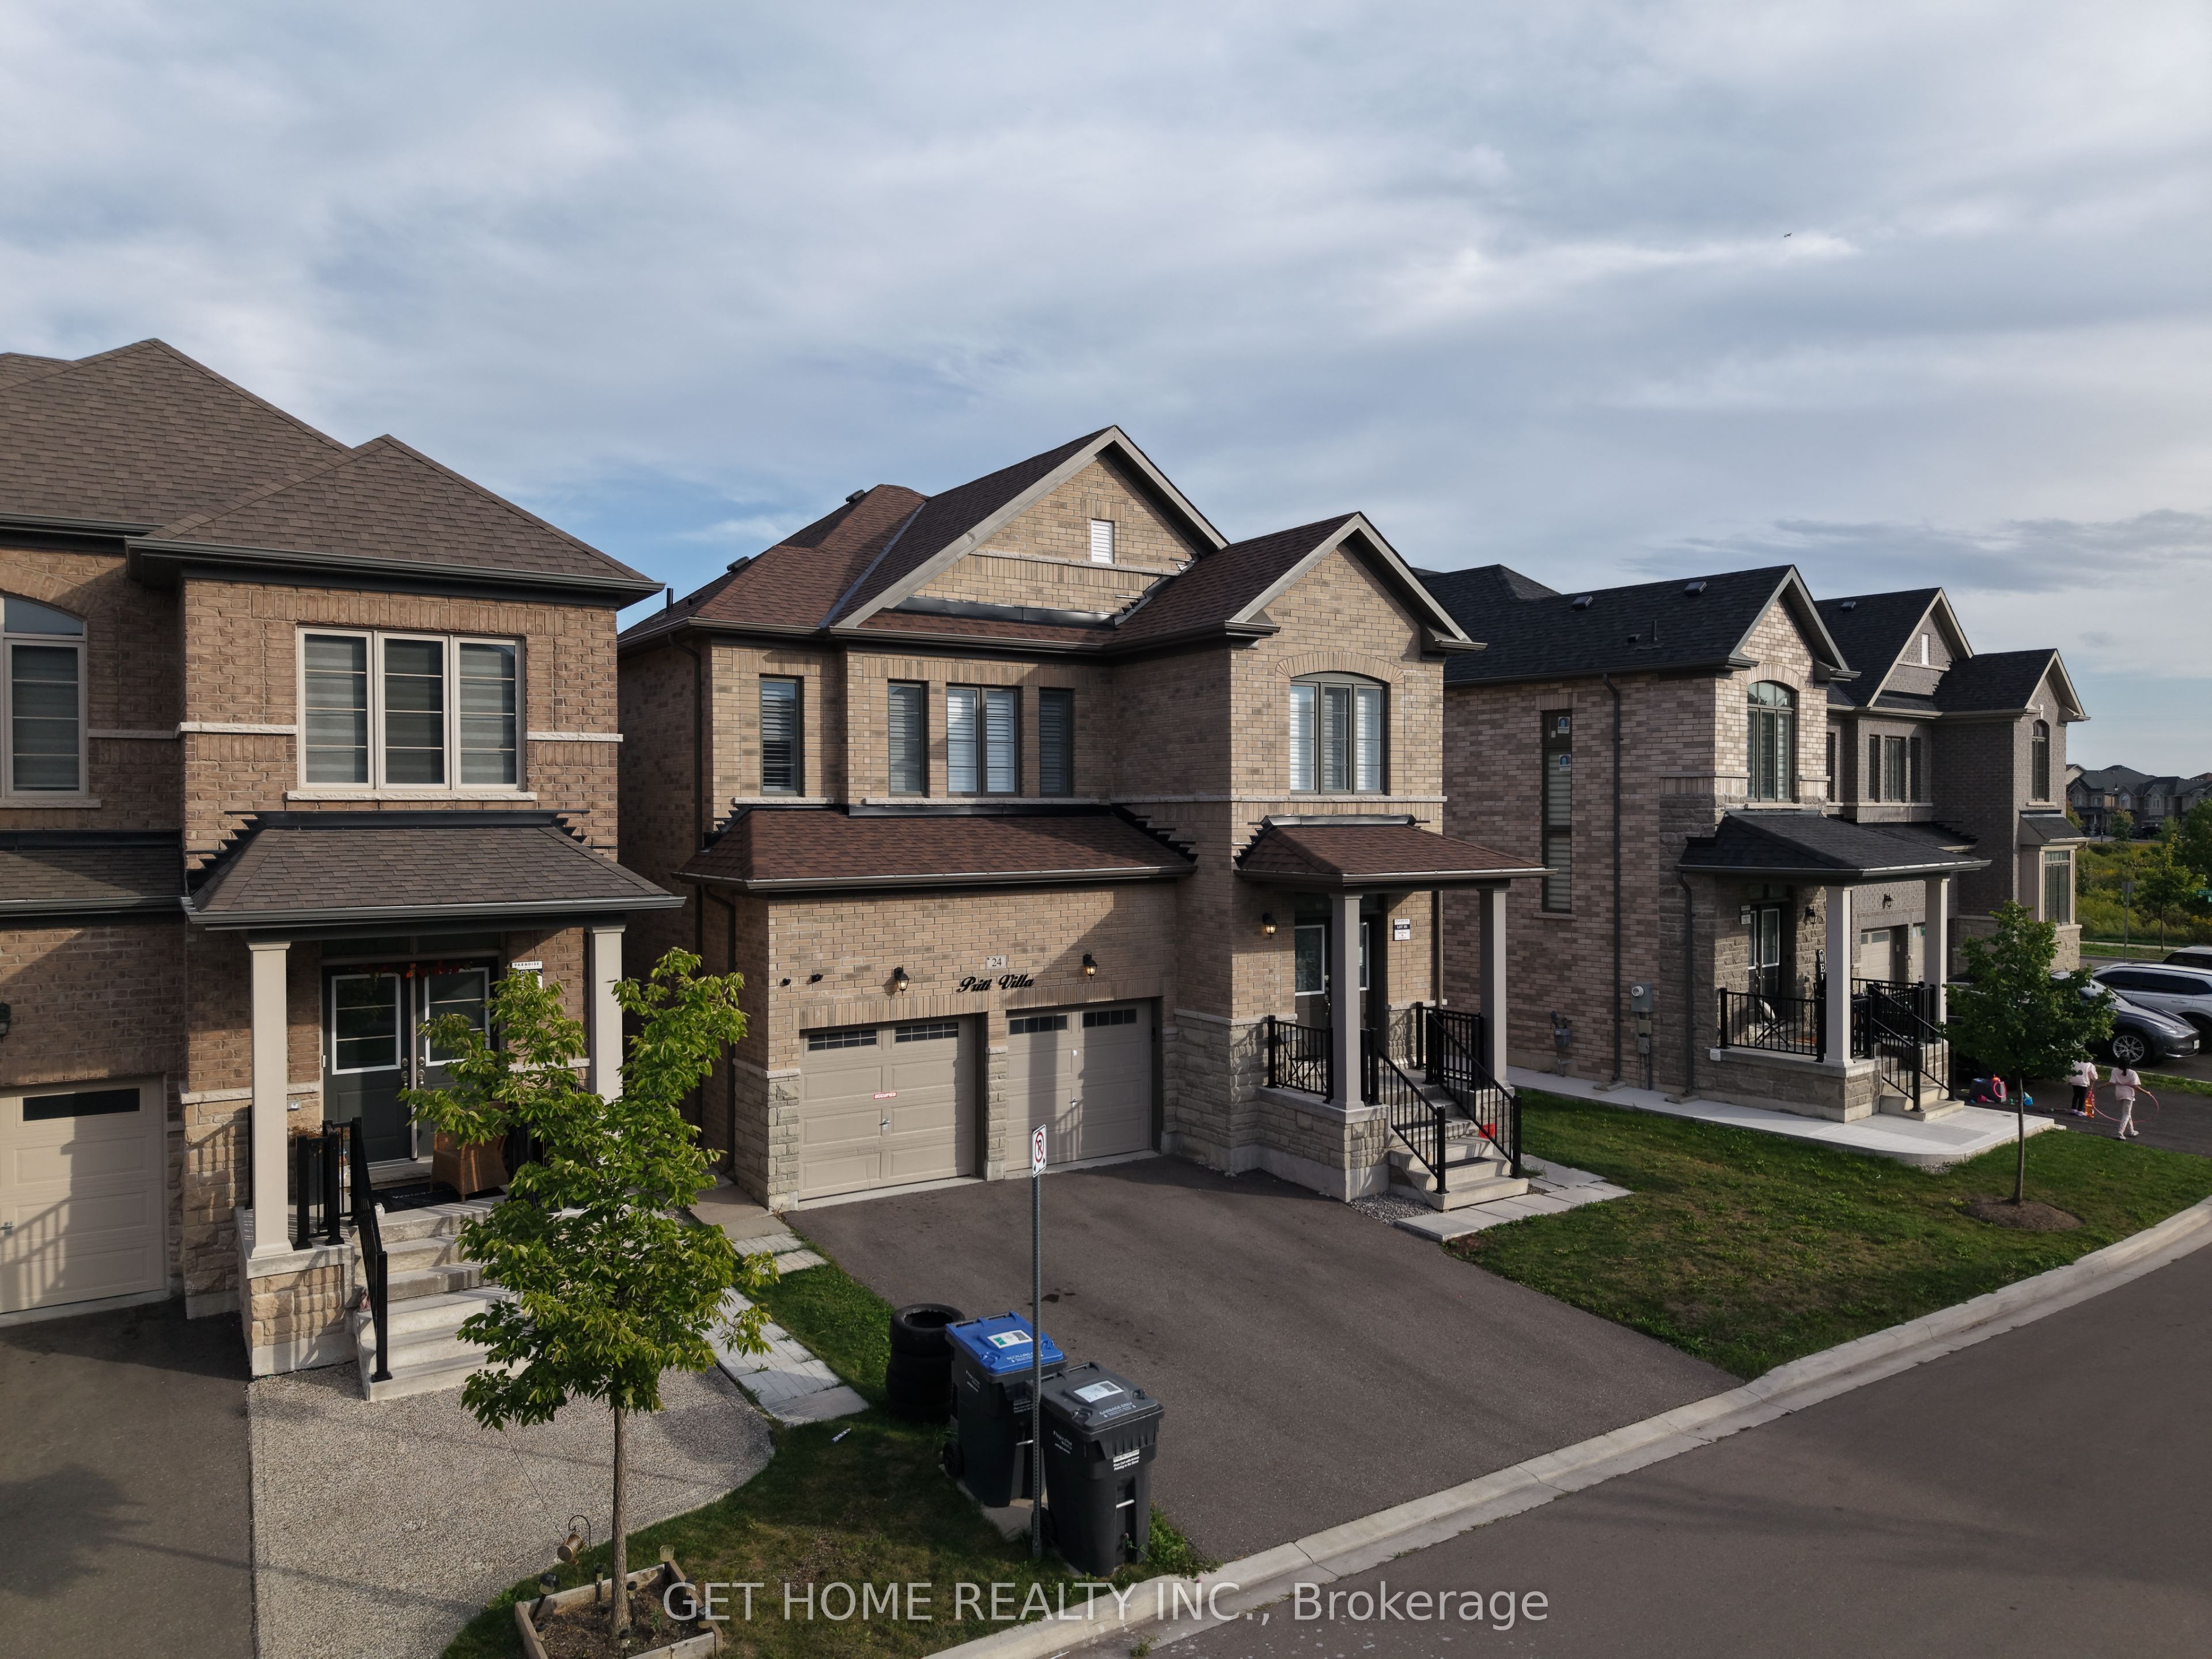 | $1,229,00024 Bachelor StreetBrampton, ON L7A 5A9 |
