
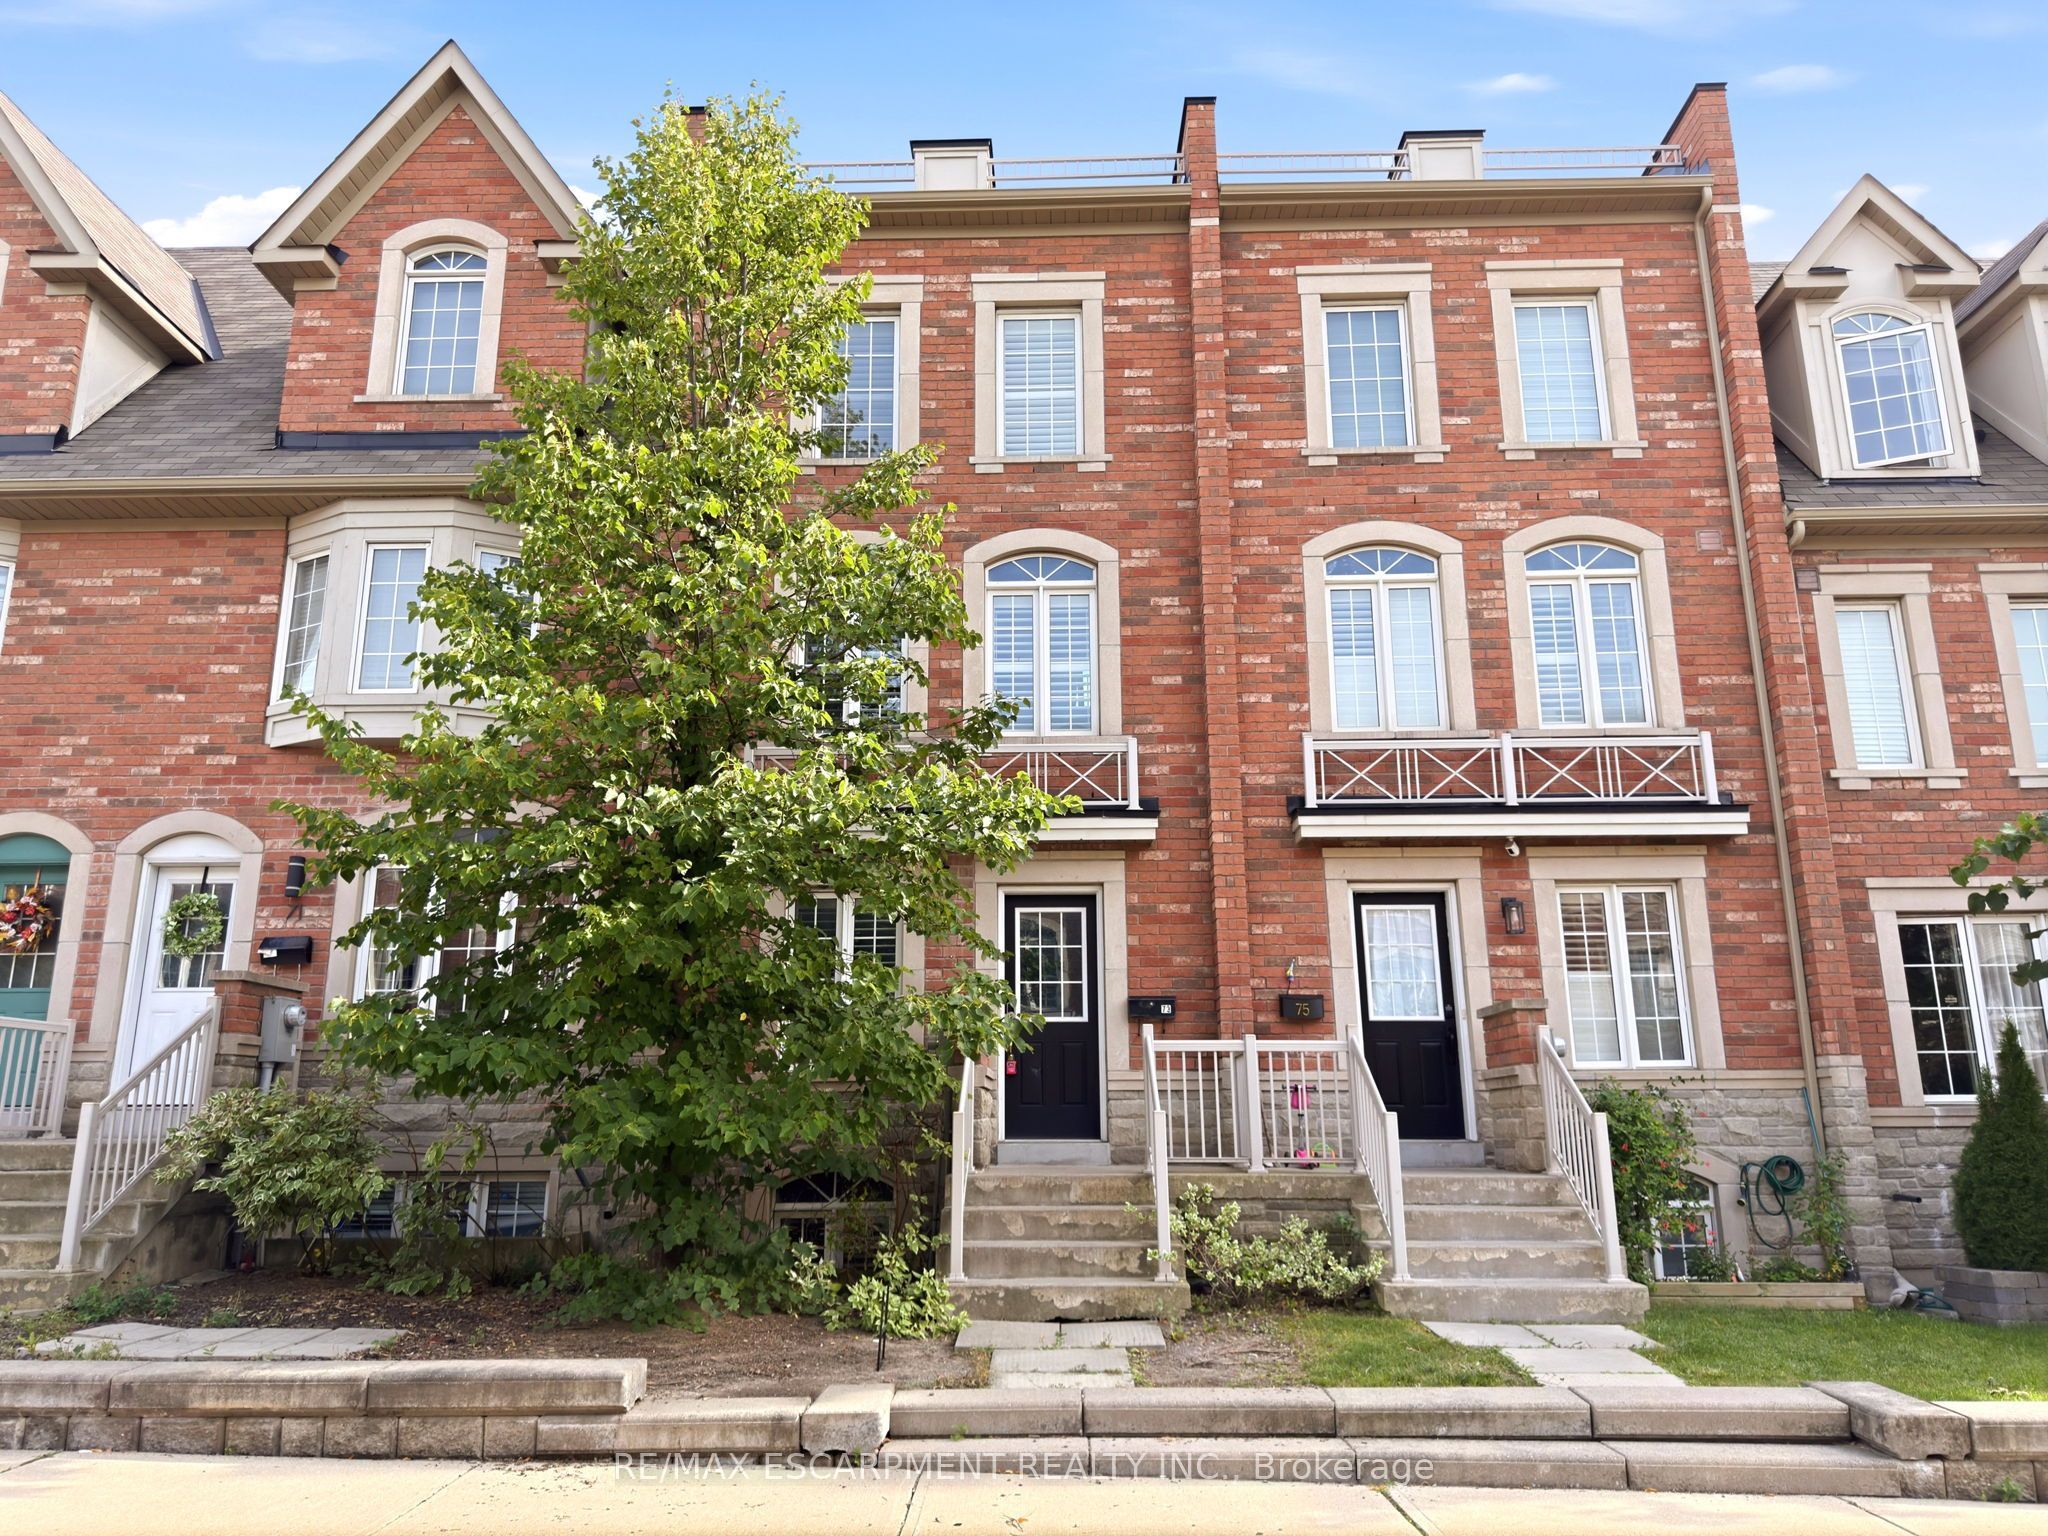
73 Ted Wray Circle,Toronto W05, ON M3L 0G7
Toronto W05, ON M3L 0G7

Description
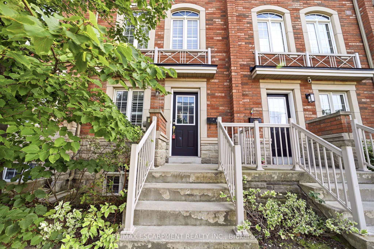
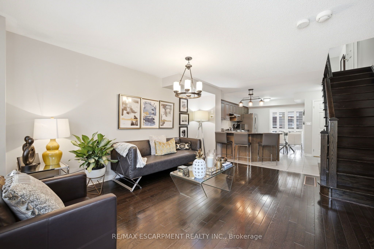
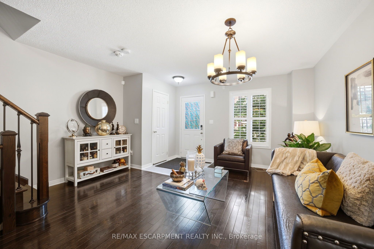
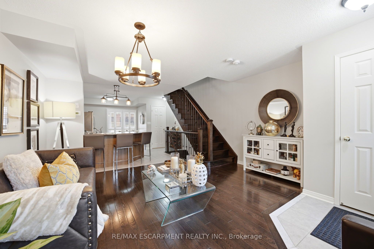
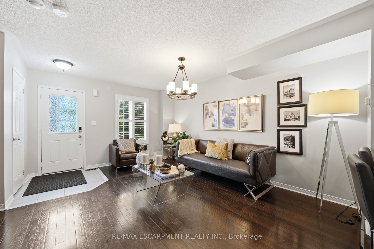
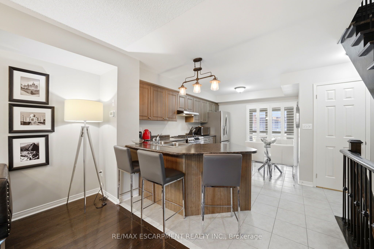
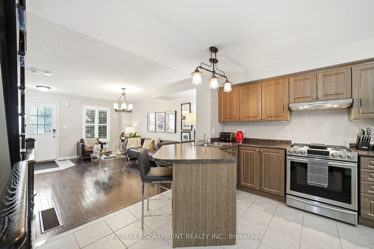
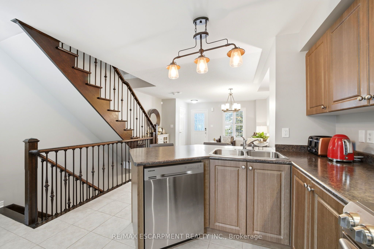
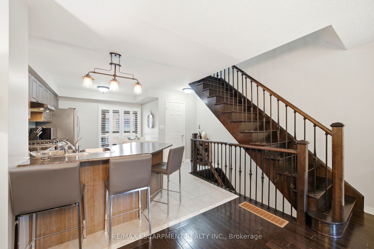
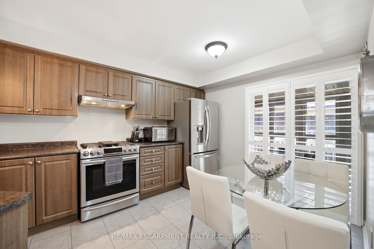
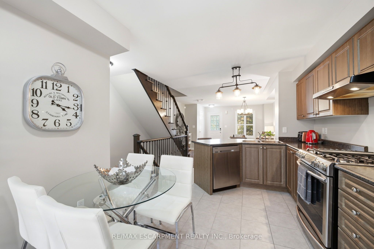
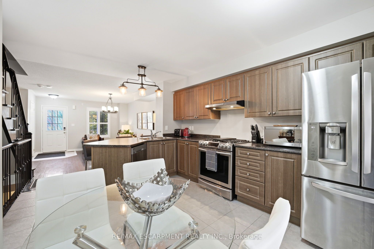
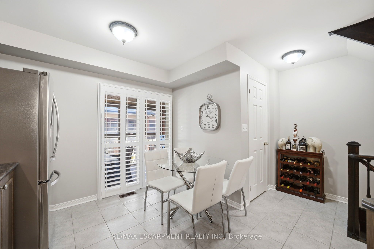
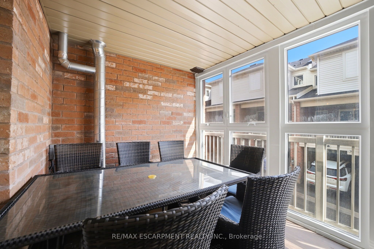
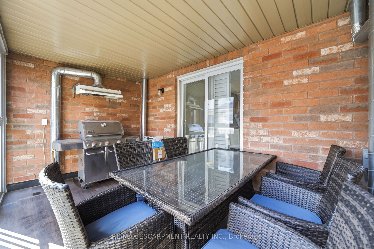
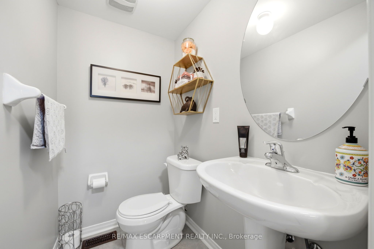
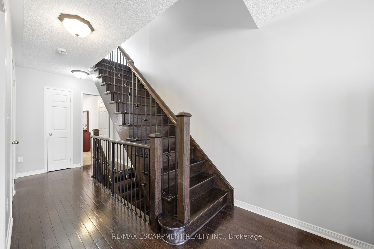
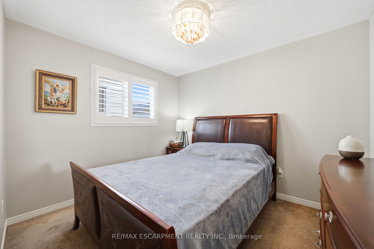
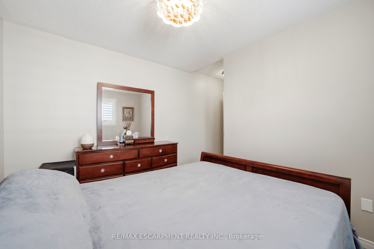
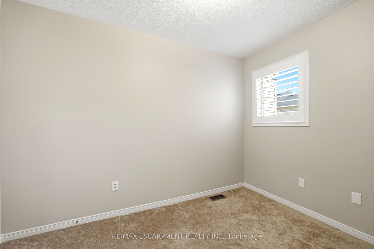
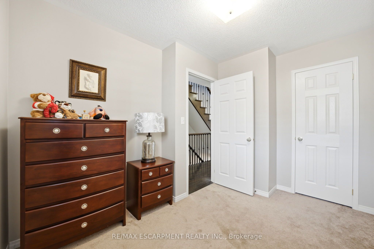
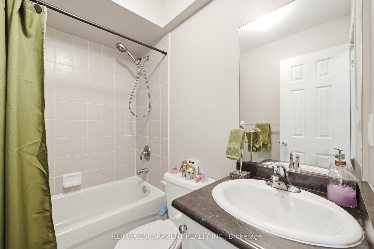
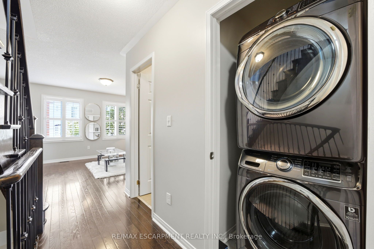
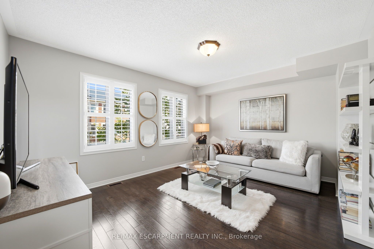
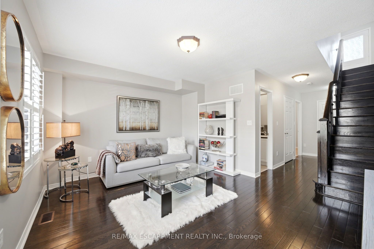
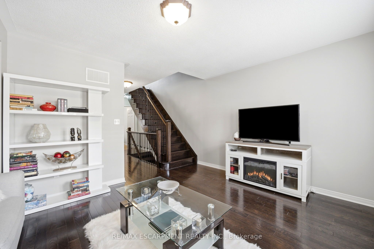
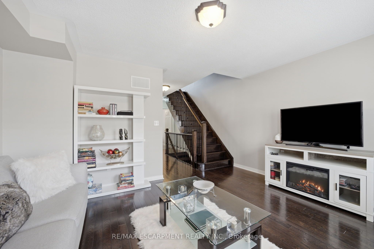
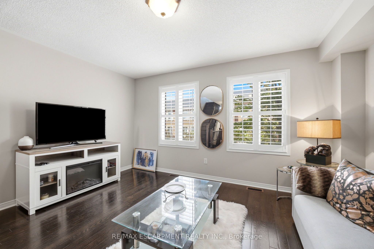
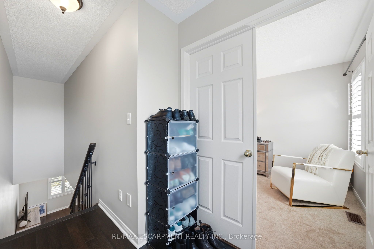
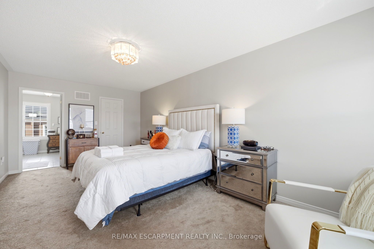
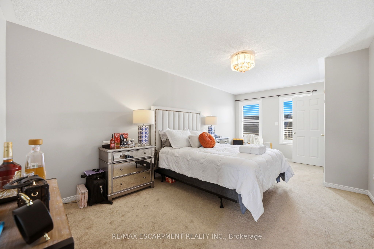
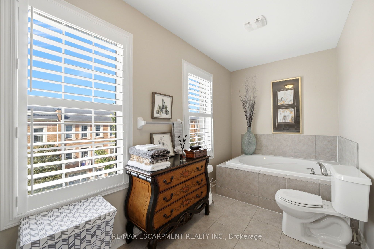
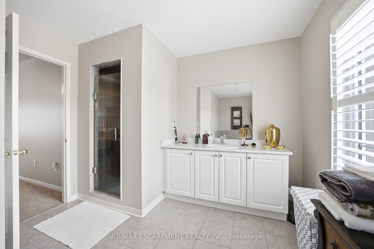
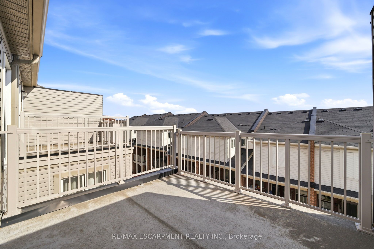
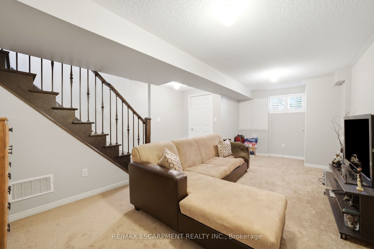
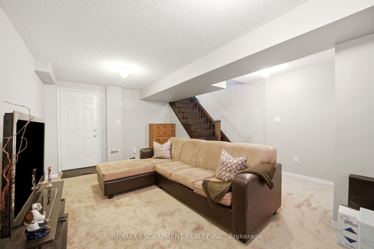
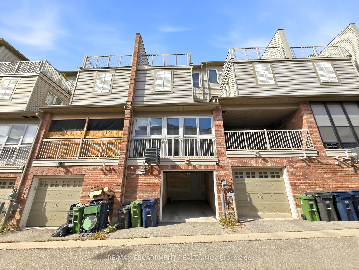
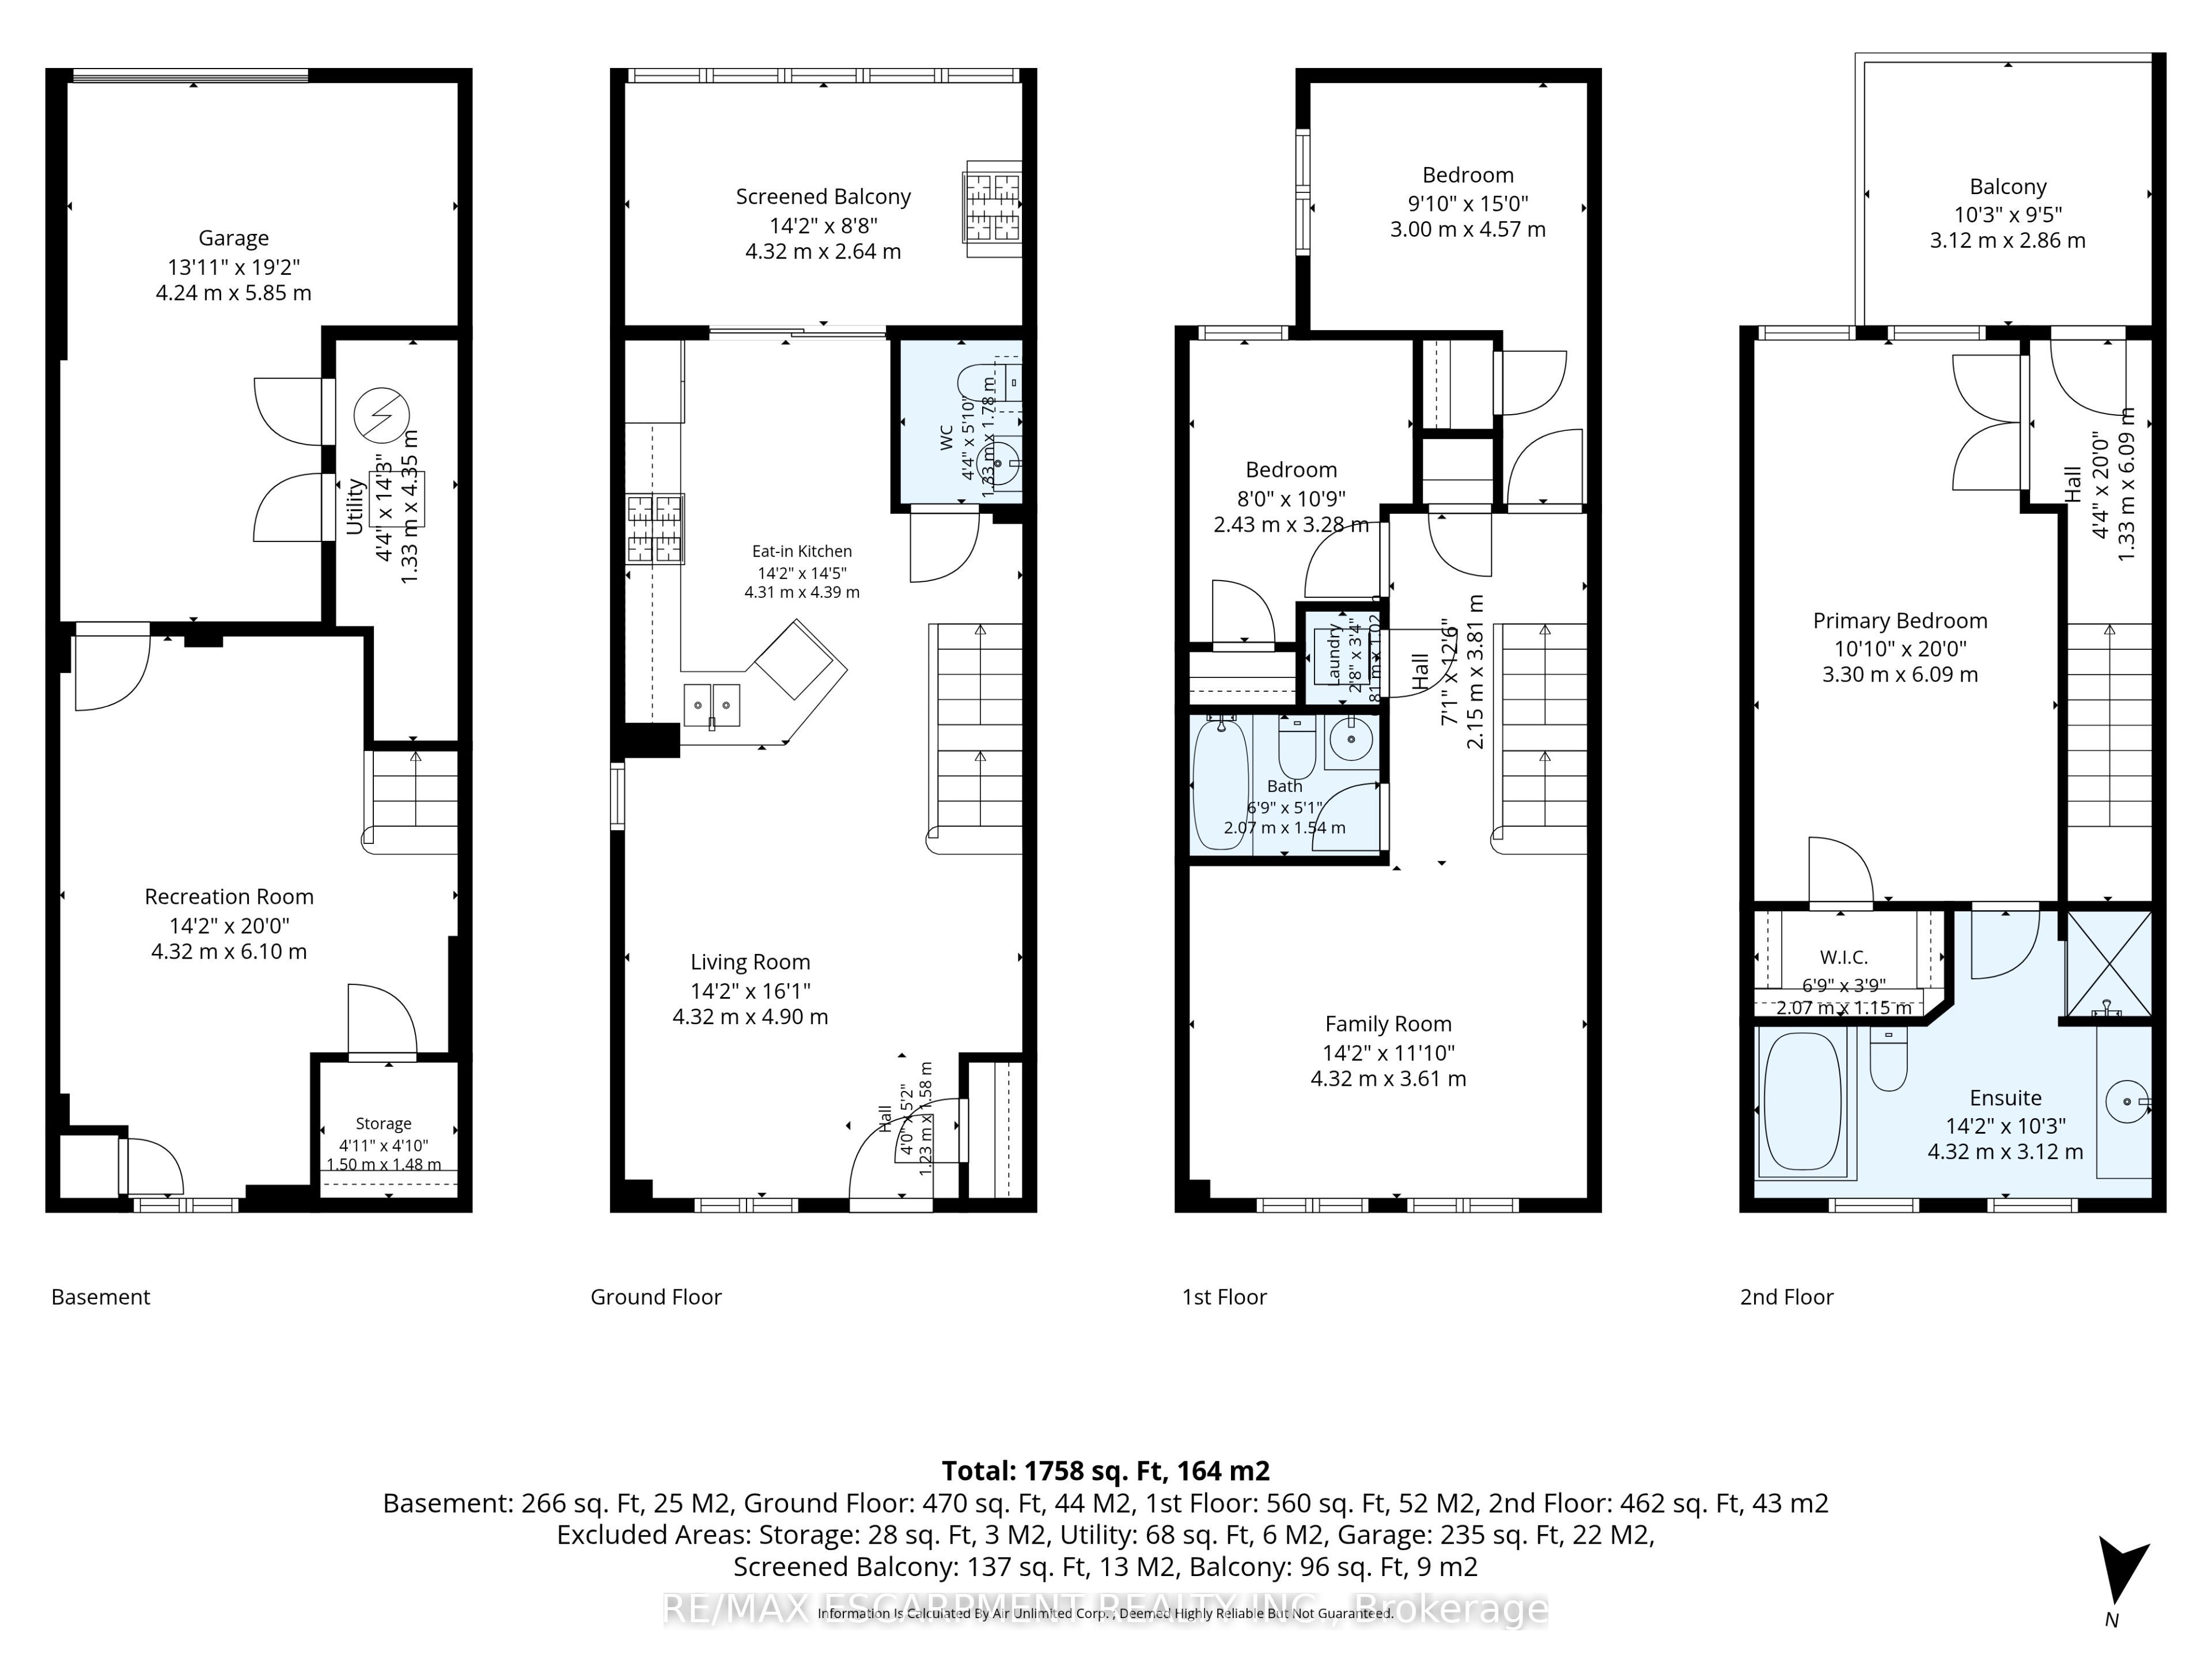
Welcome to Oakdale Village! This beautiful freehold executive townhome offers thoughtfully designed living space across four levels. The main level features hardwood flooring, an open-concept kitchen and living area, a convenient powder room, and a walkout from the kitchen to an enclosed patio. The spacious layout provides ample room for everyday living, entertaining, and working from home. The generous primary bedroom features a private ensuite and walk-in closet, with access to a sunny rooftop patio offering additional outdoor living space. Conveniently located with easy access to major highways, the airport, Humber River Hospital, and a variety of nearby amenities. A well-appointed home offering a comfortable blend of style, space, and functionality.
Details
| MLS # | W13770058 |
|---|---|
| Listing Type | For Sale |
| Style | House |
| Sub-Type | Resale |
| Status | New |
| Year | 0 |
| Days On Site | 38 |
| Listing Provided By | RE/MAX ESCARPMENT REALTY INC. | W13770058 184005 |
Features
| Bed(s) | 3 |
|---|---|
| Bath(s) | 3 |
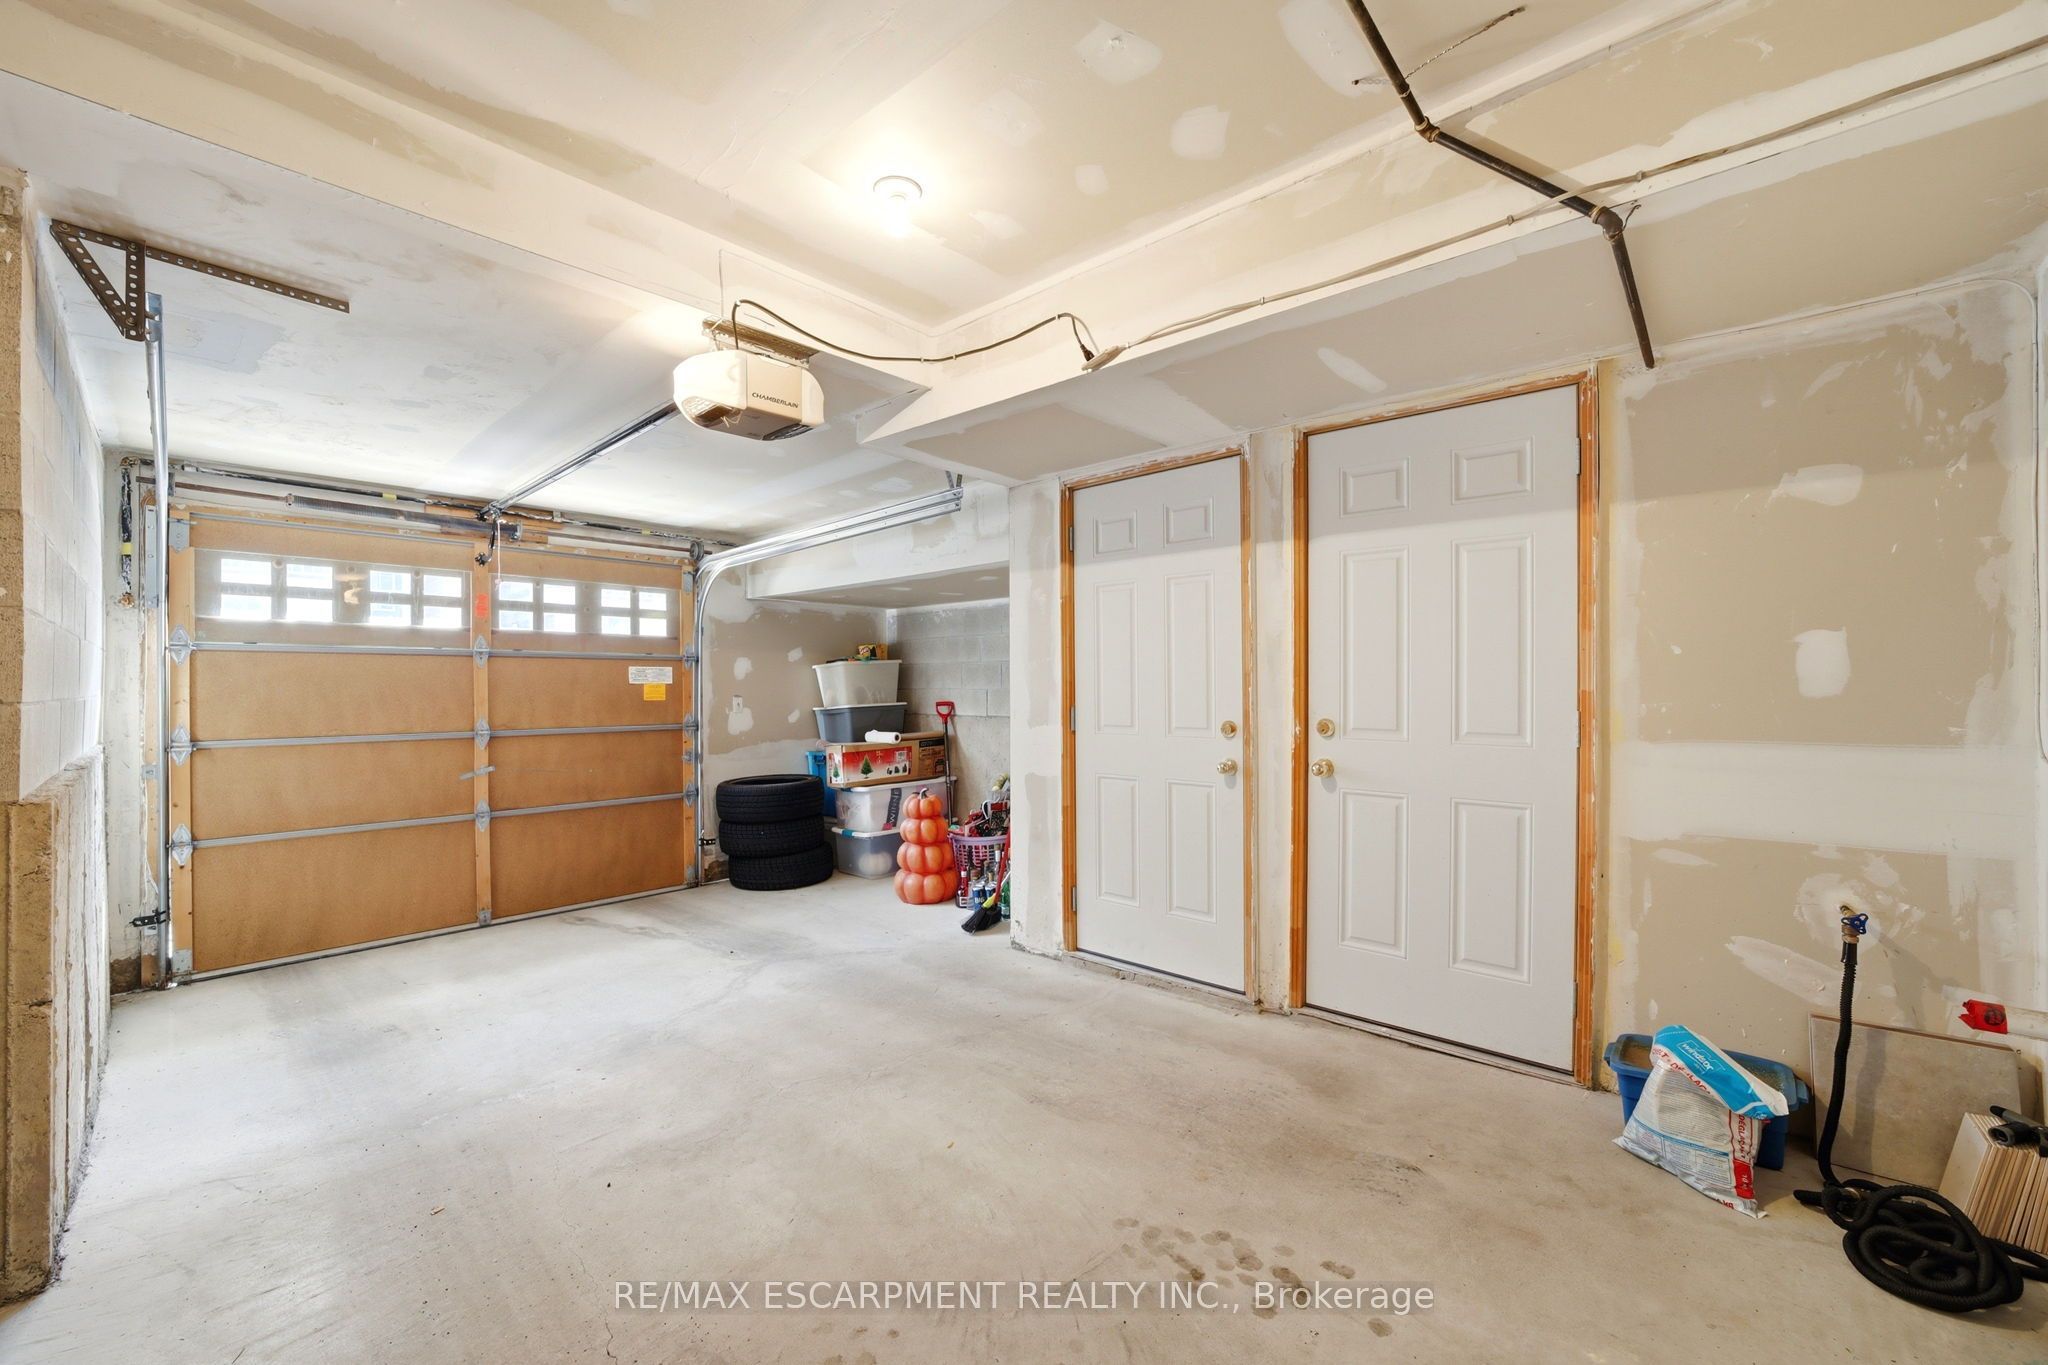
| Garage | 1 |
| Basement | Y |
| Story(s) | 3 |
| Acreage | 0.02 |
| Water Front | None |
Interior
| Interior Features | None |
|---|---|
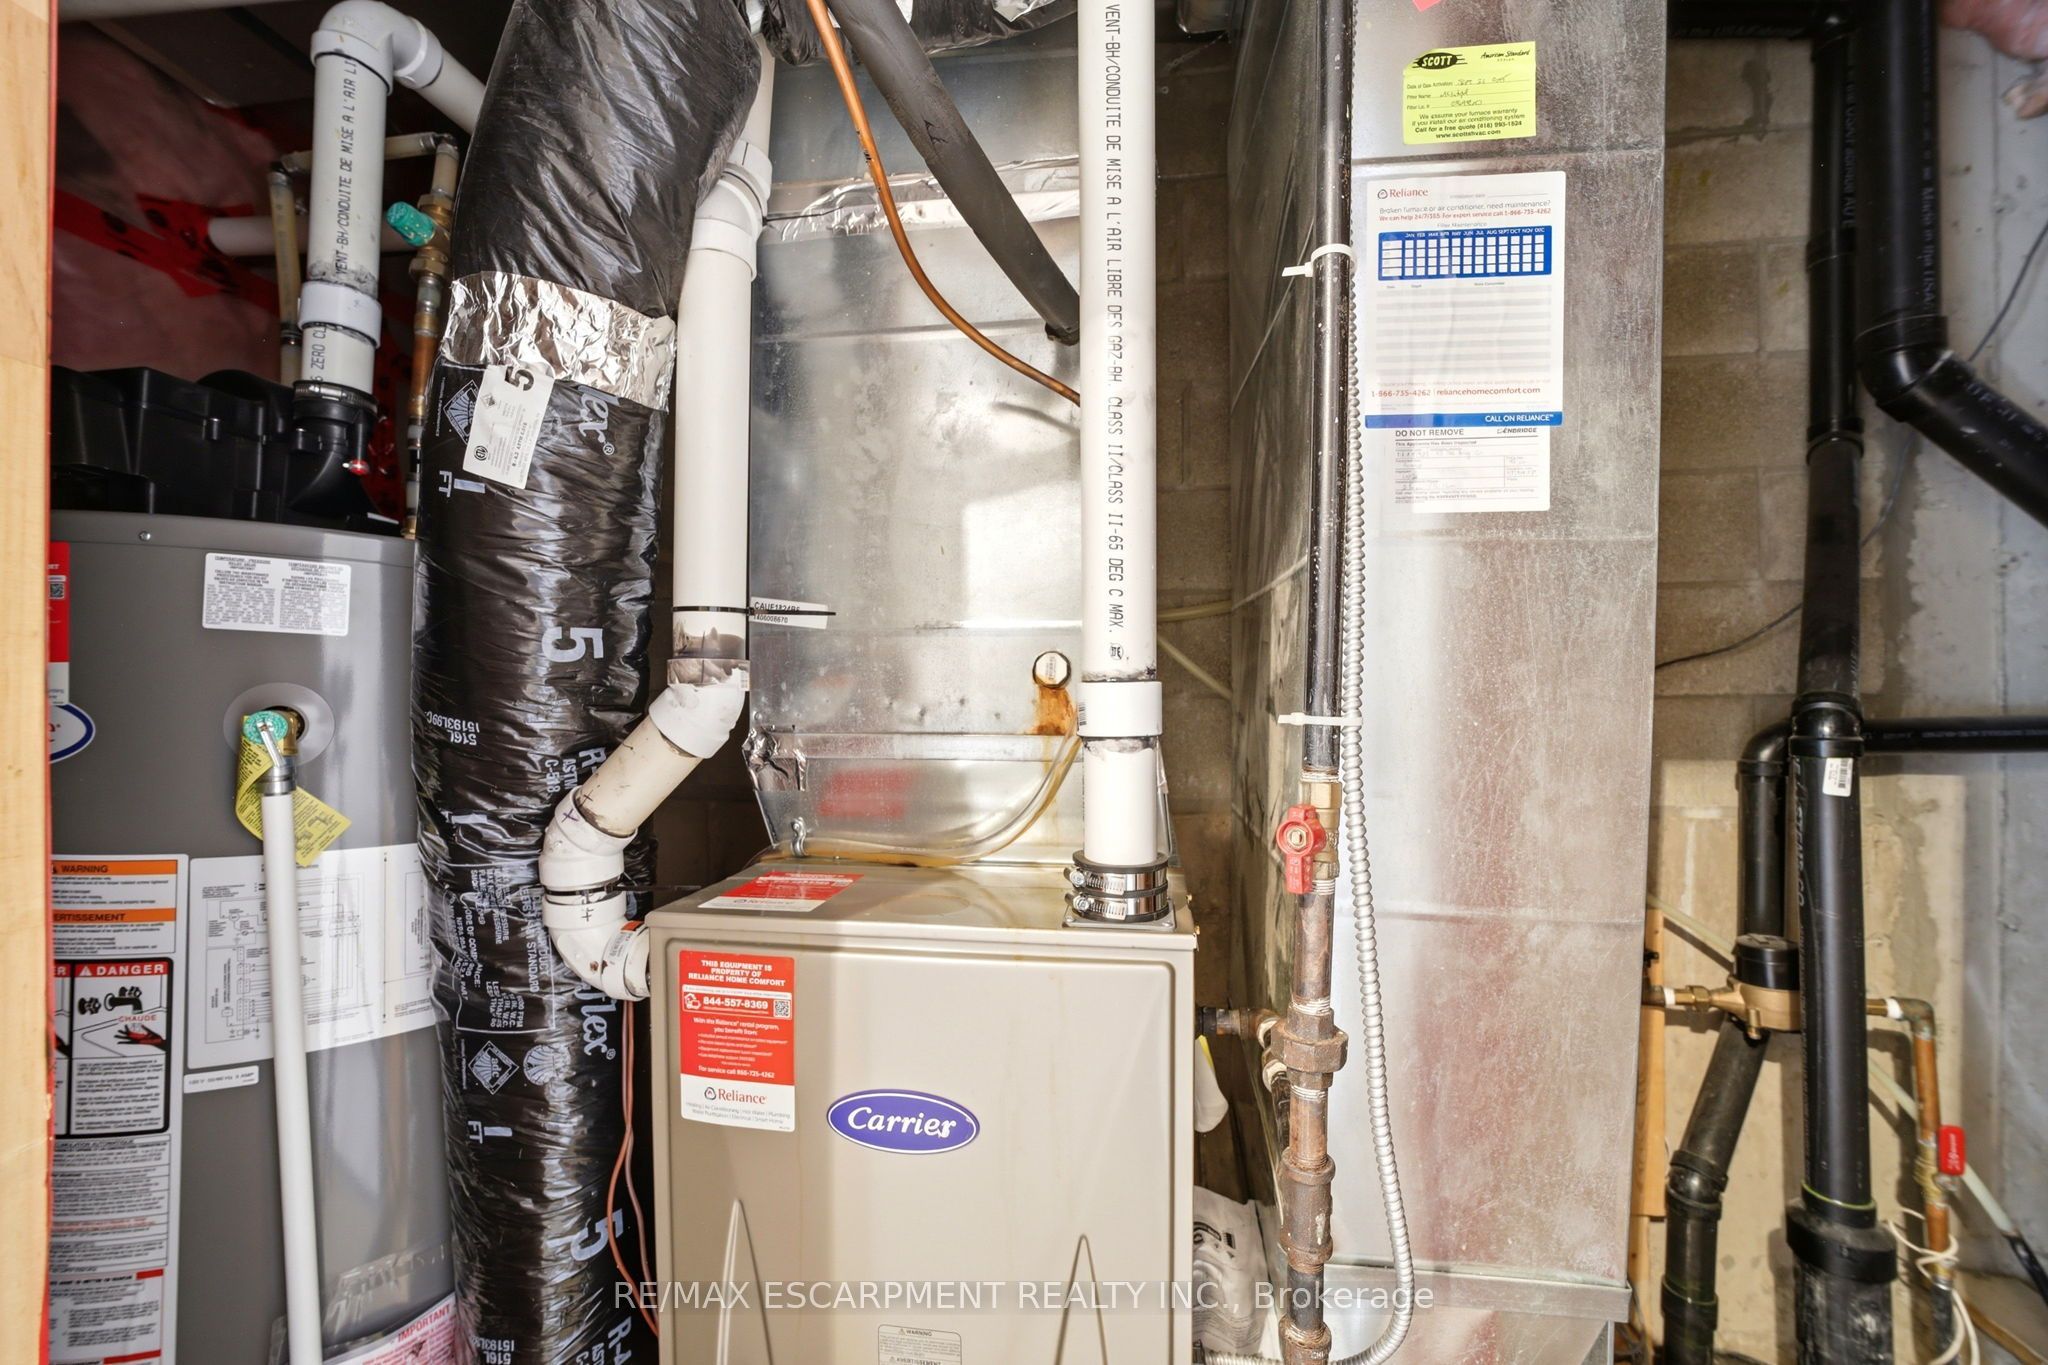
| Cooling | Central Air |
| Heat Source | Gas |
| Fireplace Yes / No | No |
Exterior
| Roof | Shingles |
|---|---|
| Foundation Details | Poured Concrete |
| Construction Materials | Brick |
Parking
| Garage Yes / No | Yes |
|---|
Utilities
| Sewer | Sewer |
|---|
Taxes
| Tax Annual Amount | 3805 |
|---|---|
| Tax Legal Description | PT BLOCK 152, PL 66M2436 ; PT 24 , PL 66R26186 T/W UNDIVIDED COMMON INTEREST IN TORONTO COMMON ELEMENTS CONDOMINIUM PLAN NO. TCP2270. S/T EASEMENT OVER TORONTO COMMON ELEMENTS CONDOMINIUM PLAN NO. 2270 AS SET OUT IN SCHEDULE A OF DECLARATION AS IN AT3171806 SUBJECT TO AN EASEMENT AS IN AT2381828 SUBJECT TO AN EASEMENT AS IN AT3021409 SUBJECT TO AN EASEMENT IN GROSS OVER PART 23 ON PLAN 66R26330 AS IN AT3157209 SUBJECT TO AN EASEMENT FOR ENTRY AS IN AT4165076 CITY OF TORONTO |
| Tax Year | 2026 |
Area Information
| Province | ON |
|---|---|
| Region | Toronto |
| City | Toronto W05 |
| Postal Code | M3L 0G7 |
| Area | Downsview Roding CFB |
| Listing VS Median (in M3L 0G7) | |
Price: $849,000 low | high Med: $0 On site: 38 low | high Med: | |
Request a showing
Request a showing
Contact
Learn More About This Property

| Province | ON |
|---|---|
| Region | Toronto |
| City | Toronto W05 |
| Postal Code | M3L 0G7 |
| Area | Downsview Roding CFB |
| Listing VS Median (in M3L 0G7) | |
Price: $849,000 low | high Med: $0 On site: 38 low | high Med: | |
