
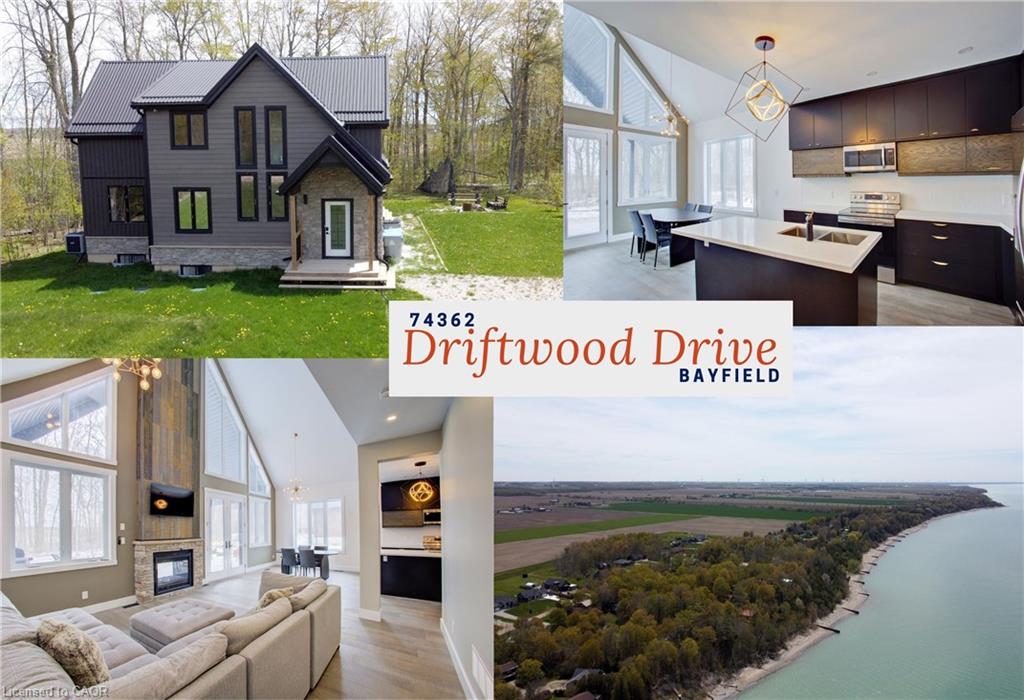
74362 Driftwood Drive,Bayfield, ON N0M 1G0
Bayfield, ON N0M 1G0

Description
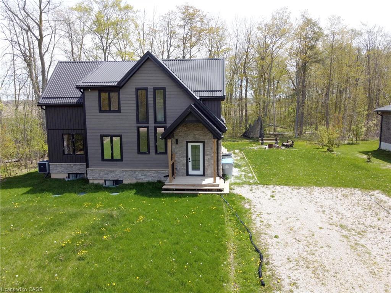
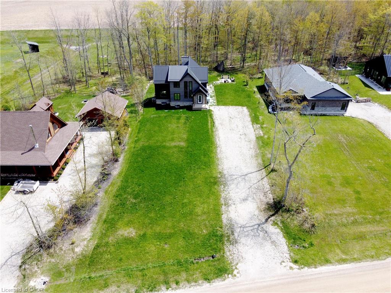
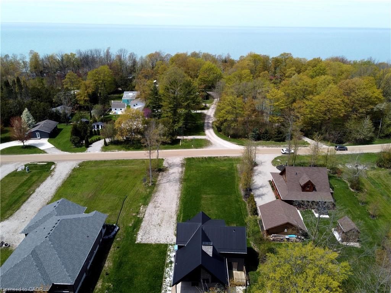
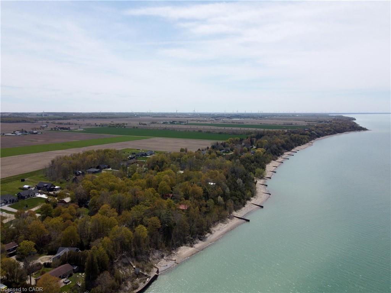
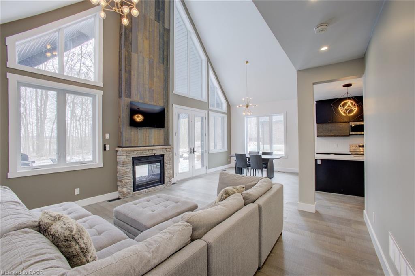
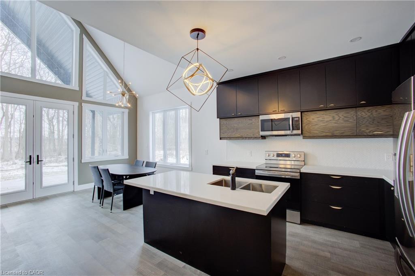
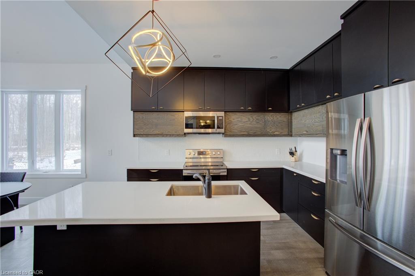
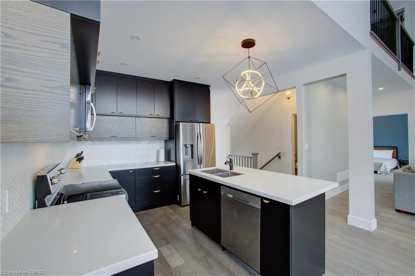
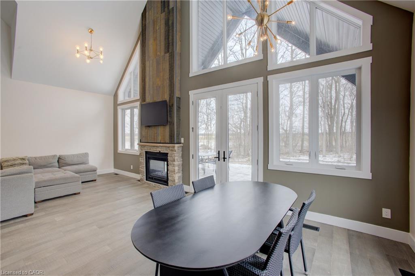
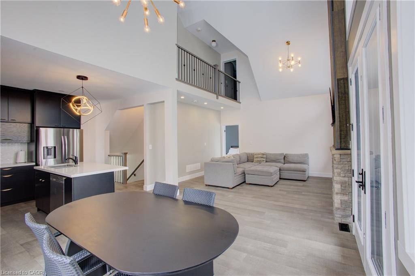
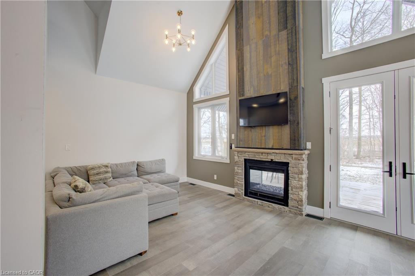
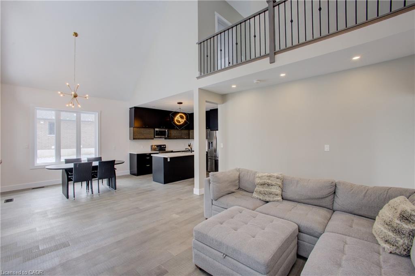
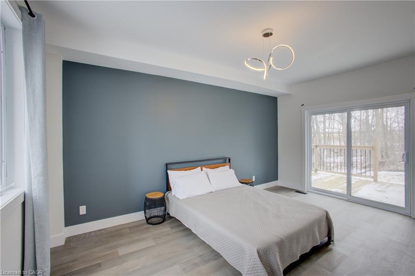
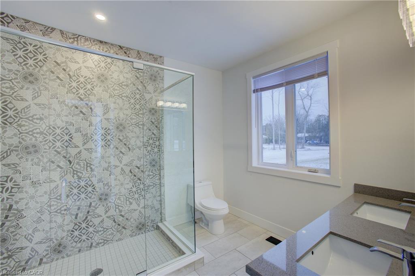
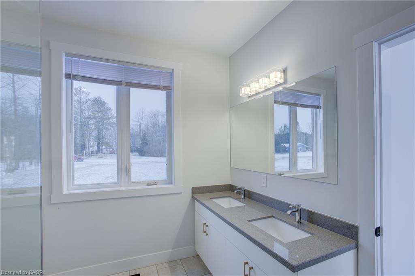
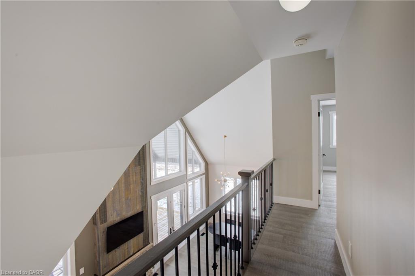
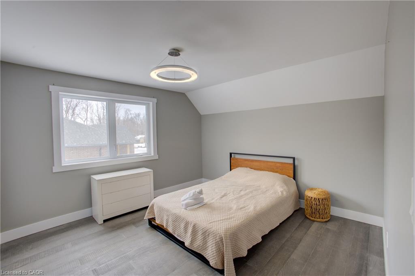
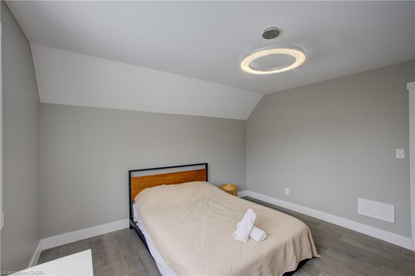
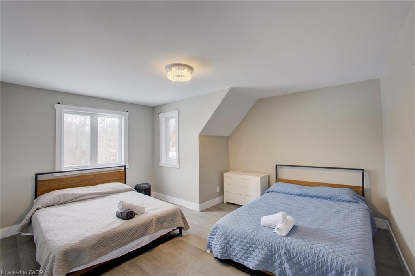
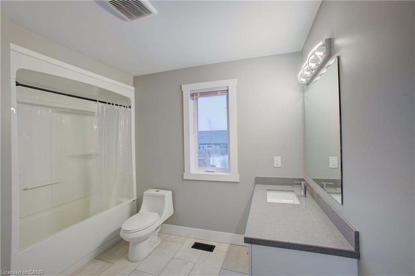
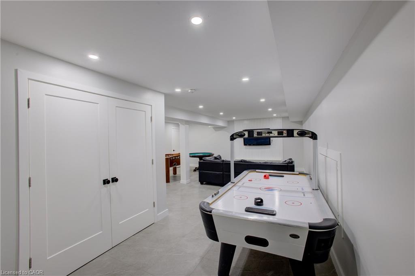
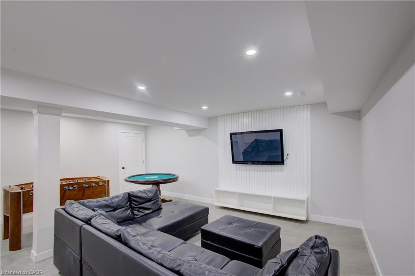
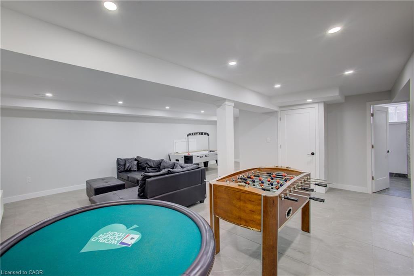
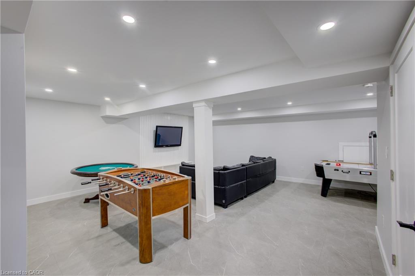
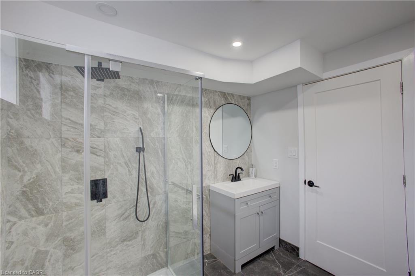
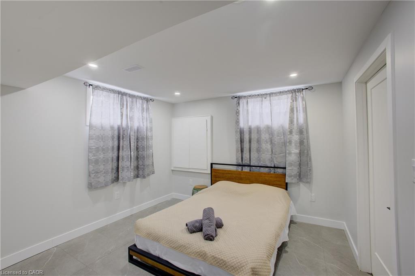
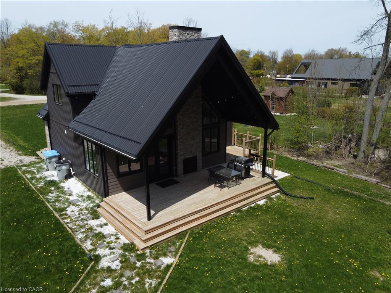
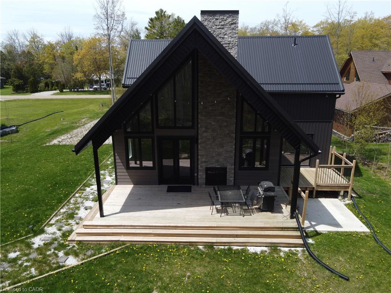
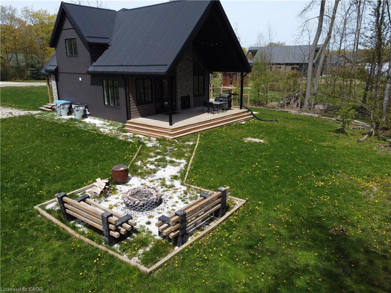
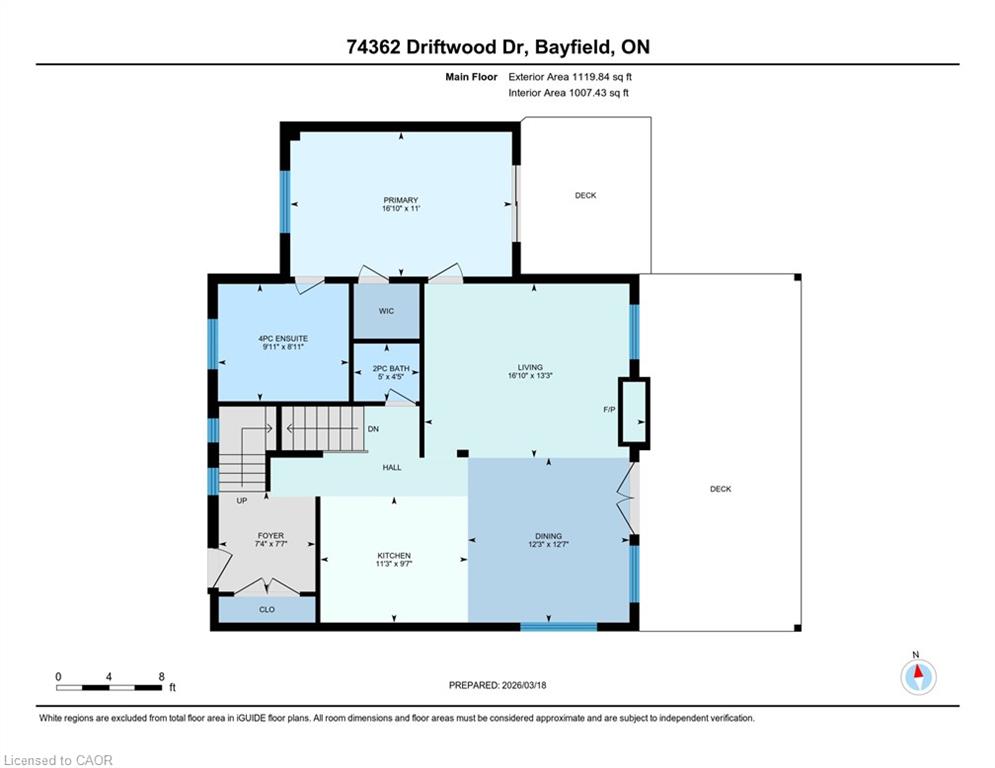
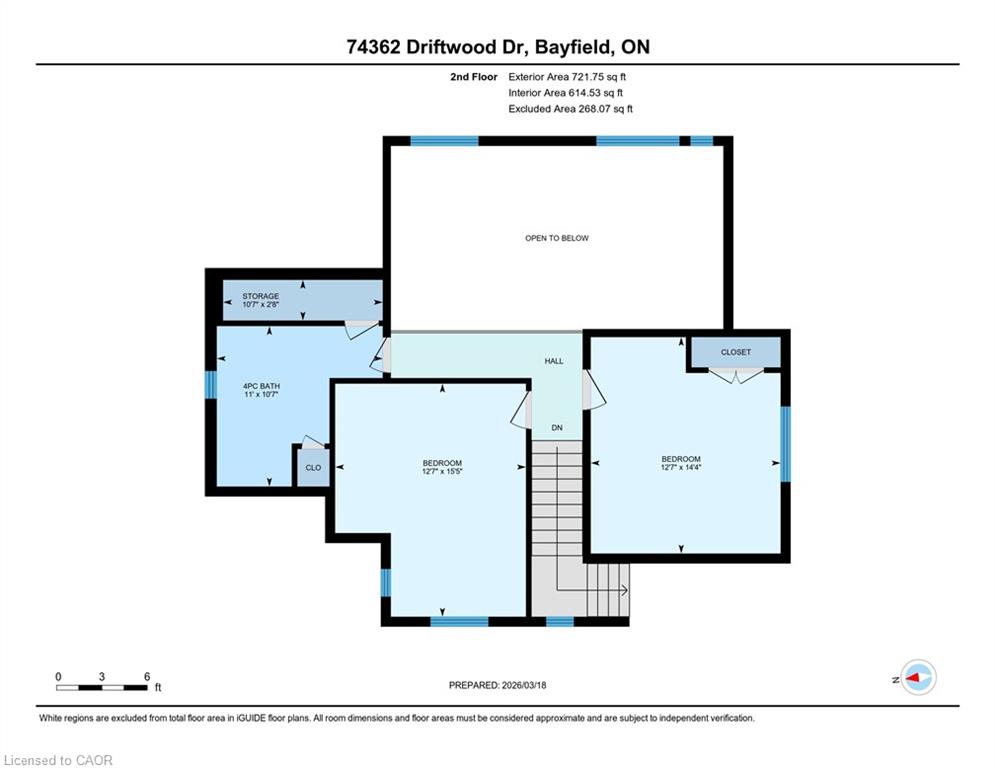
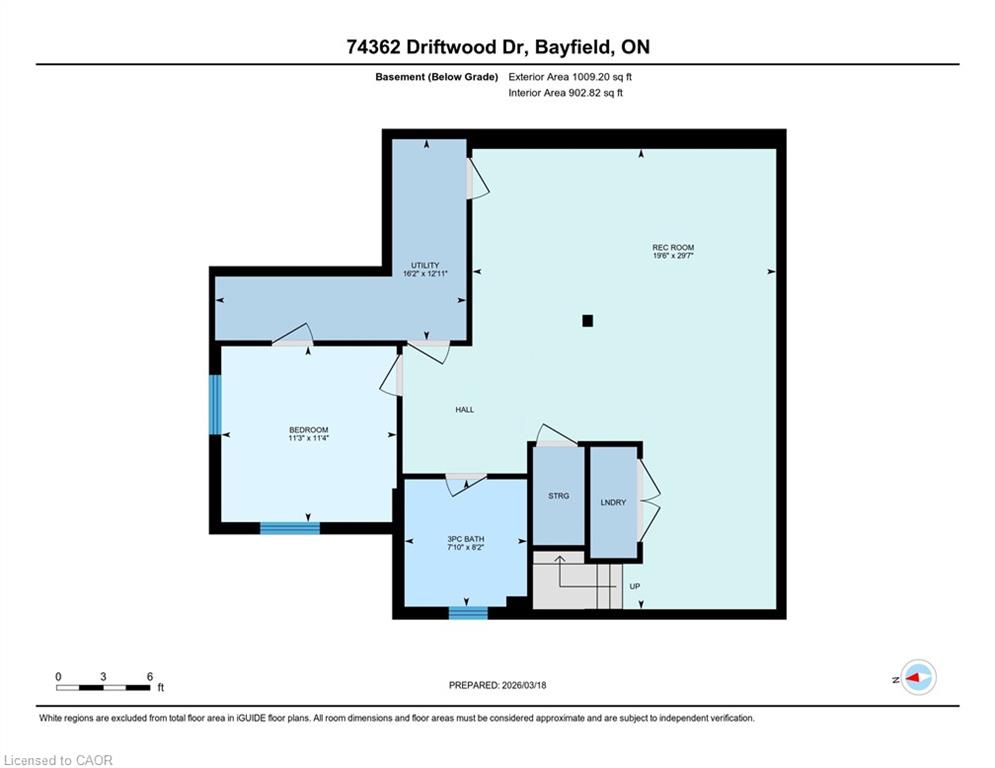
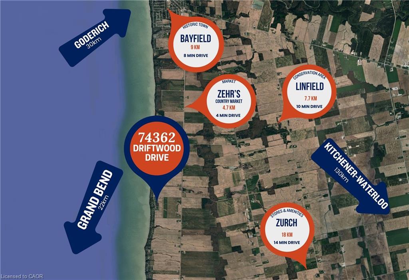
Architecturally striking and set on nearly an acre, with 2,850 sq ft of refined living space, this one-of-a-kind home is just a short walk to the shores of Lake Huron. The space is defined by soaring vaulted ceilings, dramatic full-height windows, and a seamless connection to the surrounding forest. Step inside and the space immediately opens up with natural light pouring in from every angle while treed views become the backdrop to everyday living. The open-plan kitchen, living, and dining area is designed for both comfort and entertaining, anchored by quartz countertops, extensive full-height cabinetry, and dual-aspect windows. A double-sided gas fireplace creates a warm focal point, extending seamlessly to the covered 26’ x 12’ deck, where a vaulted ceiling enhances the sense of space, perfect for quiet mornings or evenings outdoors. The main floor primary suite is a true retreat, complete with its own walkout to a private deck overlooking the forest and fields, a spacious walk-in closet, and a beautifully appointed ensuite with double vanity and oversized walk-in shower. A convenient powder room completes the level. Upstairs, two generously sized bedrooms with ample closet space are complemented by a 4-piece family bath and an overlook that enhances the home’s sense of openness. The fully finished basement adds even more versatility, featuring a fourth bedroom, bathroom with shower, laundry, and flexible space ideal for a home office, gym, or recreation area. Outside, the expansive 98 x 356 ft lot offers exceptional privacy, ample parking for 10+ vehicles, and a dedicated firepit area with built-in seating, perfect for gathering under the stars. Located just minutes from the charming village of Bayfield, this property offers an exceptional lifestyle. Bayfield is known for its historic Main Street, boutique shops, dining, marina, and beautiful beaches, making it a sought-after destination for both full-time living and weekend escapes.
Details
| MLS # | 40816600 |
|---|---|
| Listing Type | For Sale |
| Style | House |
| Sub-Type | Resale |
| Status | Active |
| Year | 2020 |
| Days On Site | 140 |
| Listing Provided By | Keller Williams Innovation Realty | Kevin Reitzel |
Features
| Bed(s) | 4 |
|---|---|
| Bath(s) | 4 Total |
| SQ Feet | 1,841 |
| Basement | Y |
| Story(s) | 2 |
| Zoning | R1-5 |
| Acreage | 0.81 |
| Water Front | Yes |
Interior
| Appliances | Dishwasher, Dryer, Microwave, Refrigerator, Stove, Washer |
|---|---|
| Rooms Total | 13 |
| Interior Features | In-law Capability |
| Cooling | Central Air |
| Cooling Yes / No | No |
| Heating | Forced Air, Natural Gas |
| Heating Yes / No | Yes |
Exterior
| Lot Features | Rural, Quiet Area, Shopping Nearby |
|---|---|
| Construction Materials | Stone, Vinyl Siding |
| Roof | Asphalt Shing |
| Foundation Details | Poured Concrete |
| Waterfront Features | Access to Water |
| Patio And Porch Features | Deck |
Parking
| Open Parking Yes / No | Yes |
|---|
Utilities
| Utilities | Fibre Optics, Natural Gas Connected |
|---|---|
| Sewer | Septic Tank |
Taxes
| Tax Annual Amount | 4619.67 |
|---|
Area Information
| Province | ON |
|---|---|
| Region | Huron |
| City | Bayfield |
| Postal Code | N0M 1G0 |
| Area | Bluewater |
| Subarea | Stanley Twp |
| Community Name | Stanley Twp |
| Listing VS Median (in Stanley Twp) | |
Price: $875,000 low | high Med: $797,400 sqft: 1,841 low | high Med: 1,584 $ / sqft: $475 low | high Med: $509 On site: 140 low | high Med: 122 | |
Request a showing
Request a showing
Contact
Learn More About This Property

| Province | ON |
|---|---|
| Region | Huron |
| City | Bayfield |
| Postal Code | N0M 1G0 |
| Area | Bluewater |
| Subarea | Stanley Twp |
| Community Name | Stanley Twp |
| Listing VS Median (in Stanley Twp) | |
Price: $875,000 low | high Med: $797,400 sqft: 1,841 low | high Med: 1,584 $ / sqft: $475 low | high Med: $509 On site: 140 low | high Med: 122 | |

