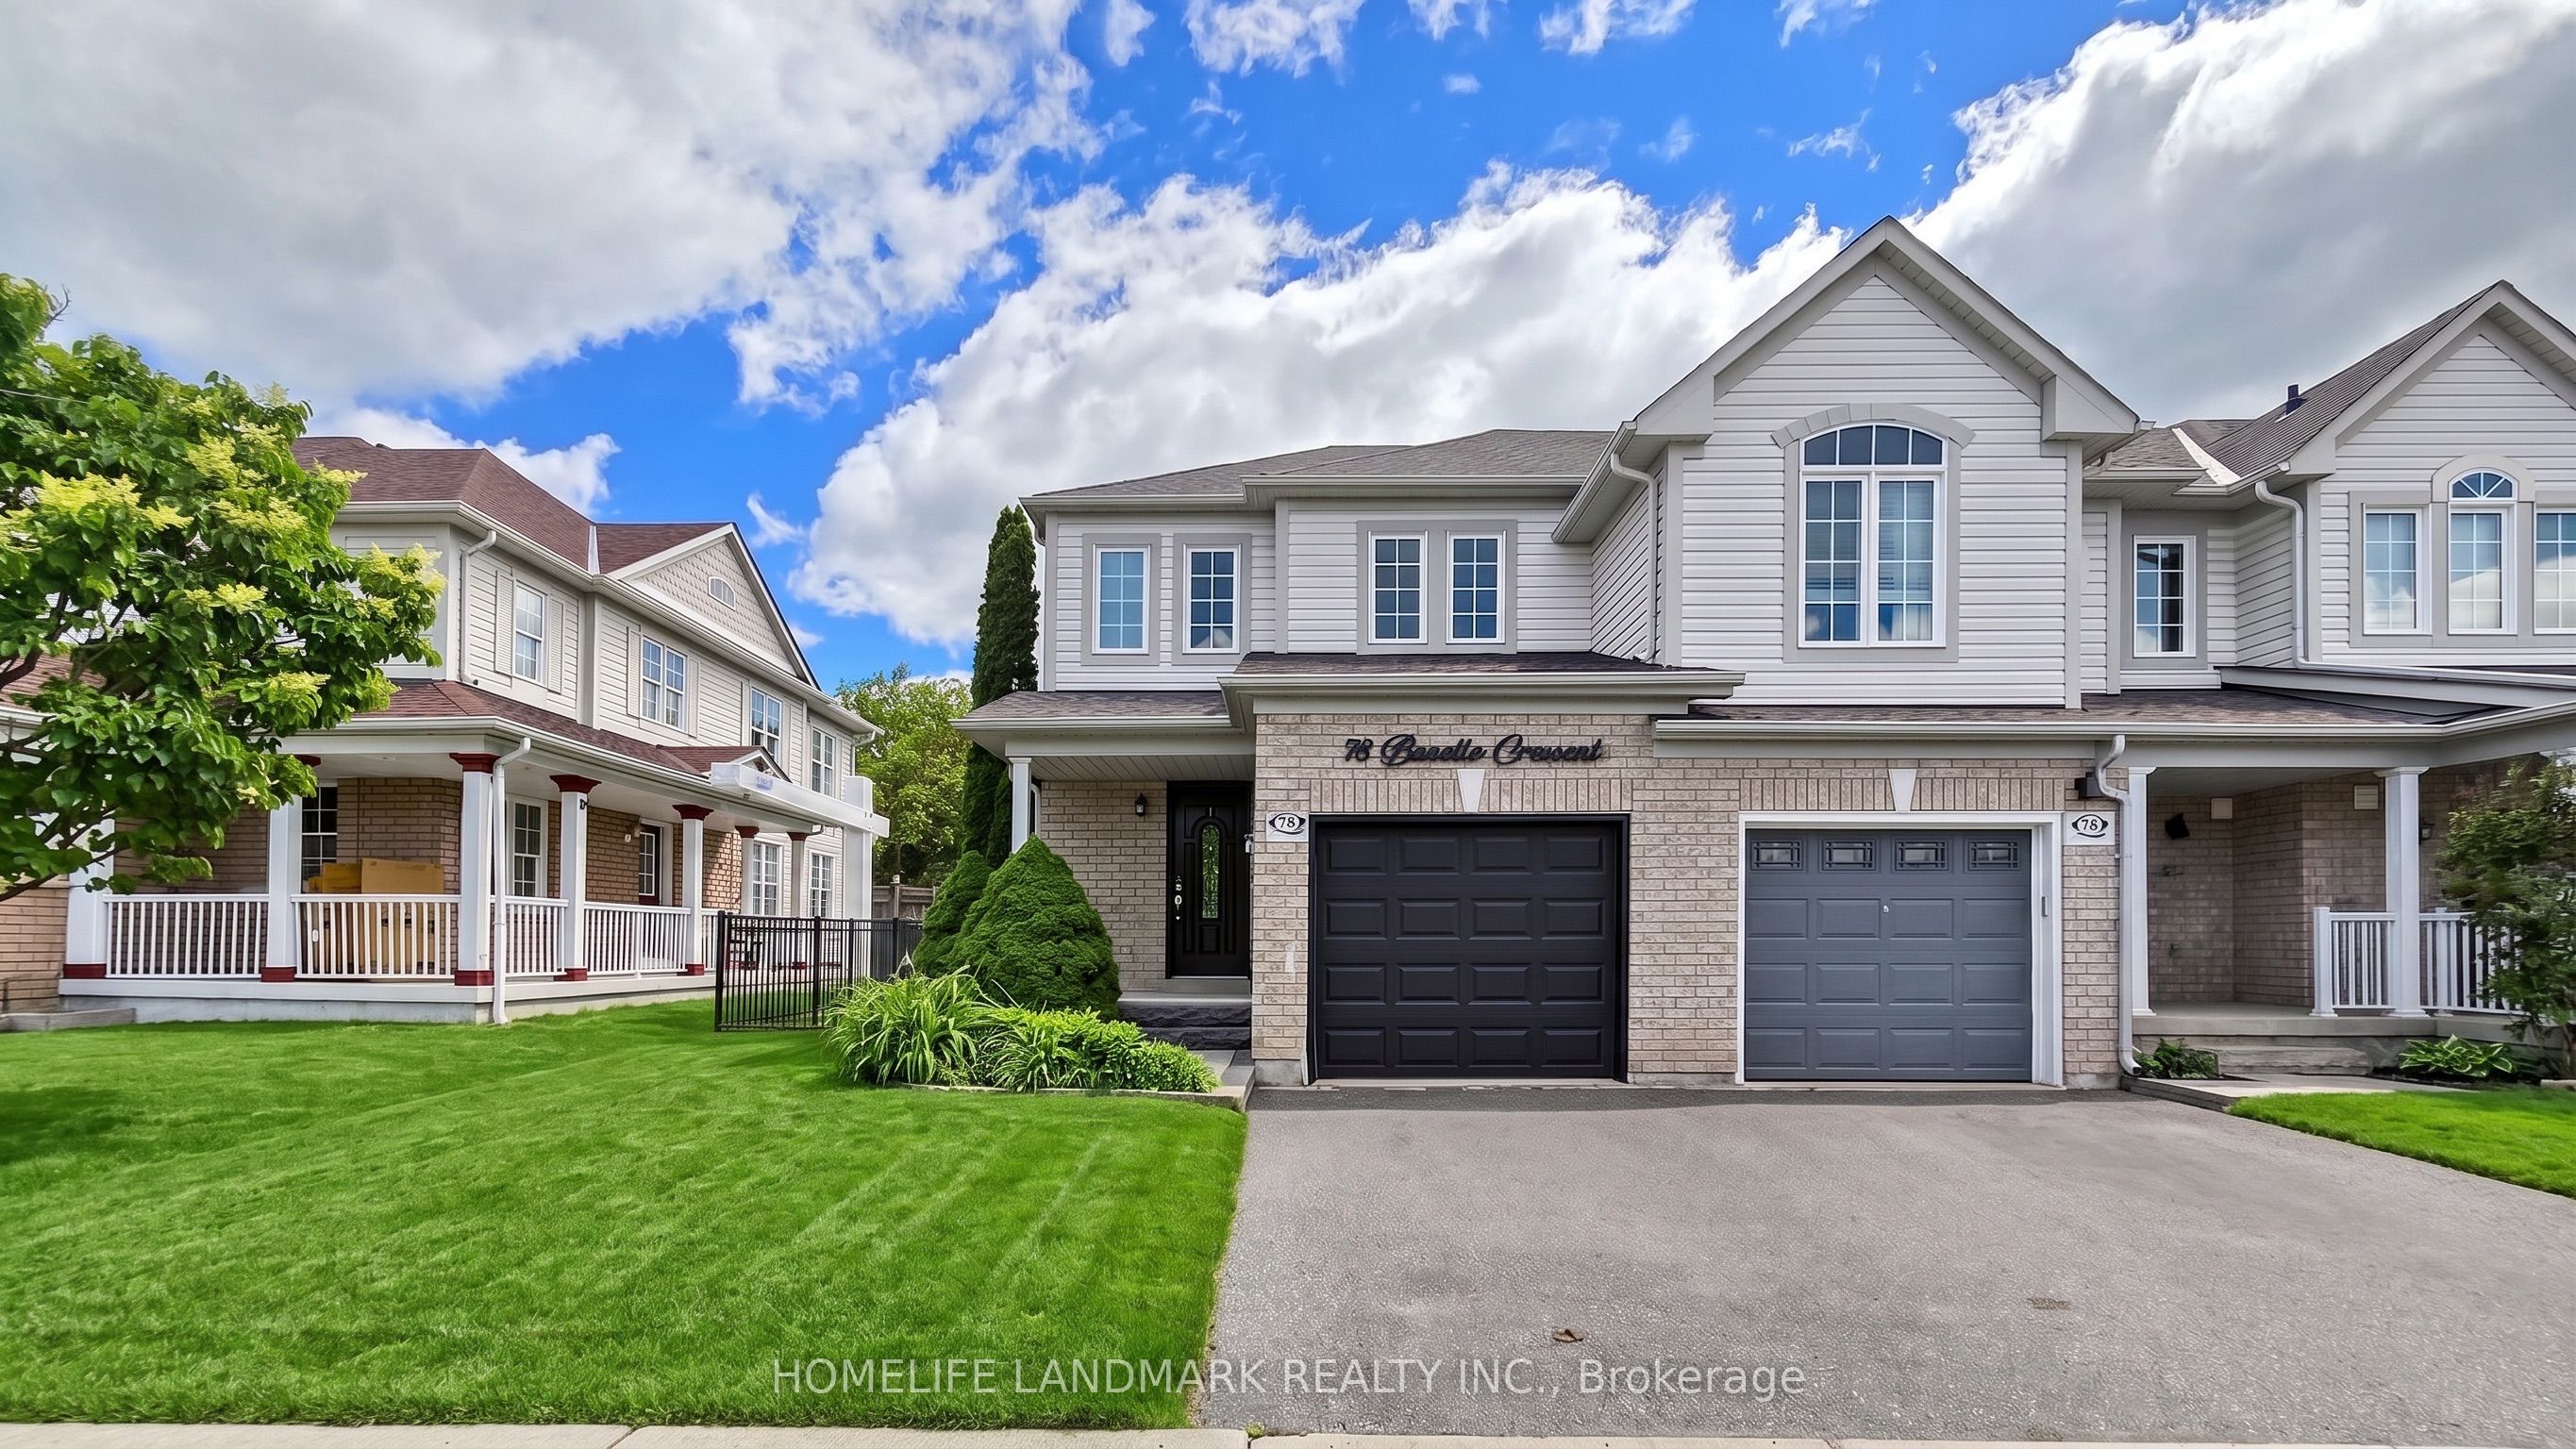
78 Bonello Crescent,Whitby, ON L1R 3N7
Whitby, ON L1R 3N7

Description
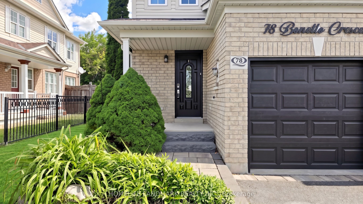
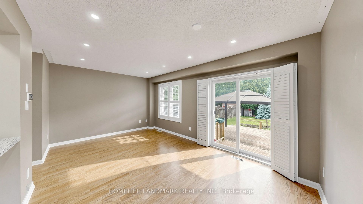
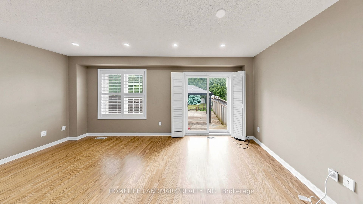
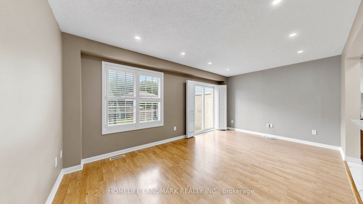
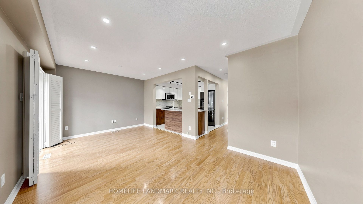
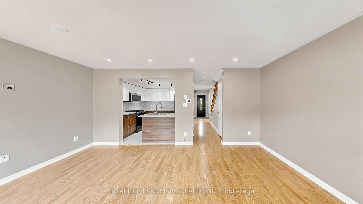
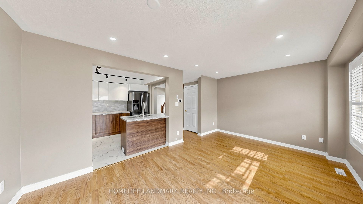
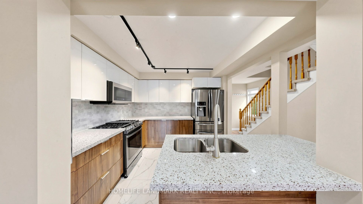
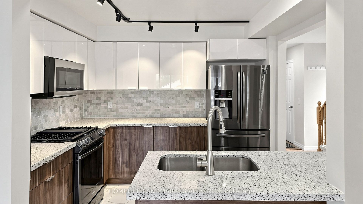
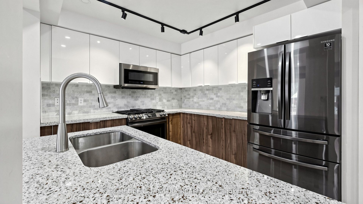
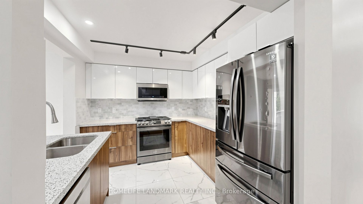
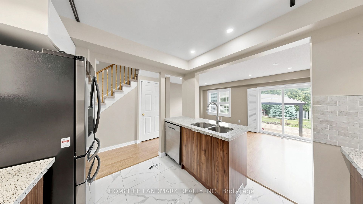
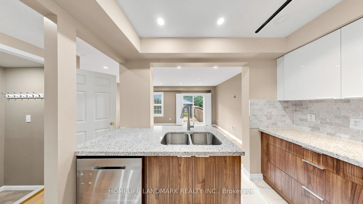
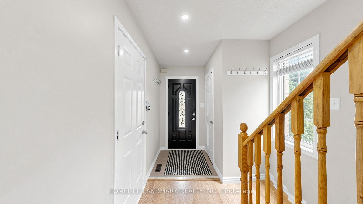
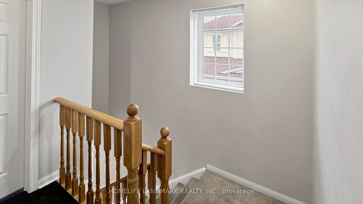
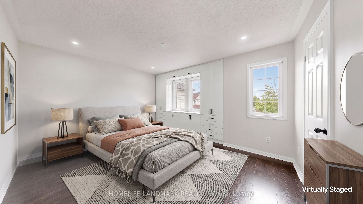
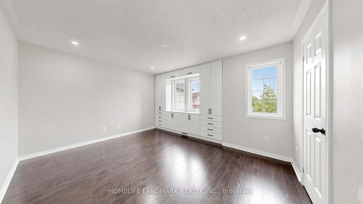
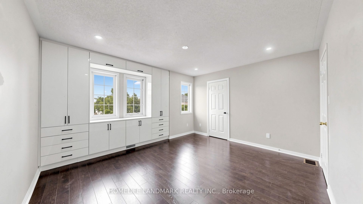
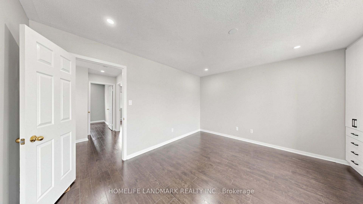
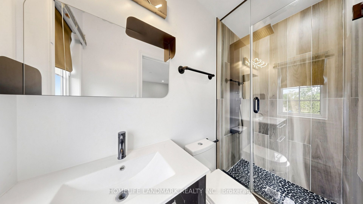
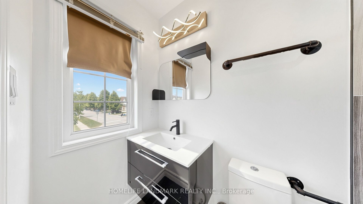
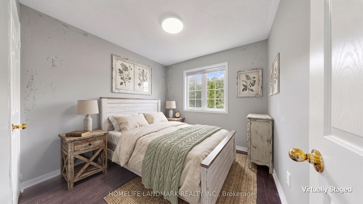
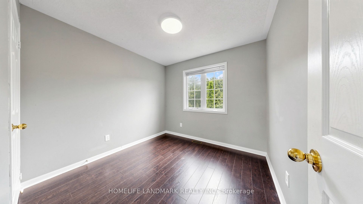
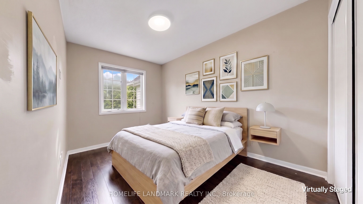
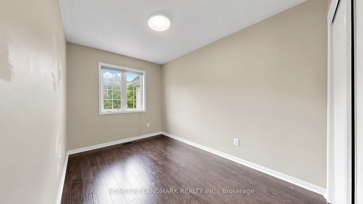
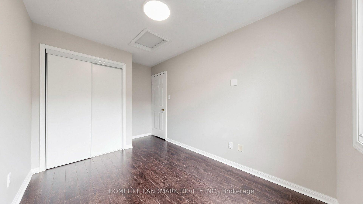
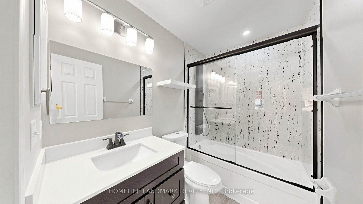
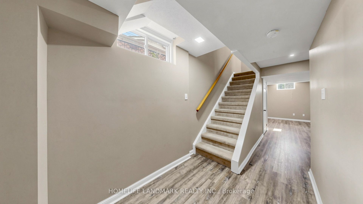
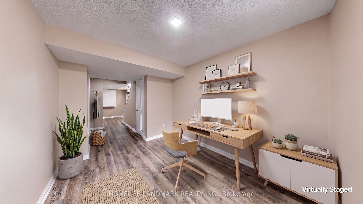
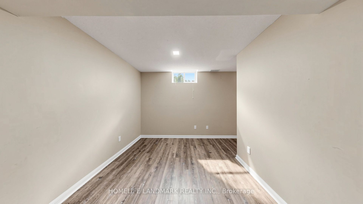
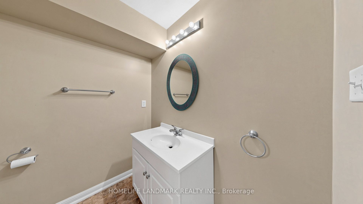
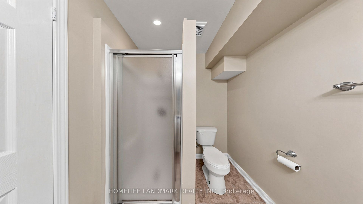
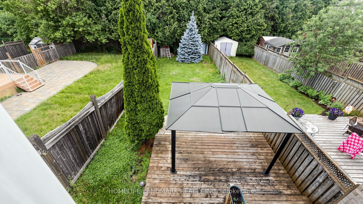
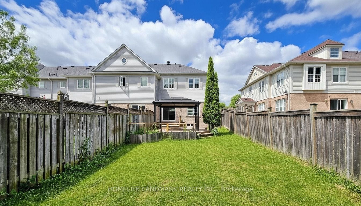
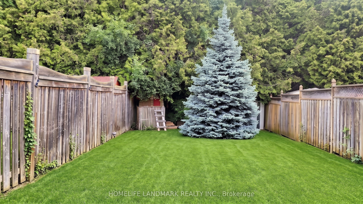
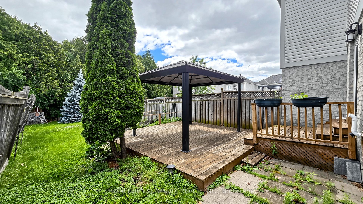
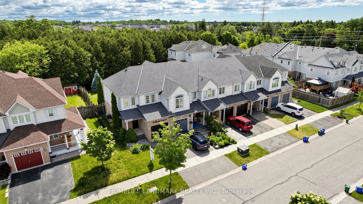
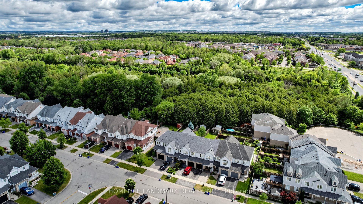
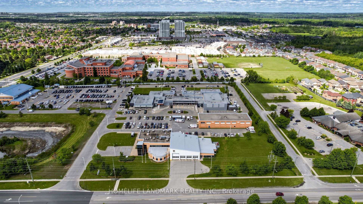
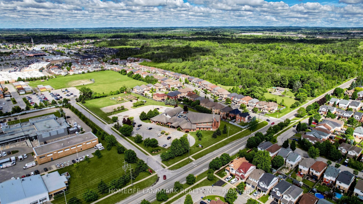
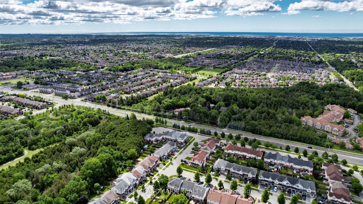
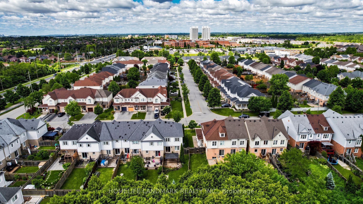
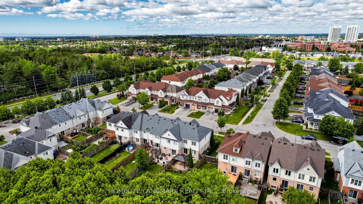
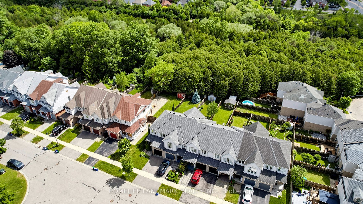
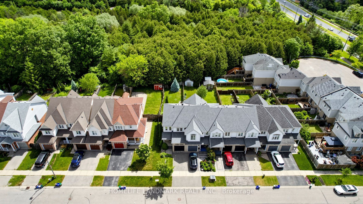
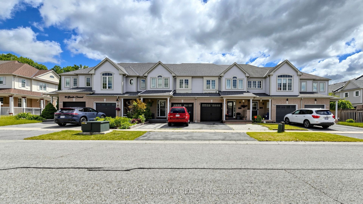
Welcome to this beautifully maintained end-unit townhome that shows like a model home, ideally situated in a sought-after North Taunton neighbourhood and backing onto a tranquil ravine setting. Thoughtfully designed with quality finishes throughout, this move-in-ready home offers a bright and functional layout featuring laminate flooring throughout and an open-concept kitchen equipped with high-end stainless-steel appliances, perfect for everyday living and entertaining. The spacious primary retreat includes a private 3-piece ensuite bathroom, providing comfort and privacy. Step outside to your own backyard oasis with a large deck, mature trees, and peaceful ravine views.Convenient garage access adds to the home's practicality. Ideal for first-time buyers, young families, or downsizers looking for a low-maintenance lifestyle. Located within walking distance to everyday amenities, just an 8-minute walk to Willows Walk Public School and less than 15 minutes to Sinclair Secondary School. Enjoy easy access to public transit, Highway 401, Highway 407, shopping, parks, and recreational facilities. Simply move in and relax, all the major updates have already been taken care of.
Details
| MLS # | E13680834 |
|---|---|
| Listing Type | For Sale |
| Style | House |
| Sub-Type | Resale |
| Status | Price Change |
| Year | 0 |
| Days On Site | 57 |
| Listing Provided By | HOMELIFE LANDMARK REALTY INC. | E13680834 063000 |
Features
| Bed(s) | 3 |
|---|---|
| Bath(s) | 4 |
| Garage | 1 |
| Basement | Y |
| Story(s) | 2 |
| Water Front | None |
| Property View | Trees, Woods |
Interior
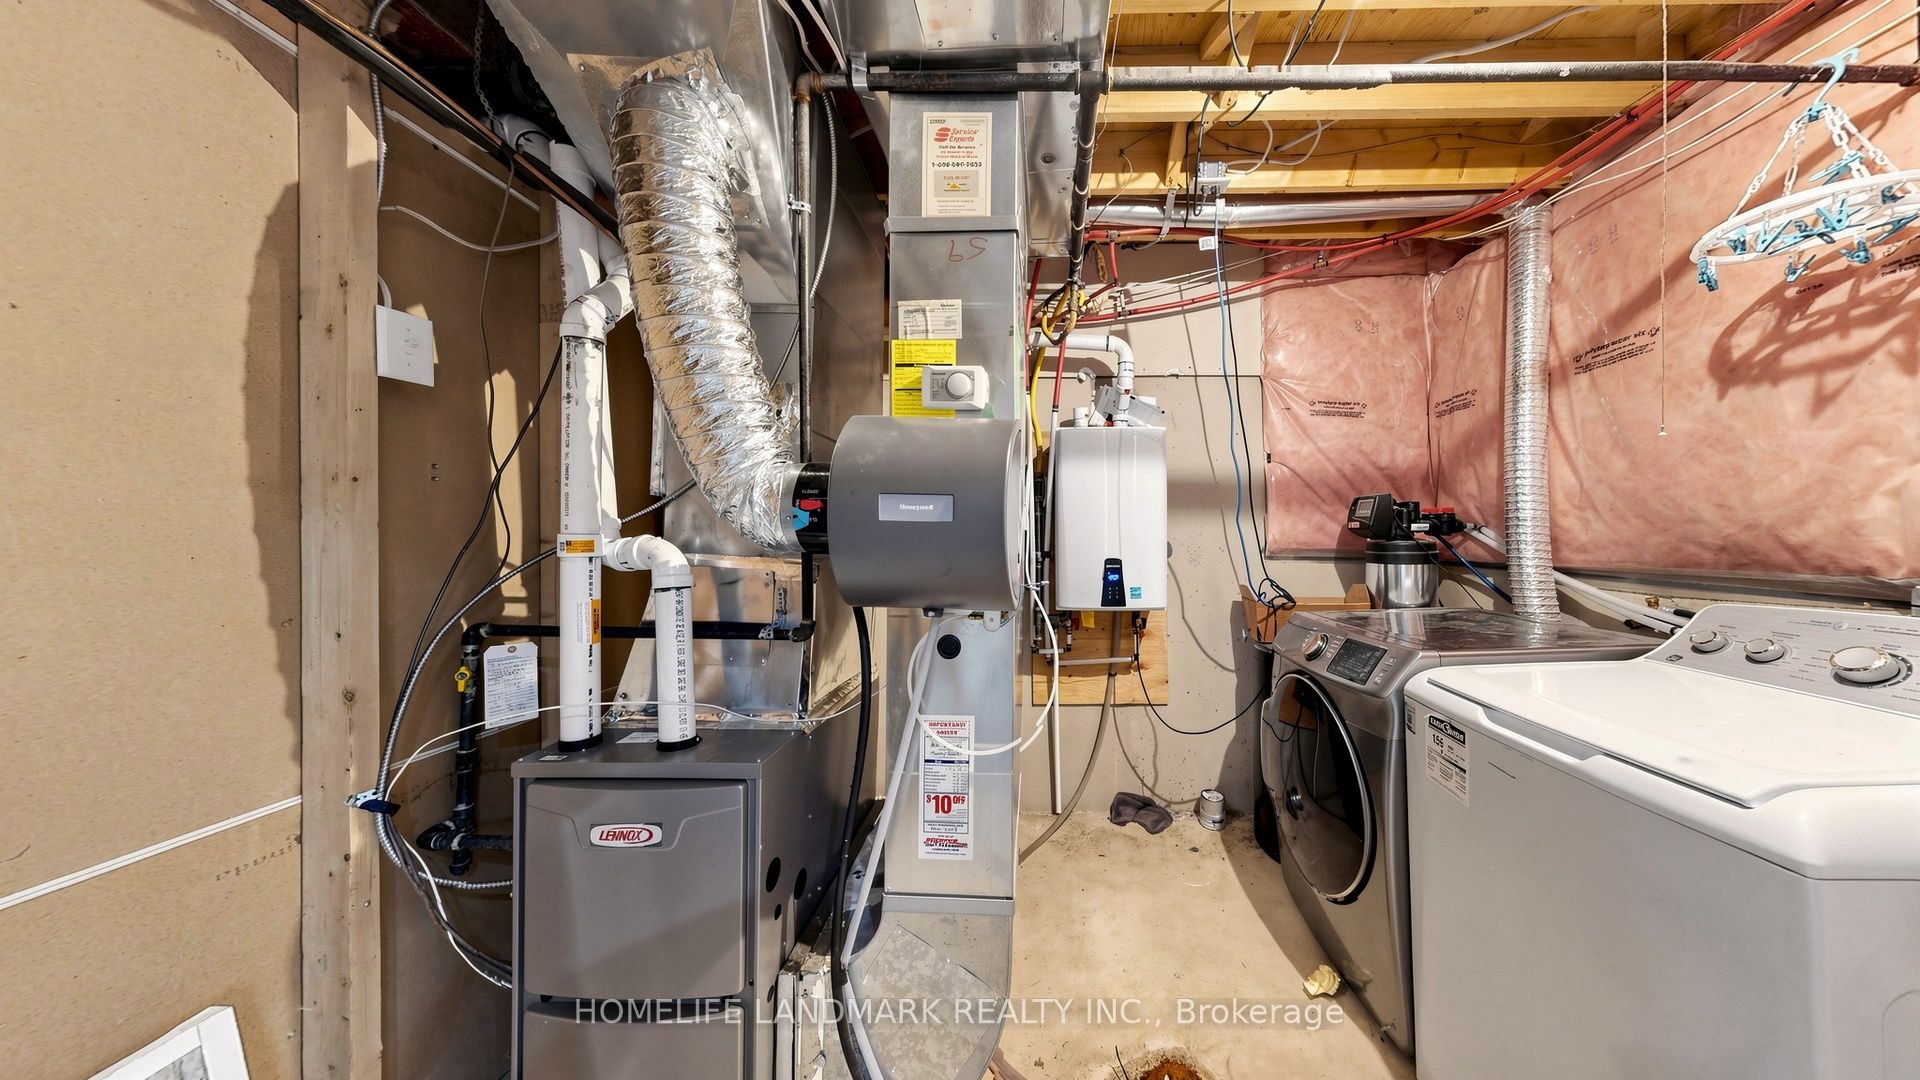
| Interior Features | Water Heater |
|---|---|
| Heating Yes / No | Yes |
| Cooling Yes / No | Yes |
| Cooling | Central Air |
| Heat Source | Gas |
| Fireplace Yes / No | No |
| Rooms Total | 6 |
Exterior
| Exterior Features | Landscaped, Porch |
|---|---|
| Roof | Asphalt Shingle |
| Foundation Details | Concrete |
| View | Trees/Woods |
| Construction Materials | Brick Front, Vinyl Siding |
| Security Features | Smoke Detector, Carbon Monoxide Detectors |
Parking
| Attached Garage Yes / No | Yes |
|---|---|
| Garage Yes / No | Yes |
| Parking Features | Private |
Utilities
| Sewer | Sewer |
|---|
Taxes
| Tax Annual Amount | 5089 |
|---|---|
| Tax Legal Description | PT BLK 11, PL 40M2189, PT 1 ON PL 40R22720; T/W ROW OVER PT LT 22 CON 4 WHITBY, PT 1 ON PL 40R17355 AS IN D499291 TOWN OF WHITBY |
| Tax Year | 2025 |
Area Information
| Province | ON |
|---|---|
| Region | Durham |
| City | Whitby |
| Postal Code | L1R 3N7 |
| Area | Taunton North |
| Listing VS Median (in L1R 3N7) | |
Price: $739,000 low | high Med: $0 On site: 57 low | high Med: | |
Request a showing
Request a showing
Contact
Learn More About This Property

| Province | ON |
|---|---|
| Region | Durham |
| City | Whitby |
| Postal Code | L1R 3N7 |
| Area | Taunton North |
| Listing VS Median (in L1R 3N7) | |
Price: $739,000 low | high Med: $0 On site: 57 low | high Med: | |