

Description
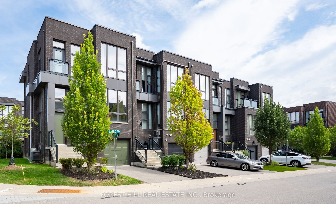
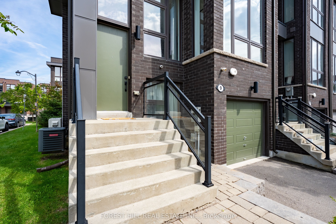
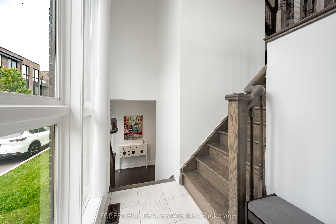
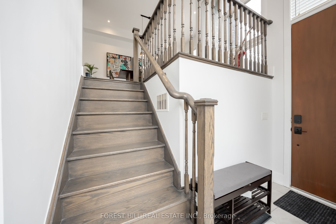
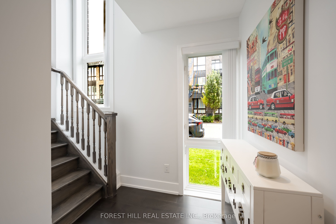
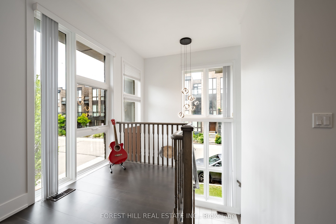
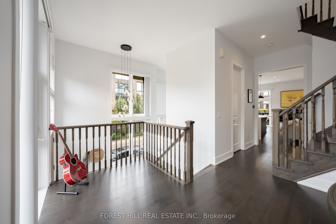
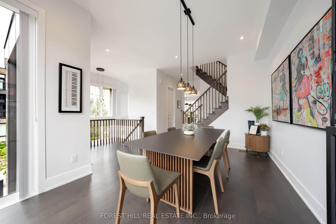
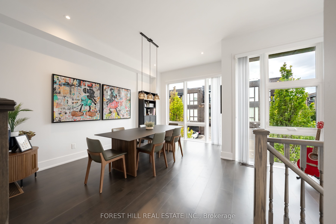
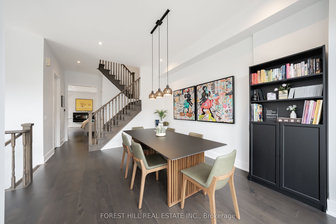
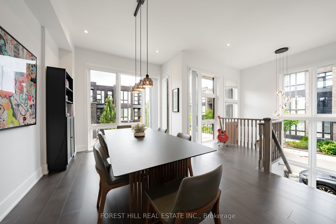
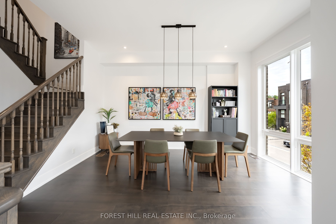
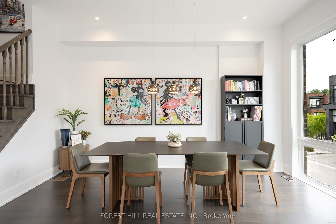
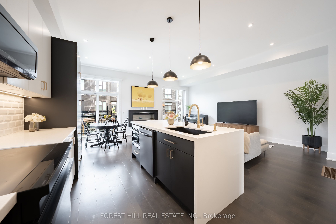
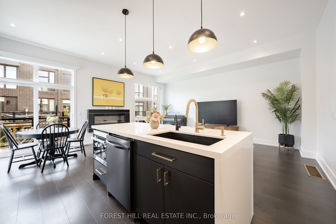
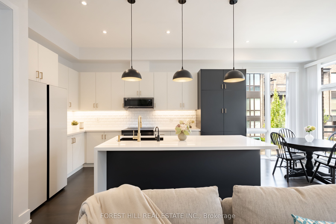
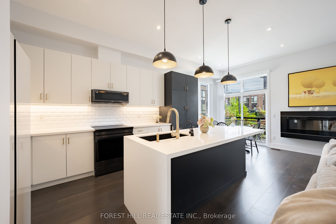
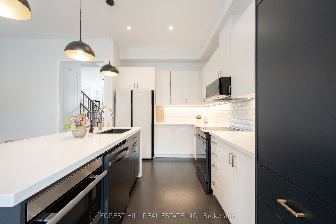
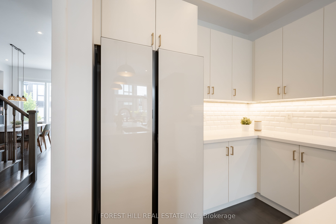
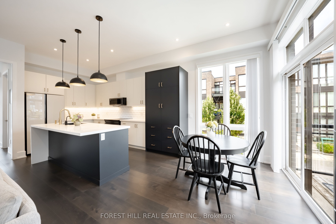
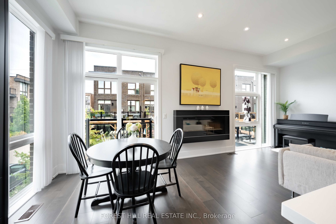
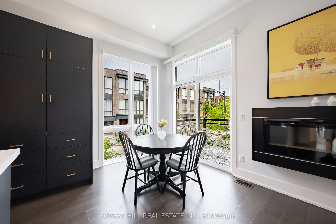
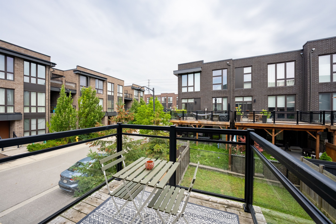
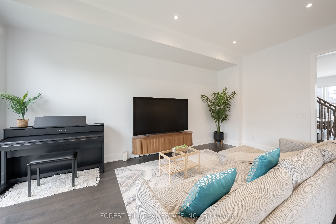
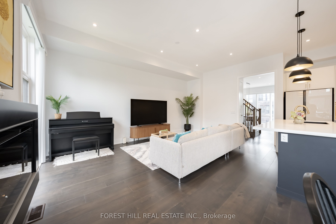
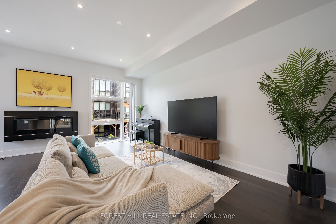
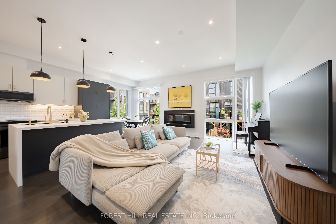
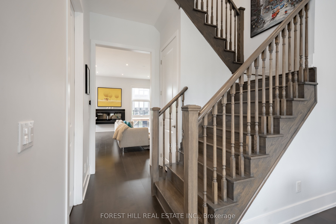
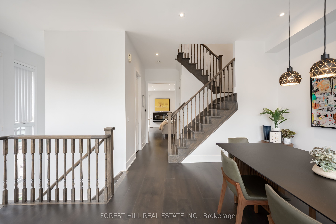
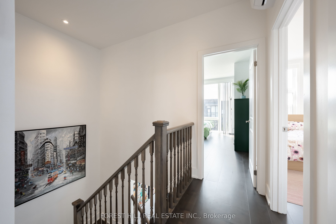
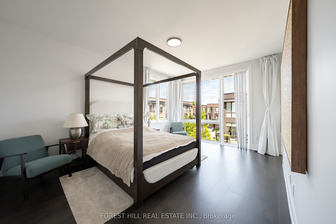
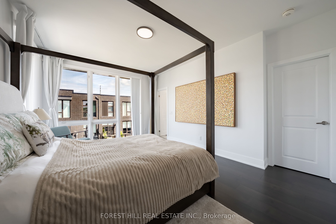
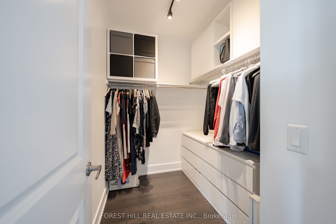
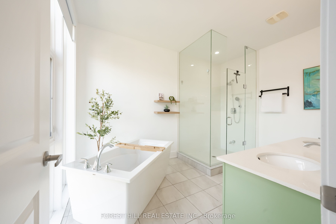
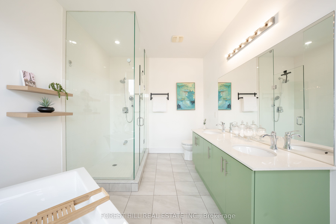
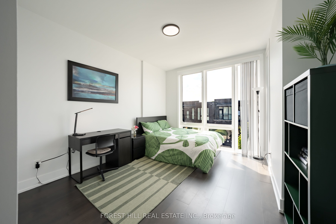
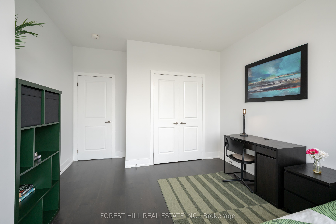
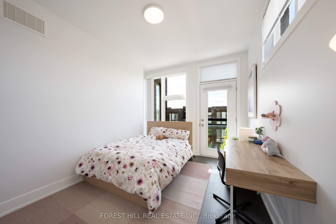
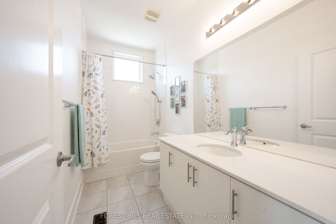
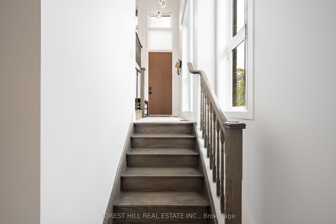
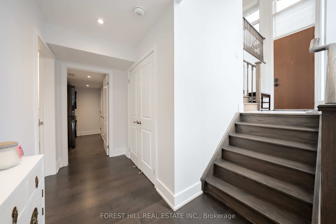
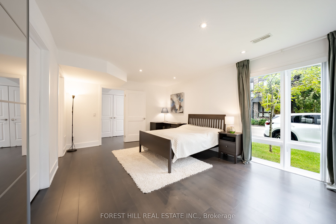
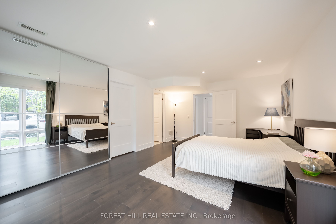
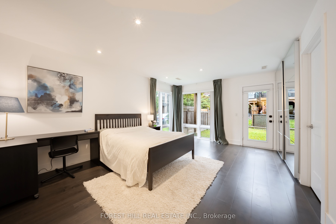
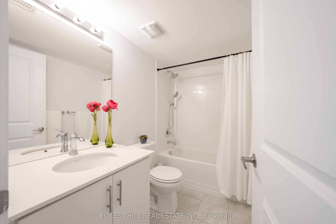
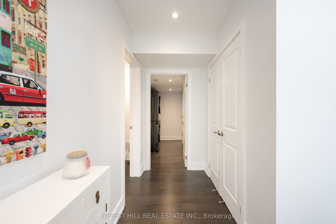
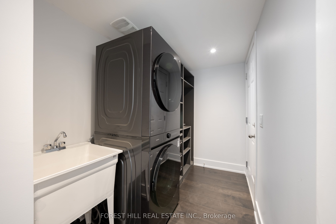
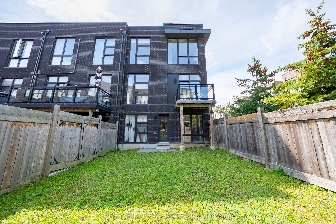
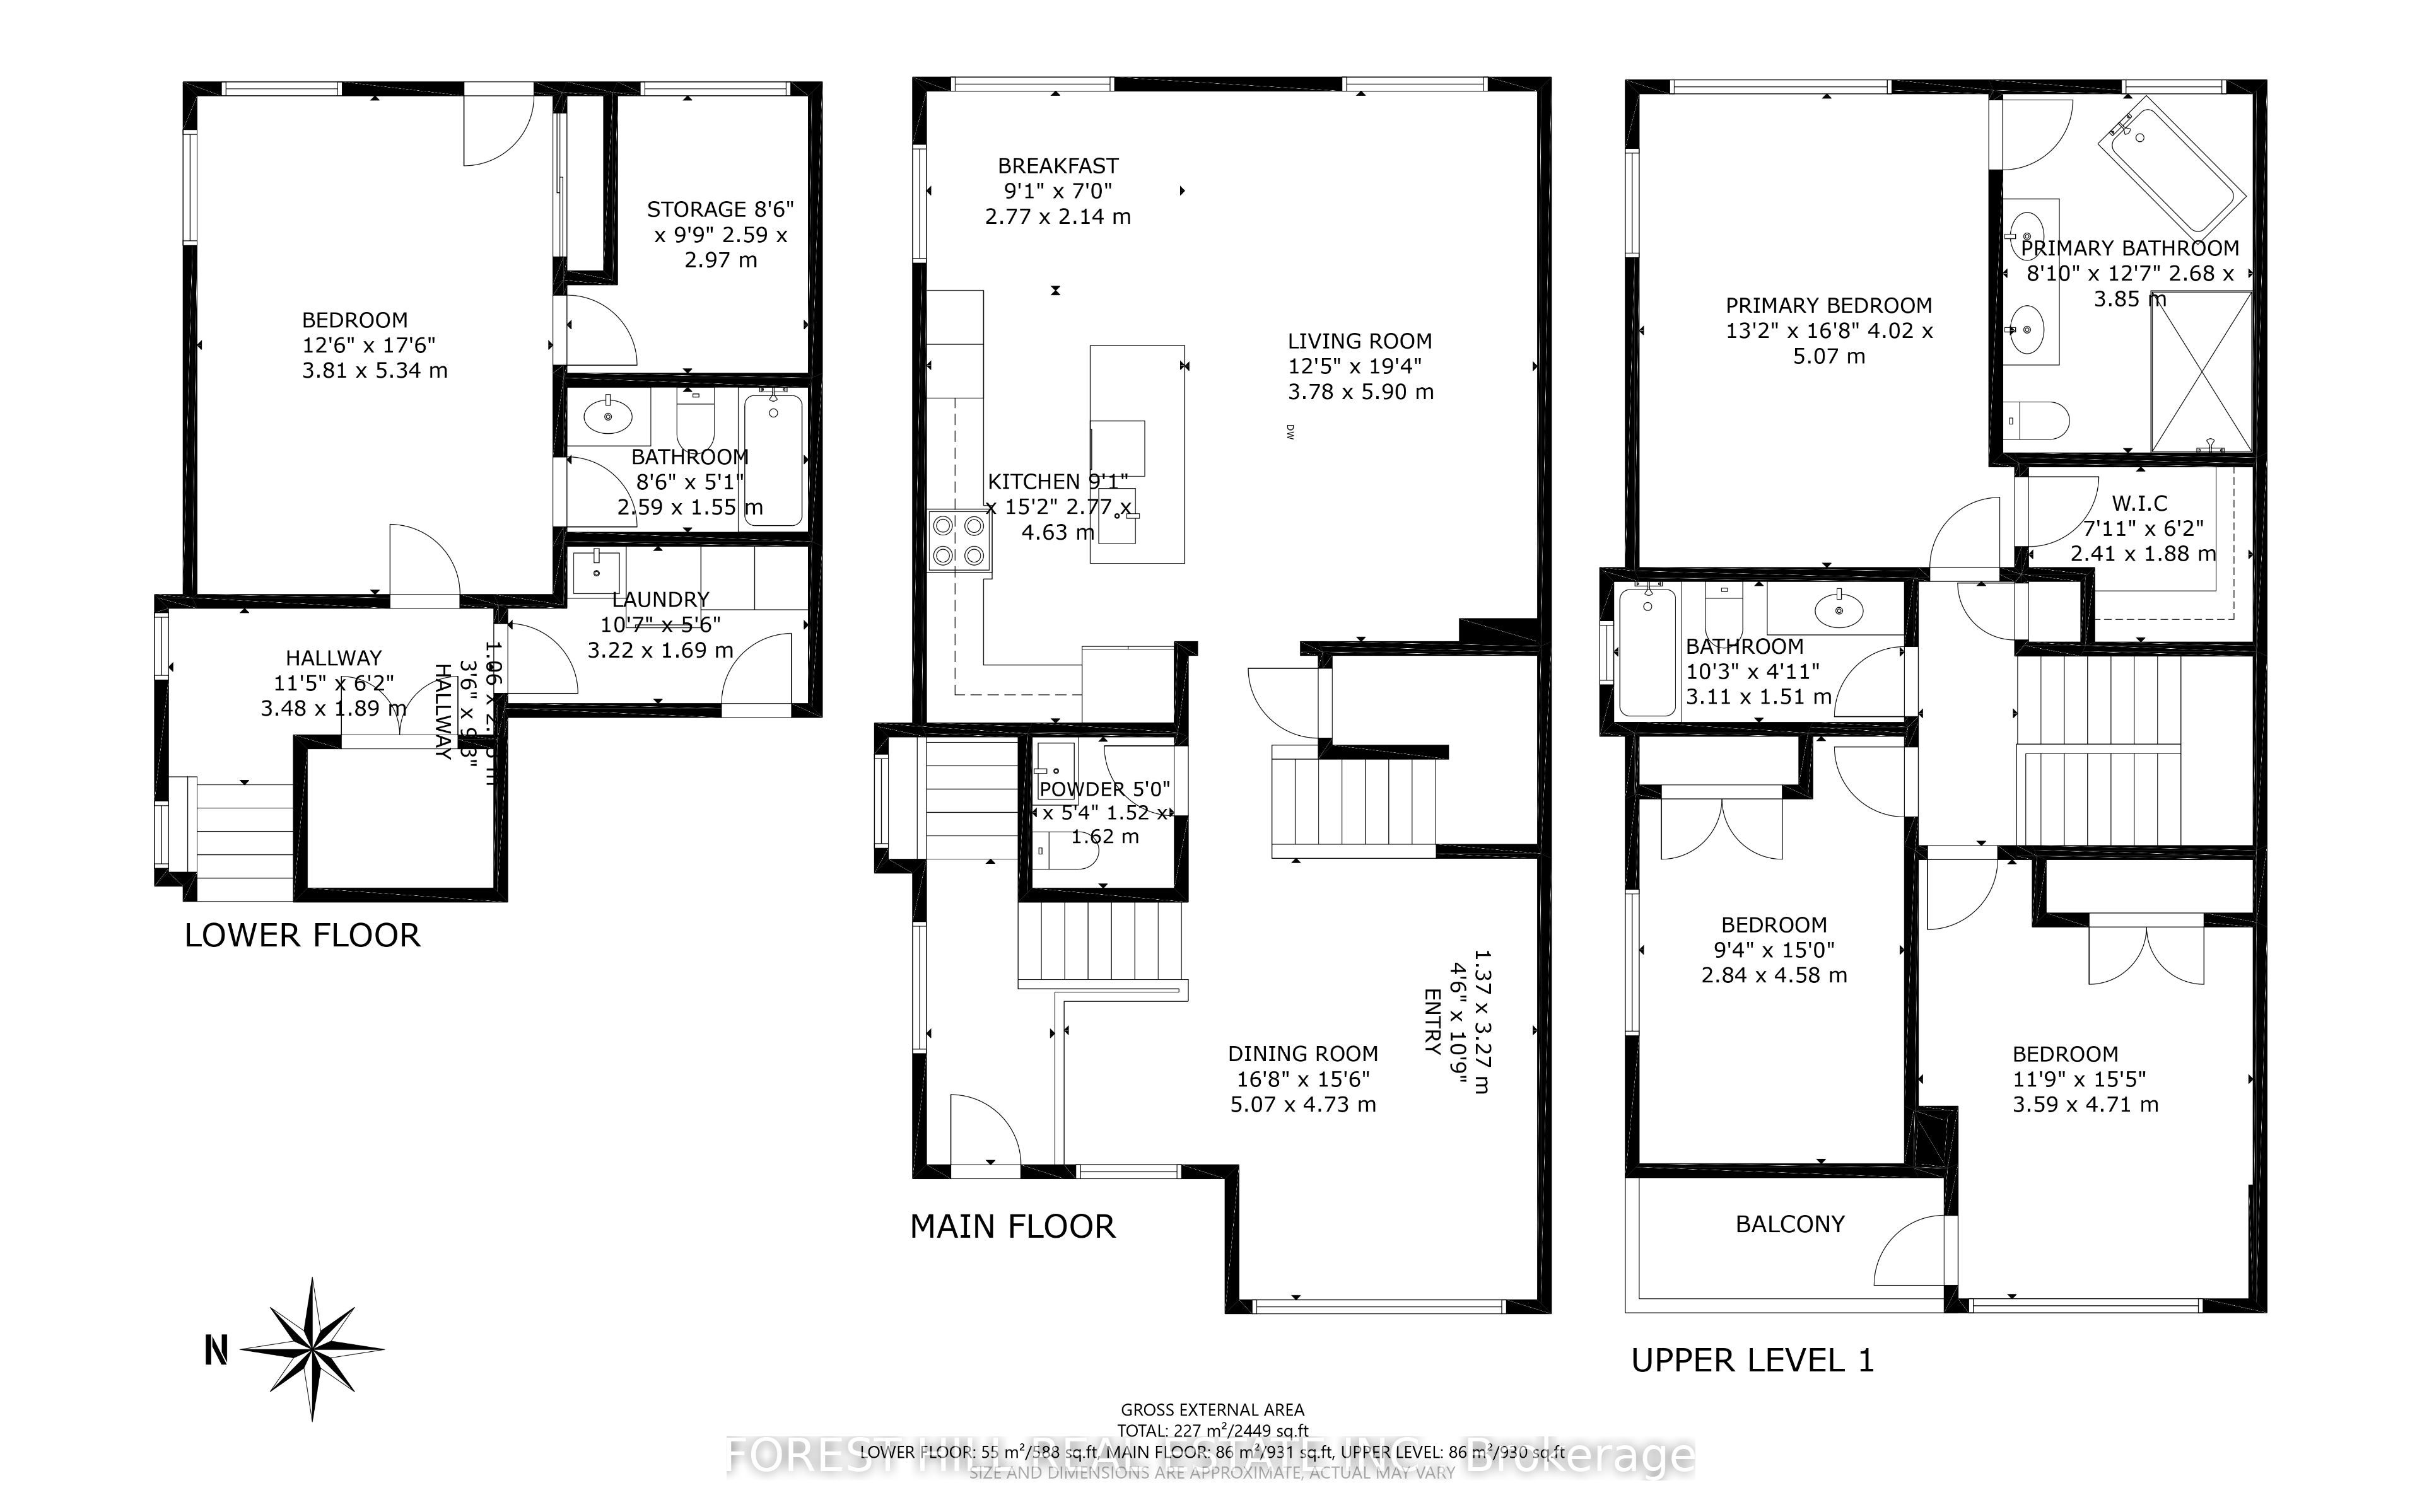
Welcome to This Freehold Townhouse End-Unit, Bathed in Natural Light. With Ceiling Heights of 10 Ft on the Main Floor & 9 Ft on the Upper Floor & Total Living Area of 2449 SF (Floor Plan Incl), It Features Too Many Upgrades To List. But Here Are Some: Additional Bedroom & Storage Room on Downstairs Ground Level; Chef's Kitchen Incl New Appliances (2024); Extended Island with Steam Oven & Instant Hot Water Dispenser; Extra Full-Height Pantry (with Appliance Garage); Additional Air-Conditioning Unit on 3/F; Hardwood Flooring Throughout. See Attachments For All Upgrades. Situated in Highly-Coveted School Catchments, Including St. Teresa of Lisieux Catholic High School, This Home is in a Peaceful Enclave With Little Through Traffic; Ideally Suited To Families. Minutes to Shopping, A Commercial Plaza, Several Parks & Community Centres With Swimming Pools. Easy Access to Main Highways & Close to Rutherford GO Train. There is Nothing to Do But to Move In!
Details
| MLS # | N14093578 |
|---|---|
| Listing Type | For Sale |
| Style | House |
| Sub-Type | Resale |
| Status | Sold Conditional |
| Year | 0 |
| Days On Site | 8 |
| Listing Provided By | FOREST HILL REAL ESTATE INC. | N14093578 631904 |
Features
| Bed(s) | 4 |
|---|---|
| Bath(s) | 4 |
| Garage | 1 |
| Basement | Y |
| Story(s) | 3 |
| Acreage | 0.06 |
Interior
| Interior Features | Carpet Free, ERV/HRV, On Demand Water Heater, Water Heater Owned, Water Softener |
|---|---|
| Heating Yes / No | Yes |
| Cooling Yes / No | Yes |
| Cooling | Central Air, Wall Unit(s) |
| Heat Source | Gas |
| Fireplace Features | Electric |
| Fireplace Yes / No | Yes |
| Rooms Total | 8 |
Exterior
| Roof | Other |
|---|---|
| Foundation Details | Concrete, Other |
| Topography | Flat |
| Construction Materials | Brick, Other |
| Security Features | Carbon Monoxide Detectors, Smoke Detector |
Parking
| Attached Garage Yes / No | Yes |
|---|---|
| Garage Yes / No | Yes |
| Parking Features | Private |
Utilities
| Sewer | Sewer |
|---|
Taxes
| Tax Annual Amount | 6345.87 |
|---|---|
| Tax Legal Description | PART BLOCK 1, PLAN 65M4480, PARTS 66, 67 & 68, PLAN 65R36478 T/W AN UNDIVIDED COMMON INTEREST IN YORK REGION COMMON ELEMENTS CONDOMINIUM PLAN NO. 1330; S/T EASEMENT AS SET OUT IN YR2575333 SUBJECT TO AN EASEMENT IN GROSS AS IN YR2375574 SUBJECT TO AN EASEMENT IN GROSS AS IN YR2406028 SUBJECT TO AN EASEMENT OVER PTS 66 & 67, PL 65R36478 IN FAVOUR OF PT BLK 1, PL 65M4480, PT 69, PL 65R36478 AS IN YR2523002 TOGETHER WITH AN EASEMENT OVER PT LOT 14, CON 2(VGN), PTS 1, 2, 3, 4 & 5, PL 65R35879 AS IN |
| Tax Year | 2026 |
Area Information
| Province | ON |
|---|---|
| Region | York |
| City | Vaughan |
| Postal Code | L6A 1S2 |
| Area | Patterson |
| Listing VS Median (in L6A 1S2) | |
Price: $1,295,000 low | high Med: $0 On site: 8 low | high Med: | |
Request a showing
Request a showing
Contact
Learn More About This Property

| Province | ON |
|---|---|
| Region | York |
| City | Vaughan |
| Postal Code | L6A 1S2 |
| Area | Patterson |
| Listing VS Median (in L6A 1S2) | |
Price: $1,295,000 low | high Med: $0 On site: 8 low | high Med: | |
